Skip main navigation
Off market
Street View
  • $1,285,700

    889 Tilden Oaks Trl, Winter Garden, FL 34787

    5beds
    3,615sqft
    Single Family Residence
    Built in 2020
    7,074 Square Feet Lot
    $1,285,700 Zestimate®
    $356/sqft
    $4,850 Estimated rent

    Home value

    $1,285,700

    $1.20M - $1.39M

    $4,850/mo

    Zestimate® history
    Loading
    Loading...

    Owner options

    List your home for rent

    $4,850/mo

    Rent Zestimate®

    Find your next renter with Zillow Rental Manager. Plus, with online applications, you can quickly screen prospective tenants – for free.

    Learn more

    $4,850/mo

    Rent Zestimate®

    Refinance and save

    $9,334/mo

    Est. payment

    Refinancing to a lower rate could help reduce your monthly payments and save thousands over the life of the loan.

    See today's rates

    $9,334/mo

    Est. payment

    Explore your selling options

    Work with a Zillow partner agent

    Leverage their expertise and Zillow's premium Showcase listings to get your home seen by more buyers.

    Get started

    List with your own agent

    Get your home in front of millions of buyers by listing it on Zillow.

    Learn how to do it

    Sell it yourself

    Take full control of how buyers see your home on Zillow by listing For Sale by Owner (FSBO).

    List your home

    What's special

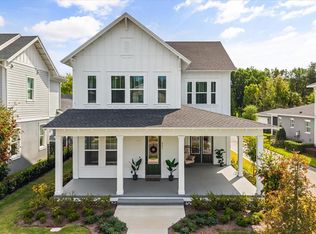
    Custom model home in sought after Oakland Park community is waiting for you. Oakland Park is a central Florida community that is everything Florida living should be, with picturesque scenery, close proximity to downtown Winter Garden, and the West Orange Trail. A perfect balance of modern conveniences and old Florida charm. This newly constructed 5BR/4Bath home with too many upgrades to list is waiting for you. Open floorplan with lots of natural lighting, neutral controls, modern farmhouse lighting, pocket office. Oversized garage will fit 3 cars, golf carts, insulated garage doors, mini-split A/C, and more. Fully insulated attic storage room with drop down stairs and Versalift dumbwaiter rated to 250lbs. Two separate patio/porch areas - screened patio with summer kitchen. Inviting gourmet kitchen with stainless steel Bosch appliances, plenty of cabinets space with the custom cabinets to 10' ceiling, full tile backsplash, oversized kitchen island, and more. Master bedroom and guest bedroom with en suite baths are both downstairs. Master suite has large walk-in closet with custom closet organizers, master bath with oversized walk-in glass shower, morning bar, his & her vanities, and more. Three additional bedrooms & two baths, and a living room style loft are upstairs. This community and this model home have everything you are looking for.

    This property is not currently displayed as for sale or rent on Zillow. This may be different from what's on other websites or public sources.

    Originating MLS: Orlando Regional

    Facts & features

    Interior

    Bedrooms & bathrooms
    • Bedrooms: 5
    • Bathrooms: 4
    • Full bathrooms: 4
    Heating
    • Forced air, Electric, Gas
    Cooling
    • Central
    Appliances
    • Included: Dishwasher, Garbage disposal, Microwave, Range / Oven, Refrigerator
    • Laundry: Inside, Laundry Room, Corridor Access
    Features
    • Ceiling Fans(s), Eating Space In Kitchen, High Ceiling(s), Master Bedroom Downstairs, Open Floorplan, Stone Counters, Walk-In Closet(s), Crown Molding, Solid Wood Cabinets, Thermostat, Kitchen/Family Room Combo, Solid Surface Counters, Window Treatments, Dry Bar, Tray Ceiling(s)
    • Flooring: Tile, Carpet, Hardwood
    • Windows: Insulated Windows, Low Emissivity Windows, Shades, Window Treatments, Drapes, Rods
    • Fireplace features: Living Room, Electric
    Interior area
    • Structure area source: Builder
    • Total interior livable area: 3,615 sqft

    Property

    Parking
    • Total spaces: 3
    • Parking features: Garage - Attached
    Features
    • Levels: Two
    Lot
    • Size: 7,074 Square Feet
    Details
    • Parcel number: 272221610004860
    • Zoning: PUD

    Construction

    Type & style
    • Home type: SingleFamily
    • Property subtype: Single Family Residence
    Materials
    • masonry
    • Roof: Metal
    Condition
    • Completed
    • Year built: 2020
    Details
    • Builder model: Custom Maddox
    • Builder name: RCB Homes

    Utilities & green energy

    • Sewer: Public Sewer
    • Utilities for property: Electricity Connected, Natural Gas Connected, Phone Available, Sewer Connected, BB/HS Internet Available, Cable Available, Public, Street Lights, Underground Utilities, Electricity Available, Fiber Optics, Water Available, Fire Hydrant, Sewer Available, Natural Gas Available, Water Connected
    Green energy
    • Energy efficient items: Thermostat, Water Heater, Insulation, Appliances, Windows, HVAC
    • Water conservation: Low-Flow Fixtures

    Community & HOA

    Community
    • Security: Smoke Detector(s)
    • Subdivision: OAKLAND PARK
    HOA
    • Has HOA: Yes
    • Amenities included: Playground, Clubhouse, Park, Trails
    • Services included: Community Pool
    • HOA fee: $161 monthly
    Location
    • Region: Winter Garden

    Financial & listing details

    • Price per square foot: $356/sqft
    • Tax assessed value: $952,773
    • Annual tax amount: $10,900
    • Ownership: Fee Simple

    Price history

    DateEventPrice
    7/12/2024Listing removed$859,900+4.2%$238/sqft
    Source: Stellar MLS #O5913232 Report a problem
    6/2/2021Sold$824,900-4.1%$228/sqft
    Source: Public Record Report a problem
    4/12/2021Pending sale$859,900$238/sqft
    Source: Stellar MLS #O5913232 Report a problem

    Public tax history

    YearProperty taxesTax assessment
    2024$10,900 +3.5%$723,109 +3%
    2023$10,534 +2.8%$702,048 +3%
    2022$10,248 +5.7%$681,600 +14.3%
    2021$9,697 +616.9%$596,180 +622.6%
    2020$1,353 $82,500
    Find assessor info on the county website

    Neighborhood: 34787

    Nearby schools

    GreatSchools rating
    Schools provided by the listing agent
    • Elementary: Tildenville Elem
    • Middle: Lakeview Middle
    • High: West Orange High

    Source: The MLS. This data may not be complete. We recommend contacting the local school district to confirm school assignments for this home.

    Get a cash offer in 3 minutes
    Find out how much your home could sell for in as little as 3 minutes with a no-obligation cash offer.
    Estimated market value
    $1,285,700
    Get a cash offer in 3 minutes
    Find out how much your home could sell for in as little as 3 minutes with a no-obligation cash offer.
    Estimated market value
    $1,285,700