Skip main navigation
Sold for $469,500
  • $469,500

    889 Timberlake Ct, Dayton, OH 45429

    3beds
    3,130sqft
    Single Family Residence
    Built in 1989
    0.85 Acres Lot
    $492,900 Zestimate®
    $150/sqft
    $2,918 Estimated rent

    Home value

    $492,900

    $468,000 - $518,000

    $2,918/mo

    Zestimate® history
    Loading
    Loading...

    Owner options

    List your home for rent

    $2,918/mo

    Rent Zestimate®

    Find your next renter with Zillow Rental Manager. Plus, with online applications, you can quickly screen prospective tenants – for free.

    Learn more

    $2,918/mo

    Rent Zestimate®

    Refinance and save

    $4,054/mo

    Est. payment

    Refinancing to a lower rate could help reduce your monthly payments and save thousands over the life of the loan.

    See today's rates

    $4,054/mo

    Est. payment

    Explore your selling options

    Work with a Zillow partner agent

    Leverage their expertise and Zillow's premium Showcase listings to get your home seen by more buyers.

    Get started

    List with your own agent

    Get your home in front of millions of buyers by listing it on Zillow.

    Learn how to do it

    Sell it yourself

    Take full control of how buyers see your home on Zillow by listing For Sale by Owner (FSBO).

    List your home

    What's special

    Open floor planTwo new patio areasWell-maintained yardWood cabinetsConvenient laundry areaAmple cabinet spaceQuartz countertop
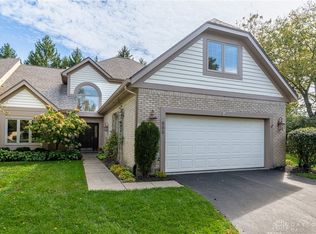
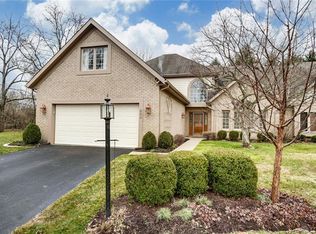
    Welcome to 889 Timberlake Court in Dayton, OH! This charming single-family home was built in 1989 and offers a comfortable and inviting living space for its new owners. This well fully renovated house with 3 bedrooms , office and 3 bathrooms, this home boasts a spacious finished area of 3,130 sq.ft. As you enter the home, you are greeted by a warm and welcoming atmosphere. The open floor plan allows for easy flow between the living room, dining area, and kitchen, making it perfect for entertaining guests or spending quality time with family. The kitchen is equipped with modern appliances and ample cabinet space, making meal preparation a breeze with wood cabinets and quartz countertop. All skylight windows are replaced with solar remote control shades. Waterproof wood laminated flooring throughout the house. The bedrooms are generously sized and offer plenty of natural light, creating a cozy retreat for relaxation. The bathrooms are fully renovated and feature updates such as modern fixtures and finishes. Additionally, the home includes a convenient laundry area for added functionality. Outside, the property features a well-maintained yard and two new patio areas, perfect for enjoying the outdoors during the warmer months. The attached garage provides parking space for vehicles and additional storage. Located in a desirable neighborhood in Dayton, this home is conveniently situated near shopping, dining, and entertainment options. With its inviting living space, modern amenities, and convenient location, 889 Timberlake Court is ready to welcome its new owners and provide a comfortable and enjoyable living experience. Come see all that this home has to offer!.

    Zillow last checked:

    Listing updated:

    Listed by:

    Nicholas Huscroft (330)249-3499,

    Chosen Real Estate Group

    Bought with:

    Ralph M Mantica, 0700322057

    Kinzeler Realty, LLC

    Source: DABR MLS,MLS#: 969084MLS LogoOriginating MLS: Dayton Area Board of REALTORS

    Facts & features

    Interior

    Bedrooms & bathrooms
    • Bedrooms: 3
    • Bathrooms: 3
    • Full bathrooms: 2
    • 1/2 bathrooms: 1
    • Main level bathrooms: 2
    Primary bedroom
    • Level: Main
    • Dimensions: 16 x 14
    Bedroom
    • Level: Second
    • Dimensions: 28 x 11
    Bedroom
    • Level: Second
    • Dimensions: 13 x 11
    Dining room
    • Level: Main
    • Dimensions: 12 x 14
    Florida room
    • Level: Main
    • Dimensions: 17 x 15
    Kitchen
    • Level: Main
    • Dimensions: 12 x 25
    Living room
    • Level: Main
    • Dimensions: 18 x 18
    Loft
    • Level: Second
    • Dimensions: 19 x 15
    Office
    • Level: Main
    • Dimensions: 14 x 15
    Other
    • Level: Second
    • Dimensions: 13 x 14
    Other
    • Level: Second
    • Dimensions: 19 x 15
    Heating
    • Electric, Natural Gas
    Cooling
    • Central Air
    Appliances
    • Included: Dryer, Dishwasher, Disposal, Microwave, Range, Refrigerator, Water Softener, Washer, Gas Water Heater
    Features
    • Wet Bar, Bar
    • Number of fireplaces: 1
    • Fireplace features: One, Gas
    Interior area
    • Total structure area: 3,130
    • Total interior livable area: 3,130 sqft

    Property

    Parking
    • Total spaces: 2
    • Parking features: Garage, Two Car Garage
    • Garage spaces: 2
    Features
    • Levels: Two
    • Stories: 2
    • Patio & porch: Deck
    • Exterior features: Deck, Fence, Irrigation Sprinklers
    • Fencing: Partial
    Lot
    • Size: 0.85 Acres
    • Dimensions: 40 x 60
    Details
    • Parcel number: N64044180025
    • Zoning: Residential
    • Zoning description: Residential

    Construction

    Type & style
    • Home type: SingleFamily
    • Property subtype: Single Family Residence
    Materials
    • Brick, Shingle Siding, Wood Siding
    • Foundation: Slab
    Condition
    • Year built: 1989

    Community & HOA

    Community
    • Security: Smoke Detector(s)
    HOA
    • Has HOA: Yes
    • HOA fee: $610 monthly
    • HOA name: Eclipse Community Management
    • HOA phone: 513-494-4049
    Location
    • Region: Dayton

    Financial & listing details

    • Price per square foot: $150/sqft
    • Tax assessed value: $363,540
    • Annual tax amount: $7,899
    • Date on market: 9/16/2026
    • Listing terms: Conventional,FHA

    Price history

    DateEventPrice
    11/19/2026Sold$469,500-8.3%$150/sqft
    Source: DABR MLS #969084 Report a problem
    11/19/2026Pending sale$512,000$164/sqft
    Source: DABR MLS #969084 Report a problem
    9/16/2026Listed for sale$512,000+55.2%$164/sqft
    Source: DABR MLS #969084 Report a problem
    6/12/2026Sold$330,000-5.7%$105/sqft
    Source: DABR MLS #953166 Report a problem
    3/12/2026Pending sale$350,000$112/sqft
    Source: DABR MLS #953166 Report a problem
    3/5/2026Listed for sale$350,000$112/sqft
    Source: DABR MLS #953166 Report a problem

    Public tax history

    YearProperty taxesTax assessment
    2025$7,899 +21.2%$127,240
    2024$6,518 -21.3%$127,240 -11%
    2023$8,282 -5%$142,960 +19%
    2022$8,720 +8.1%$120,180
    2021$8,063 -0.3%$120,180
    2020$8,087 -4%$120,180 +7.9%
    2019$8,424 -0.5%$111,400
    2018$8,470 +8.6%$111,400
    2017$7,798 -2.1%$111,400 +3.8%
    2016$7,967 +3.3%$107,300
    2015$7,711 +1.3%$107,300
    2014$7,610 $107,300
    Find assessor info on the county website

    Neighborhood: 45429

    Nearby schools

    GreatSchools rating
    Schools provided by the listing agent
    • District: Kettering

    Source: DABR MLS. This data may not be complete. We recommend contacting the local school district to confirm school assignments for this home.

    Get a cash offer in 3 minutes
    Find out how much your home could sell for in as little as 3 minutes with a no-obligation cash offer.
    Estimated market value

    $492,900

    Get a cash offer in 3 minutes
    Find out how much your home could sell for in as little as 3 minutes with a no-obligation cash offer.
    Estimated market value

    $492,900