
This 3BR, 2 BA brick home located in Willow Grande has been well maintained and is ready for its new family. The kitchen is spacious and has granite countertops, with the dining and living area within view. The openness allows family and friends to visit while meals are being prepared, and it's great for entertaining. The split-floor plan makes the primary suite a sanctuary of comfort, with a large bathroom and a walk-in closet that opens to the laundry room. The fenced-in backyard offers a private area for relaxation. The home backs up to a wooded area, so it is peaceful, and the covered patio is perfect for early-morning coffee or reading. This home has so many features, including high ceilings, crown molding, scored and stained concrete floors, a side-entry garage, and so much more. The community of Castlewoods is conveniently located near walking trails, shopping, schools, and churches. A fitness center, tennis, swimming pool, and golf are available with an optional club membership. Don't let this home slip away, contact your REALTOR today for a private viewing.
Closed
Price Unknown
889 Willow Grande Cir, Brandon, MS 39047
3beds
1,582sqft
Residential, Single Family Residence
Built in 2012
6,534 Square Feet Lot
$289,500 Zestimate®
$--/sqft
$2,086 Estimated rent
Home value
$289,500
$275,000 - $304,000
$2,086/mo
Zestimate® history
Owner options
List your home for rent
$2,086/mo
Rent Zestimate®
Find your next renter with Zillow Rental Manager. Plus, with online applications, you can quickly screen prospective tenants – for free.
$2,086/mo
Rent Zestimate®
Refinance and save
$345/mo
Est. payment
Refinancing to a lower rate could help reduce your monthly payments and save thousands over the life of the loan.
$345/mo
Est. payment
Explore your selling options
Work with a Zillow partner agent
Leverage their expertise and Zillow's premium Showcase listings to get your home seen by more buyers.
Get startedList with your own agent
Get your home in front of millions of buyers by listing it on Zillow.
Learn how to do itSell it yourself
Take full control of how buyers see your home on Zillow by listing For Sale by Owner (FSBO).
List your homeWhat's special
Side-entry garageGreat for entertainingHigh ceilingsCrown moldingGranite countertopsLarge bathroomSplit-floor plan
Zillow last checked:
Listing updated:
Listed by:
Cathy Magee-Byrd 601-382-4063,
Little Creek Realty
Bought with:
Tinsley Mitchell, S51018
Taylor Realty Group, LLC
Source: MLS United,MLS#: 4156801
Facts & features
Interior
Bedrooms & bathrooms
- Bedrooms: 3
- Bathrooms: 2
- Full bathrooms: 2
Bedroom
- Level: Main
Bedroom
- Level: Main
Primary bathroom
- Level: Main
Family room
- Description: Crown Molding, Fireplace With Gas Logs
- Level: Main
Kitchen
- Description: Granite Counters, Stainless Appliances
- Level: Main
Laundry
- Description: Adjoins Primary Br Closet
- Level: Main
Heating
- Fireplace(s), Natural Gas
Cooling
- Ceiling Fan(s), Central Air, Electric
Appliances
- Included: Dishwasher, Disposal, Refrigerator, Tankless Water Heater
- Laundry: Laundry Room
Features
- Crown Molding, Entrance Foyer, Granite Counters, Open Floorplan, Walk-In Closet(s), Double Vanity, Breakfast Bar
- Flooring: Carpet, Concrete
- Windows: Double Pane Windows, Insulated Windows
- Has fireplace: Yes
- Fireplace features: Gas Log, Great Room
Interior area
- Total structure area: 1,582
- Total interior livable area: 1,582 sqft
Property
Parking
- Total spaces: 2
- Parking features: Garage Door Opener, Garage Faces Side, Storage, Concrete
- Garage spaces: 2
Features
- Levels: One
- Stories: 1
- Patio & porch: Rear Porch, Slab
- Exterior features: Private Yard
- Fencing: Back Yard,Gate,Privacy,Wood,Fenced
Lot
- Size: 6,534 Square Feet
- Features: Landscaped, Level, Near Golf Course
Details
- Parcel number: I11c00000500070
Construction
Type & style
- Home type: SingleFamily
- Architectural style: Traditional
- Property subtype: Residential, Single Family Residence
Materials
- Brick
- Foundation: Slab
- Roof: Architectural Shingles
Condition
- Move In Ready
- New construction: No
- Year built: 2012
Utilities & green energy
- Sewer: Public Sewer
- Water: Public
- Utilities for property: Electricity Connected, Natural Gas Connected, Water Connected
Community & HOA
Community
- Features: Clubhouse, Golf, Park, Playground, Street Lights
- Security: Smoke Detector(s)
- Subdivision: Castlewoods
HOA
- Has HOA: Yes
- Services included: Accounting/Legal, Management
- HOA fee: $345 annually
Location
- Region: Brandon
Financial & listing details
- Tax assessed value: $173,100
- Annual tax amount: $1,665
- Date on market: 7/23/2026
- Electric utility on property: Yes
Price history
| Date | Event | Price |
|---|---|---|
| 9/25/2026 | Sold | -- |
Source: MLS United #4156801 Report a problem | ||
| 9/5/2026 | Pending sale | $290,000$183/sqft |
Source: MLS United #4156801 Report a problem | ||
| 7/23/2026 | Listed for sale | $290,000+9.5%$183/sqft |
Source: MLS United #4156801 Report a problem | ||
| 10/16/2023 | Sold | -- |
Source: MLS United #4058985 Report a problem | ||
| 9/18/2023 | Pending sale | $264,900$167/sqft |
Source: MLS United #4058985 Report a problem | ||
| 9/16/2023 | Listed for sale | $264,900+20.5%$167/sqft |
Source: MLS United #4058985 Report a problem | ||
| 12/30/2020 | Sold | -- |
Source: MLS United #18308001_1336173 Report a problem | ||
| 12/29/2020 | Contingent | $219,900$139/sqft |
Source: CMMLS #336173 Report a problem | ||
| 11/21/2020 | Pending sale | $219,900$139/sqft |
Source: The Property Partners #336173 Report a problem | ||
| 11/20/2020 | Listed for sale | $219,900$139/sqft |
Source: The Property Partners #336173 Report a problem | ||
Public tax history
| Year | Property taxes | Tax assessment |
|---|---|---|
| 2025 | $1,665 +6.5% | $17,310 |
| 2024 | $1,564 +7.7% | $17,310 +6.4% |
| 2023 | $1,452 +1.7% | $16,269 |
| 2022 | $1,428 | $16,269 |
| 2021 | $1,428 | $16,269 +11.4% |
| 2020 | $1,428 +13.1% | $14,604 |
| 2019 | $1,262 -2.3% | $14,604 |
| 2018 | $1,291 +2.3% | $14,604 |
| 2017 | $1,262 | $14,604 +1.4% |
| 2016 | $1,262 +8.1% | $14,396 |
| 2015 | $1,168 +2.7% | $14,396 |
| 2014 | $1,137 | $14,396 |
| 2013 | $1,137 +117% | $14,396 +174.2% |
| 2012 | $524 | $5,250 |
Find assessor info on the county website
Neighborhood: 39047
Nearby homes
- $277,0003 bd2 ba1.6k sqft891 Willow Grande Cir, Brandon, MS 39047Off Market
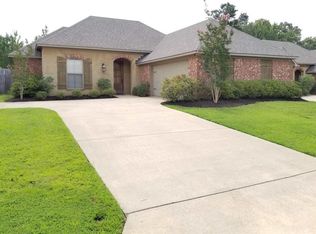
- $278,4003 bd2 ba1.5k sqft887 Willow Grande Cir, Brandon, MS 39047Off Market
- $256,3003 bd2 ba1.3k sqft885 Willow Grande Cir, Brandon, MS 39047Off Market
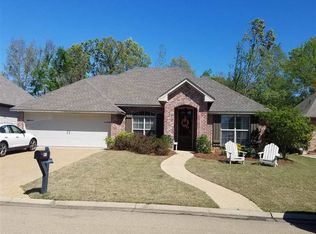
- $264,2003 bd2 ba1.4k sqft893 Willow Grande Cir, Brandon, MS 39047Off Market
- $295,5003 bd2 ba1.6k sqft888 Willow Grande Cir, Brandon, MS 39047Off Market
- $270,7003 bd2 ba1.5k sqft886 Willow Grande Cir, Brandon, MS 39047Off Market
- $267,7003 bd2 ba1.4k sqft884 Willow Grande Cir, Brandon, MS 39047Off Market
- $281,4003 bd2 ba1.6k sqft883 Willow Grande Cir, Brandon, MS 39047Off Market
Nearby schools
GreatSchools rating
- 9/10Northwest Elementary SchoolGrades: PK-5Distance: 1.5 mi
- 7/10Northwest Rankin Middle SchoolGrades: 6-8Distance: 1.4 mi
- 8/10Northwest Rankin High SchoolGrades: 9-12Distance: 1.4 mi
Schools provided by the listing agent
- Elementary: Northwest Rankin
- Middle: Northwest Rankin Middle
- High: Northwest Rankin
Source: MLS United. This data may not be complete. We recommend contacting the local school district to confirm school assignments for this home.
- Mississippi
- Rankin County
- Brandon
- 39047
- 889 Willow Grande Cir
