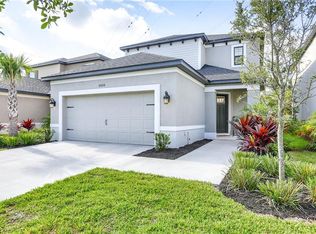
Welcome to 8890 Arabella Lane, an exquisite 4-bedroom, 3.5-bathroom home located in the highly sought-after, gated community of Arabella Cove. Boasting 2,174 sq. ft. of thoughtfully designed living space, this home offers tile flooring throughout main living spaces and an open, seamless floor plan that effortlessly blends elegance and functionality. The chef-inspired kitchen is sure to impress, featuring stainless steel appliances, gas stove, a built-in wine fridge, and a spacious walk-in pantry—everything you need to prepare meals and entertain guests in style. The kitchen opens into a dedicated dining area and a spacious living room with soaring ceilings and textured walls, creating a bright and inviting atmosphere perfect for family gatherings and entertaining. On the first floor, the primary suite is a luxurious retreat, complete with a beautifully appointed en-suite bathroom that includes a double vanity and a walk-in shower as well as a generous walk-in custom closet. For added convenience, the main floor also features a half bath and a laundry room. Step through the sliding doors onto the covered, paver patio and take in the tranquil setting of your private, fenced-in backyard. The outdoor space is designed for relaxation and entertainment, featuring a heated and chilled pool that’s perfect for year-round enjoyment. Upstairs, a bright and airy loft overlooks the living room, filling the space with natural light and offering a flexible area that can be used as an additional living space, a home office, or a playroom. Off the loft, you’ll find three generously sized bedrooms and two full bathrooms, providing ample room for family members or guests. This home also includes a two-car garage for added convenience and ample storage. It’s equipped with several upgrades designed to enhance both comfort and energy efficiency, including solar panels that significantly reduce energy costs (with an average monthly bill of just $30-$40), a new garage motor and attic foam insulation. The location of this home is simply unbeatable—just minutes from the beautiful beaches, Seminole City Center, and only 15 minutes to Downtown St. Petersburg, where you can enjoy an array of dining, shopping, and cultural attractions. This home truly offers the perfect combination of luxury, comfort, and convenience. Don’t miss the opportunity to experience it in person—schedule your showing today!
Sold for $695,000
$695,000
8890 Arabella Ln, Seminole, FL 33777
4beds
2,174sqft
Single Family Residence
Built in 2018
5,253 Square Feet Lot
$668,500 Zestimate®
$320/sqft
$4,485 Estimated rent
Home value
$668,500
$602,000 - $742,000
$4,485/mo
Zestimate® history
Owner options
List your home for rent
$4,485/mo
Rent Zestimate®
Find your next renter with Zillow Rental Manager. Plus, with online applications, you can quickly screen prospective tenants – for free.
$4,485/mo
Rent Zestimate®
Refinance and save
$4,979/mo
Est. payment
Refinancing to a lower rate could help reduce your monthly payments and save thousands over the life of the loan.
$4,979/mo
Est. payment
Explore your selling options
Work with a Zillow partner agent
Leverage their expertise and Zillow's premium Showcase listings to get your home seen by more buyers.
Get startedList with your own agent
Get your home in front of millions of buyers by listing it on Zillow.
Learn how to do itSell it yourself
Take full control of how buyers see your home on Zillow by listing For Sale by Owner (FSBO).
List your homeWhat's special
Generously sized bedroomsEn-suite bathroomGas stoveFlexible areaHeated and chilled poolBright and airy loftWalk-in custom closet
Zillow last checked:
Listing updated:
Listed by:
Christopher Pitre, PA 718-724-3980,
SMITH & ASSOCIATES REAL ESTATE 727-342-3800
Bought with:
David Christ, Sr, 3034259
GULF BEACH REALTY INC
Source: Stellar MLS,MLS#: TB8360345 Originating MLS: Suncoast Tampa
Originating MLS: Suncoast Tampa
Facts & features
Interior
Bedrooms & bathrooms
- Bedrooms: 4
- Bathrooms: 4
- Full bathrooms: 3
- 1/2 bathrooms: 1
Rooms
- Room types: Loft
Primary bedroom
- Features: Walk-In Closet(s)
- Level: First
- Area: 182 Square Feet
- Dimensions: 14x13
Bedroom 2
- Features: Built-in Closet
- Level: Second
- Area: 120 Square Feet
- Dimensions: 12x10
Bedroom 3
- Features: Built-in Closet
- Level: Second
- Area: 121 Square Feet
- Dimensions: 11x11
Bedroom 4
- Features: Built-in Closet
- Level: Second
- Area: 121 Square Feet
- Dimensions: 11x11
Dining room
- Level: First
- Area: 150 Square Feet
- Dimensions: 15x10
Kitchen
- Level: First
- Area: 121 Square Feet
- Dimensions: 11x11
Living room
- Level: First
- Area: 240 Square Feet
- Dimensions: 15x16
Loft
- Level: Second
- Area: 165 Square Feet
- Dimensions: 15x11
Heating
- Central, Electric
Cooling
- Central Air
Appliances
- Included: Dishwasher, Disposal, Dryer, Electric Water Heater, Exhaust Fan, Microwave, Refrigerator, Washer, Wine Refrigerator
- Laundry: Electric Dryer Hookup, Inside, Washer Hookup
Features
- Ceiling Fan(s), High Ceilings, Open Floorplan, Primary Bedroom Main Floor, Solid Wood Cabinets, Split Bedroom, Stone Counters, Thermostat, Walk-In Closet(s)
- Flooring: Carpet, Tile
- Doors: Sliding Doors
- Windows: Blinds, Hurricane Shutters
- Has fireplace: No
Interior area
- Total structure area: 2,847
- Total interior livable area: 2,174 sqft
Property
Parking
- Total spaces: 2
- Parking features: Covered, Driveway, Garage Door Opener
- Attached garage spaces: 2
- Has uncovered spaces: Yes
- Details: Garage Dimensions: 22x22
Features
- Levels: Two
- Stories: 2
- Patio & porch: Covered, Front Porch, Rear Porch
- Exterior features: Irrigation System, Lighting, Sidewalk
- Has private pool: Yes
- Pool features: Heated, In Ground, Lighting, Salt Water
- Fencing: Fenced,Vinyl
Lot
- Size: 5,253 Square Feet
- Dimensions: 40 x 131
- Features: City Lot, In County, Sidewalk
- Residential vegetation: Trees/Landscaped
Details
- Parcel number: 263015013170000240
- Special conditions: None
Construction
Type & style
- Home type: SingleFamily
- Architectural style: Craftsman
- Property subtype: Single Family Residence
Materials
- Block, Stucco
- Foundation: Slab
- Roof: Shingle
Condition
- Completed
- New construction: No
- Year built: 2018
Details
- Builder model: Santa Rosa
- Builder name: Taylor Morrison
Utilities & green energy
- Electric: Photovoltaics Third-Party Owned
- Sewer: Public Sewer
- Water: Public
- Utilities for property: BB/HS Internet Available, Cable Connected, Electricity Connected, Natural Gas Connected, Sewer Connected, Water Connected
Community & HOA
Community
- Features: Deed Restrictions, Gated Community - No Guard, Sidewalks
- Security: Gated Community
- Pet fee: $0 monthly
- Subdivision: ARABELLA COVE
HOA
- Has HOA: Yes
- Amenities included: Gated
- Services included: Reserve Fund
- HOA fee: $240 monthly
- HOA name: Sentry Management
- HOA phone: 727-799-8982
Location
- Region: Seminole
Financial & listing details
- Price per square foot: $320/sqft
- Tax assessed value: $578,801
- Annual tax amount: $7,629
- Date on market: 3/13/2025
- Cumulative days on market: 3 days
- Listing terms: Cash,Conventional,FHA,VA Loan
- Ownership: Fee Simple
- Total actual rent: 0
- Electric utility on property: Yes
- Road surface type: Paved
Price history
| Date | Event | Price |
|---|---|---|
| 5/7/2025 | Sold | $695,000$320/sqft |
Source:  Stellar MLS #TB8360345 Report a problem Stellar MLS #TB8360345 Report a problem | ||
| 3/16/2025 | Pending sale | $695,000$320/sqft |
Source: Stellar MLS #TB8360345 Report a problem | ||
| 3/13/2025 | Listed for sale | $695,000+16%$320/sqft |
Source: Stellar MLS #TB8360345 Report a problem | ||
| 9/4/2024 | Listing removed | $599,000-3.5%$276/sqft |
Source: Stellar MLS #U8132078 Report a problem | ||
| 9/4/2023 | Listing removed | -- |
Source: Stellar MLS #U8132078 Report a problem | ||
| 9/3/2021 | Sold | $621,000+3.7%$286/sqft |
Source: Public Record Report a problem | ||
| 8/5/2021 | Pending sale | $599,000$276/sqft |
Source: Stellar MLS #U8132078 Report a problem | ||
| 8/2/2021 | Listed for sale | $599,000+53.9%$276/sqft |
Source: Stellar MLS #U8132078 Report a problem | ||
| 12/3/2018 | Sold | $389,300$179/sqft |
Source: Public Record Report a problem | ||
Public tax history
| Year | Property taxes | Tax assessment |
|---|---|---|
| 2024 | $7,630 +1.1% | $531,540 +3% |
| 2023 | $7,545 +2.5% | $516,058 +3% |
| 2022 | $7,359 +51.2% | $501,027 +52.1% |
| 2021 | $4,866 +8.4% | $329,458 +8.8% |
| 2020 | $4,488 +1.6% | $302,907 +2.3% |
| 2019 | $4,417 | $296,097 +604% |
| 2018 | $4,417 +502.2% | $42,060 +36.1% |
| 2017 | $734 | $30,903 |
Find assessor info on the county website
Neighborhood: 33777
Nearby homes
- $625,800-- bd-- ba2.6k sqft8896 Arabella Ln, Seminole, FL 33777Off Market
- $549,7003 bd4 ba2k sqft8884 Arabella Ln, Seminole, FL 33777Off Market
- $623,800-- bd-- ba2.6k sqft8878 Arabella Ln, Seminole, FL 33777Off Market
- $584,4003 bd4 ba1.9k sqft8904 Arabella Ln, Seminole, FL 33777Off Market
- $656,1004 bd3 ba2.1k sqft8910 Arabella Ln, Seminole, FL 33777Off Market
- $590,0004 bd4 ba2.1k sqft8916 Arabella Ln, Seminole, FL 33777Sold
- $568,200-- bd-- ba2.1k sqft8887 Arabella Ln, Seminole, FL 33777Off Market
- $716,2004 bd-- ba2.5k sqft8895 Arabella Ln, Seminole, FL 33777Off Market
Nearby schools
GreatSchools rating
- 7/10Starkey Elementary SchoolGrades: PK-5Distance: 0.3 mi
- 5/10Osceola Middle SchoolGrades: 6-8Distance: 0.8 mi
- 3/10Dixie M. Hollins High SchoolGrades: 9-12Distance: 3.4 mi
Get a cash offer in 3 minutes
Find out how much your home could sell for in as little as 3 minutes with a no-obligation cash offer.
Estimated market value
$668,500
Get a cash offer in 3 minutes
Find out how much your home could sell for in as little as 3 minutes with a no-obligation cash offer.
Estimated market value
$668,500
- Florida
- Pinellas County
- Seminole
- 33777
- 8890 Arabella Ln
Nearby cities
Nearby neighborhoods
Nearby zip codes
Other Seminole Topics
