Skip main navigation
Sold for $462,200
  • $462,200

    8890 Blue Feather Loop, Colorado Springs, CO 80908

    3beds
    1,572sqft
    Single Family Residence
    Built in 2026
    3,672 Square Feet Lot
    $460,400 Zestimate®
    $294/sqft
    $2,748 Estimated rent

    Home value

    $460,400

    $437,000 - $483,000

    $2,748/mo

    Zestimate® history
    Loading
    Loading...

    Owner options

    List your home for rent

    $2,748/mo

    Rent Zestimate®

    Find your next renter with Zillow Rental Manager. Plus, with online applications, you can quickly screen prospective tenants – for free.

    Learn more

    $2,748/mo

    Rent Zestimate®

    Refinance and save

    $2,800/mo

    Est. payment

    Refinancing to a lower rate could help reduce your monthly payments and save thousands over the life of the loan.

    See today's rates

    $2,800/mo

    Est. payment

    Explore your selling options

    Work with a Zillow partner agent

    Leverage their expertise and Zillow's premium Showcase listings to get your home seen by more buyers.

    Get started

    List with your own agent

    Get your home in front of millions of buyers by listing it on Zillow.

    Learn how to do it

    Sell it yourself

    Take full control of how buyers see your home on Zillow by listing For Sale by Owner (FSBO).

    List your home

    What's special

    Modern finishesOpen and inviting layoutKitchen offers ample cabinetry
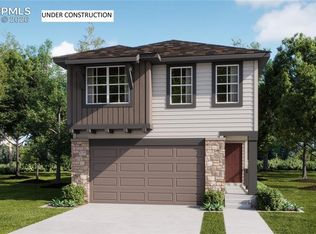
    Welcome to this beautifully crafted Elm floor plan by Lennar, located in the desirable Sterling Ranch neighborhood and within the highly acclaimed Academy School District 20. This thoughtfully designed new construction home offers 3 bedrooms, 3 bathrooms, and a spacious 2-car garage, combining modern comfort with functional living. Step inside to an open and inviting layout designed for today’s lifestyle. The main living area flows seamlessly into the dining space and kitchen, creating the perfect setting for everyday living and effortless entertaining. The kitchen offers ample cabinetry, modern finishes, and a layout that keeps you connected to the heart of the home. Upstairs, you’ll find comfortable and private living spaces, including a spacious primary suite designed to be a relaxing retreat. Additional bedrooms provide flexibility for family, guests, or a home office. Located in the sought-after Sterling Ranch community, this home offers easy access to parks, trails, shopping, dining, and top-rated schools in District 20. With the quality craftsmanship of Lennar and a floor plan designed for modern living, this home is the perfect blend of style, comfort, and convenience. Don’t miss your opportunity to own a brand-new home in one of the area’s most desirable communities.

    Zillow last checked:

    Listing updated:

    Listed by:

    Hannah Taylor Neumann 630-486-6792,

    EXIT Realty DTC, Cherry Creek, Pikes Peak

    Bought with:

    Heather Kirkwood

    The Cutting Edge

    Source: elevateMLS,MLS#: 5706355MLS Logo

    Facts & features

    Interior

    Bedrooms & bathrooms
    • Bedrooms: 3
    • Bathrooms: 3
    • Full bathrooms: 2
    • 1/2 bathrooms: 1
    Other
    • Level: Upper
    • Area: 154 Square Feet
    • Dimensions: 11 x 14
    Heating
    • Forced Air
    Cooling
    • Central Air
    Appliances
    • Included: Dishwasher, Disposal, Microwave, Range
    • Laundry: Upper Level
    Features
    • Flooring: Carpet, Luxury Vinyl
    • Has basement: No
    Interior area
    • Total structure area: 1,572
    • Total interior livable area: 1,572 sqft
    • Finished area above ground: 1,572
    • Finished area below ground: 0

    Property

    Parking
    • Total spaces: 2
    • Parking features: Attached
    • Attached garage spaces: 2
    Features
    • Levels: Two
    • Stories: 2
    • Has view: Yes
    • View description: Panoramic, Mountain(s)
    Lot
    • Size: 3,672 Square Feet
    • Features: Level

    Construction

    Type & style
    • Home type: SingleFamily
    • Property subtype: Single Family Residence
    Materials
    • Alum/Vinyl/Steel, Frame
    • Foundation: Crawl Space
    • Roof: Composite Shingle
    Condition
    • New Construction
    • New construction: Yes
    • Year built: 2026
    Details
    • Builder model: Elm
    • Builder name: Lennar Homes Of Colorado

    Utilities & green energy

    • Water: Municipal
    • Utilities for property: Cable Available, Electricity Connected, Natural Gas Connected

    Community & HOA

    HOA
    • Has HOA: Yes
    • Services included: Maintenance Grounds, Snow Removal, Trash Removal
    • HOA fee: $95 quarterly
    Location
    • Region: Colorado Springs

    Financial & listing details

    • Price per square foot: $294/sqft
    • Annual tax amount: $124
    • Date on market: 3/11/2026
    • Listing terms: Cash,Conventional,FHA,VA Loan
    • Electric utility on property: Yes

    Price history

    DateEventPrice
    7/21/2026Sold$462,200-1.4%$294/sqft
    Source: elevateMLS #5706355 Report a problem
    7/6/2026Pending sale$468,650+1.4%$298/sqft
    Source: elevateMLS #5706355 Report a problem
    6/12/2026Price change$462,200-1.4%$294/sqft
    Source: Lennar Homes Report a problem
    6/10/2026Price change$468,650+4.1%$298/sqft
    Source: Lennar Homes Report a problem
    6/5/2026Price change$450,200-1.4%$286/sqft
    Source: Lennar Homes Report a problem
    5/27/2026Price change$456,400-1.3%$290/sqft
    Source: Lennar Homes Report a problem
    5/23/2026Listed for sale$462,400$294/sqft
    Source: elevateMLS #5706355 Report a problem
    3/24/2026Pending sale$462,400$294/sqft
    Source: elevateMLS #5706355 Report a problem
    3/11/2026Price change$462,400+1.8%$294/sqft
    Source: elevateMLS #5706355 Report a problem
    3/10/2026Price change$454,400-1.7%$289/sqft
    Source: Lennar Homes Report a problem
    3/2/2026Listed for sale$462,400$294/sqft
    Source: Lennar Homes Report a problem

    Public tax history

    Tax history is unavailable.

    Neighborhood: 80908

    Nearby schools

    GreatSchools rating
    Schools provided by the listing agent
    • Elementary: Legacy Peak
    • Middle: Chinook Trail
    • High: Liberty
    • District: Academy-20

    Source: elevateMLS. This data may not be complete. We recommend contacting the local school district to confirm school assignments for this home.

    Get a cash offer in 3 minutes
    Find out how much your home could sell for in as little as 3 minutes with a no-obligation cash offer.
    Estimated market value
    $460,400
    Get a cash offer in 3 minutes
    Find out how much your home could sell for in as little as 3 minutes with a no-obligation cash offer.
    Estimated market value
    $460,400