Skip main navigation
For sale
$1,050,000
4beds
3,054sqft

8890 Cobblestone Point Circle, Boynton Beach, FL 33472

4beds
3,054sqft
Single family residence
Built in 2010
7,818 sqft
2 Attached garage spaces
$344 price/sqft
$470/mo HOA

What's special

Mantel electric fireplaceGranite countertopsTowel warmersOpen floor planCustom led lit barHeated spaImpact windows

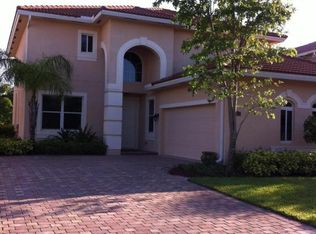
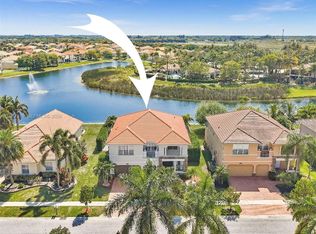
Immaculate modern 4BR home with LOFT, downstairs DEN/ OFFICE, and 3BA, featuring a 2 car garage and lakefront heated pool with jacuzzi and sun shelf. Located in resort style Cobblestone Creek. Upgrades include impact windows, 24x48 ceramic tile flooring, open floor plan, and a bright kitchen with quartz countertops, Samsung smart ...

20 days
|
1,514
|
87
|
Source: BeachesMLS,MLS#: B26043906MLS LogoOriginating MLS: BeachesMLS
Travel times

Family Room

Kitchen

Primary Bedroom

Zillow last checked:

Listing updated:

Listed by:

Margaret Wojtowicz 561-523-0360,

The Keyes Company

Source: BeachesMLS,MLS#: B26043906MLS LogoOriginating MLS: BeachesMLS

Facts & features

Interior

Bedrooms & bathrooms
  • Bedrooms: 4
  • Bathrooms: 3
  • Full bathrooms: 3
  • Main level bathrooms: 1
Primary bedroom
  • Description: with walk-in closet
  • Level: Second
  • Area: 192
  • Dimensions: 12 X 16
Bedroom 2
  • Description: with walk-in closet
  • Level: Second
  • Area: 154
  • Dimensions: 14 X 11
Bedroom 3
  • Level: Second
  • Area: 154
  • Dimensions: 14 X 11
Bedroom 4
  • Level: Second
  • Area: 168
  • Dimensions: 14 X 12
Den
  • Description: main
  • Level: First
  • Area: 117
  • Dimensions: 13 X 9
Kitchen
  • Description: main
  • Level: First
  • Area: 120
  • Dimensions: 12 X 10
Living room
  • Description: main
  • Level: First
  • Area: 280
  • Dimensions: 20 X 14
Loft
  • Description: with window
  • Level: Second
  • Area: 304
  • Dimensions: 19 X 16
Heating
  • Central, Electric
Cooling
  • Central Air, Electric
Appliances
  • Included: Dryer, Dishwasher, ENERGY STAR Qualified Dishwasher, ENERGY STAR Qualified Refrigerator, Electric Range, Electric Water Heater, Disposal, Ice Maker, Microwave, Range, Refrigerator, Water Heater, Washer
  • Laundry: Washer Hookup, Electric Dryer Hookup, Inside, Laundry Room, Upper Level
Features
  • Bathtub, Dual Sinks, Family/Dining Room, Garden Tub/Roman Tub, Kitchen Island, Soaking Tub, Separate Shower, Upper Level Primary, Bar, Walk-In Closet(s)
  • Flooring: Engineered Hardwood, Tile
  • Windows: Plantation Shutters, Storm Window(s)
  • Has fireplace: Yes
  • Fireplace features: Decorative, Electric
Interior area
  • Total structure area: 3,912
  • Total interior livable area: 3,054 sqft
Video & virtual tour

Property

Parking
  • Total spaces: 5
  • Parking features: Attached, Covered, Driveway, Garage, Garage Door Opener
  • Attached garage spaces: 2
  • Uncovered spaces: 3
Accessibility
  • Accessibility features: None
Features
  • Levels: Two
  • Stories: 2
  • Patio & porch: Covered, Patio
  • Exterior features: Barbecue, Outdoor Living Area
  • Has private pool: Yes
  • Pool features: Fenced, In Ground, Association, Heated
  • Has spa: Yes
  • Spa features: Heated, In Ground
  • Fencing: Back Yard,Fenced
  • Has view: Yes
  • View description: Clubhouse, Lake, Pool, Water
  • Has water view: Yes
  • Water view: Lake,Water
  • Waterfront features: Lake Front
Lot
  • Size: 7,818 Square Feet
  • Dimensions: 65.0 ft x 0.0 ft
  • Features: Landscaped, Sprinklers Automatic, < 1/4 Acre
Details
  • Parcel number: 00424520050010100
  • Zoning: Residential
  • Special conditions: Standard

Construction

Type & style
  • Home type: SingleFamily
  • Architectural style: Mediterranean
  • Property subtype: Single Family Residence
Materials
  • Block, Stucco
  • Roof: Spanish Tile,Tile
Condition
  • Resale
  • New construction: No
  • Year built: 2010

Utilities & green energy

  • Sewer: Public Sewer
  • Water: Public
  • Utilities for property: Cable Available, Sewer Available, Water Available
Green energy
  • Energy efficient items: Appliances

Community & HOA

Community
  • Features: Home Owners Association, Gated, Property Manager On-Site, Sidewalks
  • Security: Security System Owned, Gated with Guard, Gated Community, Smoke Detector(s)
  • Subdivision: COBBLESTONE CREEK /Countryside Meadows
HOA
  • Has HOA: Yes
  • Amenities included: Billiard Room, Clubhouse, Fitness Center, Gated, Management, Playground, Pool, Recreation Facilities, Spa/Hot Tub, Sidewalks
  • Services included: Common Areas, Cable TV, Recreation Facilities, Security, Internet
  • HOA fee: $470 monthly
  • HOA name: Cobblestone Creek Homeowners Association, Inc
  • HOA phone: 561-880-0165
Location
  • Region: Boynton Beach

Financial & listing details

  • Price per square foot: $344/sqft
  • Tax assessed value: $10,460
  • Annual tax amount: $10,460
  • Date on market: 6/22/2026
  • Cumulative days on market: 20 days
  • Listing terms: Cash,Conventional,Other

Price history

DateEventPrice
6/22/2026Listed for sale$1,050,000+103.9%$344/sqft
Source: BeachesMLS #B26043906 Report a problem
6/14/2020Listing removed$515,000$169/sqft
Source: The Keyes Company #RX10621942 Report a problem
5/11/2020Listed for sale$515,000+27.2%$169/sqft
Source: The Keyes Company #RX-10621942 Report a problem
8/18/2017Sold$405,000-1.2%$133/sqft
Source: BeachesMLS #R10346349 Report a problem
7/6/2017Price change$409,900-1.2%$134/sqft
Source: Florida Premier Realty of the Palm Beaches LLC #RX-10346349 Report a problem
6/12/2017Price change$414,900-2.4%$136/sqft
Source: Berkshire Hathaway Fl Realty #F10063530 Report a problem
6/7/2017Price change$424,900-3.4%$139/sqft
Source: Berkshire Hathaway Fl Realty #F10063530 Report a problem
5/10/2017Price change$439,900-2.2%$144/sqft
Source: Berkshire Hathaway Fl Realty #F10063530 Report a problem
4/22/2017Listed for sale$449,900+45.1%$147/sqft
Source: Berkshire Hathaway Fl Realty #F10063530 Report a problem
9/26/2012Sold$310,000-3.9%$102/sqft
Source: Public Record Report a problem
2/3/2010Sold$322,536$106/sqft
Source: Public Record Report a problem

Public tax history

YearProperty taxesTax assessment
2025$10,460 +3%$655,463 +2.9%
2024$10,158 +2.3%$636,990 +3%
2023$9,926 +0.7%$618,437 +3%
2022$9,858 +31.5%$600,424 +48.6%
2021$7,497 +9.7%$404,147 +10%
2020$6,836 +0%$367,406 +1.3%
2019$6,835 $362,784 +5.8%
2018$6,835 +8.6%$342,862 +8%
2017$6,294 +6.3%$317,514 -2.6%
2016$5,921 -4.9%$326,047 +2%
2015$6,223 +5.7%$319,506 +8.7%
2014$5,887 +5.9%$293,921 +6.5%
2013$5,559 +19.7%$275,878 +4.9%
2012$4,644 -5%$262,882 -2.8%
2011$4,887 +194.9%$270,423 +230.2%
2010$1,657 -34.1%$81,900 -37%
2009$2,514 -0.6%$130,000 -11.5%
2008$2,530 +15.9%$146,880 +14.8%
2007$2,182 -6.5%$128,000 +1.6%
2006$2,333 $126,000 +147.1%
2005-- $51,000

Find assessor info on the county website

Monthly payment

Est. payment
$7,265/mo
Principal & interest
$5272
Property taxes
$1523
HOA Fees
$470
More affordability toolsChevron Right

Estimated market value

$1,004,600

$954,000 - $1.05M

$6,325/mo

Climate risks

Explore flood, wildfire, and other predictive climate risk information for this property on First Street®️.

Neighborhood: Countryside Meadows

Nearby schools

Sunset Palms Elementary School
Grades PK-50.6 miles
9/10
GreatSchools® Rating
Test Score Rating
9/10
Student Progress Rating
8/10
West Boynton Middle School
Grades 6-80.8 miles
10/10
GreatSchools® Rating
Test Score Rating
9/10
Student Progress Rating
10/10
Park Vista Community High School
Grades 9-123.1 miles
6/10
GreatSchools® Rating
Test Score Rating
7/10
College Readiness Rating
7/10
Student Progress Rating
5/10