Skip main navigation
Sold for $515,000
  • $515,000

    8890 CYPRESSWOOD DRIVE, LAKE WALES, FL 33898

    3beds
    2,322sqft
    Single Family Residence
    Built in 2006
    1 Acres Lot
    $504,400 Zestimate®
    $222/sqft
    $2,111 Estimated rent

    Home value

    $504,400

    $479,000 - $535,000

    $2,111/mo

    Zestimate® history
    Loading
    Loading...

    Owner options

    List your home for rent

    $2,111/mo

    Rent Zestimate®

    Find your next renter with Zillow Rental Manager. Plus, with online applications, you can quickly screen prospective tenants – for free.

    Learn more

    $2,111/mo

    Rent Zestimate®

    Refinance and save

    $3,530/mo

    Est. payment

    Refinancing to a lower rate could help reduce your monthly payments and save thousands over the life of the loan.

    See today's rates

    $3,530/mo

    Est. payment

    Explore your selling options

    Work with a Zillow partner agent

    Leverage their expertise and Zillow's premium Showcase listings to get your home seen by more buyers.

    Get started

    List with your own agent

    Get your home in front of millions of buyers by listing it on Zillow.

    Learn how to do it

    Sell it yourself

    Take full control of how buyers see your home on Zillow by listing For Sale by Owner (FSBO).

    List your home

    What's special

    Front side fenceBack porchOffice spaceFormal livingMaintained homeReading nookSpacious floor plan
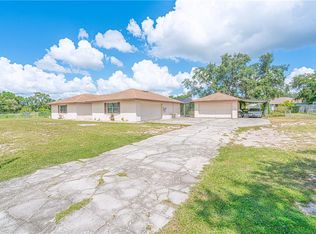
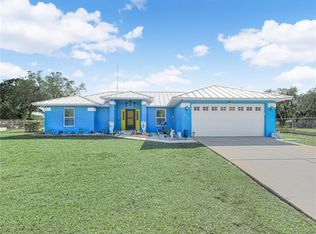
    NO HOA NO HOA !! WOW Exquisitely Maintained home in Move In Condition! Spacious floor plan featuring Foyer with transom window for extra light, Den / Office space, Formal Living, Dining and a great Family Room. Kitchen Features: granite counters, Disposal,Gas Range / Microwave, S/S Refrigerator- all stainless.. Also there is a built in Pantry storage and extra counter space, along with a breakfast bar. Dining Room is adjacent to kitchen with an arched opening by the front door entry. Family Room is open and adjacent to the opposite side of kitchen with Sliding doors to the back Porch / Patio area. Living Room faces back yard and also has sliding doors to the Porch / Patio. Master Bedroom is large and spacious which includes a reading nook, sliding doors to porch and plenty of space. Leading from Master are the His and Her walk in closets. Flooring is carpet in this room. Next is the Huge Master Bath with separate His and Her Vanities and Sinks. There is a walk in Shower plus a jetted Tub for soaking and relaxing! Flooring is all ceramic tile in bath and includes built in Linen storage. The 2 Guest bedrooms are on the opposite side of Family Room with arched entry to hallway. Both rooms have carpet and are very similar in size and each has ample closet storage. In between these 2 bedrooms is the 2nd bath which has a Tub / Shower and ceramic tile flooring plus a vanity with ample storage. The Laundry Room includes over head cabinets for storage and is adjacent to kitchen. From laundry is door to 2 car garage which includes a 2nd refrigerator. There is also just outside of garage on the east side a Generator for the whole house with propane tank. Back yard is all wood fenced. (chain link fence on east side belongs to neighbor). The storage shed (2015) is approximately 12'x24' with electric . The RV Port is 40'x30' and installed in 2018 with electric and lighting, 50 amp service. Back yard is beautifully Landscaped and Pond adjoins the back southwest corner. Room for a pool or whatever you need space to do. Front side fence has 2 double gates for entry. RV Port has paved drive from road to edge of concrete flooring. So Much to Offer!

    Zillow last checked:

    Listing updated:

    Listed by:

    Stacey Towns Friend 863-557-3034,

    STACEY TOWNS REALTY LLC 863-422-1585,

    Austin Towns 863-221-2586,

    STACEY TOWNS REALTY LLC

    Bought with:

    Kelly LaFave, 3388578

    EXP REALTY LLC

    Source: Stellar MLS,MLS#: P4927386MLS LogoOriginating MLS: East Polk

    Facts & features

    Interior

    Bedrooms & bathrooms
    • Bedrooms: 3
    • Bathrooms: 2
    • Full bathrooms: 2
    Primary bedroom
    • Level: First
    • Dimensions: 15x23
    Bedroom 2
    • Level: First
    • Dimensions: 13x12
    Bedroom 3
    • Level: First
    • Dimensions: 12x12
    Balcony porch lanai
    • Level: First
    • Dimensions: 21x12
    Den
    • Level: First
    • Dimensions: 11x10
    Dining room
    • Level: First
    • Dimensions: 12x11
    Family room
    • Level: First
    • Dimensions: 20x19
    Foyer
    • Level: First
    • Dimensions: 7x7
    Kitchen
    • Level: First
    • Dimensions: 14x10
    Laundry
    • Level: First
    • Dimensions: 6x10
    Living room
    • Level: First
    • Dimensions: 19x17
    Heating
    • Central
    Cooling
    • Central Air
    Appliances
    • Included: Dishwasher, Disposal, Microwave, Range, Refrigerator
    • Laundry: Laundry Room
    Features
    • Cathedral Ceiling(s), Ceiling Fan(s), Eating Space In Kitchen, Open Floorplan, Split Bedroom, Tray Ceiling(s), Walk-In Closet(s)
    • Flooring: Carpet, Tile
    • Has fireplace: No
    Interior area
    • Total structure area: 3,264
    • Total interior livable area: 2,322 sqft

    Property

    Parking
    • Total spaces: 4
    • Parking features: Garage - Attached, Carport
    • Attached garage spaces: 2
    • Carport spaces: 2
    • Covered spaces: 4
    Features
    • Levels: One
    • Stories: 1
    • Patio & porch: Front Porch, Rear Porch
    • Exterior features: Irrigation System, Storage
    • Fencing: Fenced
    • Has view: Yes
    • View description: Water, Pond
    • Has water view: Yes
    • Water view: Water,Pond
    • Waterfront features: Pond, Pond Access, Boat Ramp - Private
    • Body of water: LAKE WALK IN WATER
    Lot
    • Size: 1 Acres
    • Dimensions: 109 x 200
    • Residential vegetation: Oak Trees, Trees/Landscaped
    Details
    • Additional structures: RV/Boat Storage, Shed(s), Storage
    • Parcel number: 293029992880012040
    • Special conditions: None

    Construction

    Type & style
    • Home type: SingleFamily
    • Property subtype: Single Family Residence
    Materials
    • Stucco
    • Foundation: Slab
    • Roof: Shingle
    Condition
    • New construction: No
    • Year built: 2006

    Utilities & green energy

    • Sewer: Septic Tank
    • Water: Public
    • Utilities for property: BB/HS Internet Available

    Community & HOA

    Community
    • Pet fee: $0 monthly
    • Subdivision: WALK-IN-WATER LAKE ESTATES PH 3 UN
    HOA
    • Has HOA: No
    • HOA fee: $28 monthly
    Location
    • Region: Lake Wales

    Financial & listing details

    • Price per square foot: $222/sqft
    • Tax assessed value: $366,570
    • Annual tax amount: $2,051
    • Date on market: 9/18/2023
    • Cumulative days on market: 7 days
    • Listing terms: Cash,Conventional
    • Ownership: Fee Simple
    • Total actual rent: 0
    • Road surface type: Paved

    Price history

    DateEventPrice
    11/8/2023Sold$515,000-6.4%$222/sqft
    Source: Stellar MLS #P4927386 Report a problem
    9/26/2023Pending sale$550,000$237/sqft
    Source: Stellar MLS #P4927386 Report a problem
    9/18/2023Price change$550,000+29.4%$237/sqft
    Source: Stellar MLS #P4927386 Report a problem
    3/22/2022Pending sale$425,000$183/sqft
    Source: Stellar MLS #K4901693 Report a problem
    3/21/2022Listed for sale$425,000+120.8%$183/sqft
    Source: Stellar MLS #K4901693 Report a problem
    9/26/2014Sold$192,500+1573.9%$83/sqft
    Source: Stellar MLS #P4629756 Report a problem
    2/27/2004Sold$11,500$5/sqft
    Source: Public Record Report a problem

    Public tax history

    YearProperty taxesTax assessment
    2025$3,512 +3.2%$315,866 +2.9%
    2024$3,403 -17.1%$306,964 -12.8%
    2023$4,104 +158.3%$351,945 +121.1%
    2022$1,589 -0.4%$159,212 +3%
    2021$1,595 +1%$154,575 +1.4%
    2020$1,580 +0.2%$152,441 +2.3%
    2019$1,577 -20.9%$149,014 +1.9%
    2018$1,993 +542.6%$146,236 +20.3%
    2014$310 $121,593 -11.6%
    2013-- $137,589 +1.7%
    2012-- $135,289 -5.5%
    2011-- $143,152 -4%
    2010-- $149,109 -21.2%
    2009-- $189,114 -3.4%
    2008-- $195,862
    2007-- --
    2006$531 --
    2005-- --
    2004$109 --
    2003$109 -2.4%$6,500
    2002$111 -4.4%$6,500 -4.4%
    2001$117 $6,800
    Find assessor info on the county website

    Neighborhood: 33898

    Nearby schools

    GreatSchools rating
    Get a cash offer in 3 minutes
    Find out how much your home could sell for in as little as 3 minutes with a no-obligation cash offer.
    Estimated market value
    $504,400
    Get a cash offer in 3 minutes
    Find out how much your home could sell for in as little as 3 minutes with a no-obligation cash offer.
    Estimated market value
    $504,400