Tucked away on 8.82 gated acres just minutes from Rogersville, 8890 East Highway AD is a luxury retreat offering privacy, elegance, and a one-of-a-kind connection to nature. This custom-designed modern home sits on a ridge above Sawyer Creek, surrounded by trees and wildlife, with breathtaking views through soaring windows that fill the open floor plan with natural light. The heart of the home is a spacious great room centered around a striking wood-burning fireplace, seamlessly connected to a chef's kitchen featuring white cabinetry, quartz countertops, a large center island, walk-in pantry, commercial-grade stainless appliances, propane cooktop with pot filler, and double ovens. Just off the kitchen, a bright office and convenient powder room create an ideal work-from-home setup. The main level primary suite offers a peaceful sanctuary with vaulted ceilings, wooded views, a spa-like bathroom with dual sinks, LED mirrors, soaking tub, walk-in shower, and a custom walk-in closet. Three additional bedrooms and two full bathrooms provide ample space for family or guests. The walk-out basement features a large second living area, powder room, and a truly unique amenity: a catio--covered, screened, and perfect for your feline companions to enjoy the outdoors in safety and style. Multiple outdoor living spaces include a covered deck off the main level and two additional open decks to soak in the serene surroundings. Raised garden beds, mature trees, and a private driveway complete this remarkable property, along with a spacious three-car garage. With its blend of modern luxury, thoughtful design, and natural beauty, this home is a rare find for those seeking a refined lifestyle on acreage.
Closed
Price Unknown
8890 E State Highway Ad, Rogersville, MO 65742
4beds
4,537sqft
Single Family Residence
Built in 2019
8.82 Acres Lot
$1,301,600 Zestimate®
$--/sqft
$5,008 Estimated rent
Home value
$1,301,600
$1.18M - $1.43M
$5,008/mo
Zestimate® history
Owner options
List your home for rent
$5,008/mo
Rent Zestimate®
Find your next renter with Zillow Rental Manager. Plus, with online applications, you can quickly screen prospective tenants – for free.
$5,008/mo
Rent Zestimate®
Refinance and save
Refinancing to a lower rate could help reduce your monthly payments and save thousands over the life of the loan.
Explore your selling options
Work with a Zillow partner agent
Leverage their expertise and Zillow's premium Showcase listings to get your home seen by more buyers.
Get startedList with your own agent
Get your home in front of millions of buyers by listing it on Zillow.
Learn how to do itSell it yourself
Take full control of how buyers see your home on Zillow by listing For Sale by Owner (FSBO).
List your homeWhat's special
Wood-burning fireplaceGated acresCovered deckWalk-out basementQuartz countertopsBreathtaking viewsOpen decks
Zillow last checked:
Listing updated:
Listed by:
Adam Graddy 417-501-5091,
Keller Williams
Bought with:
Susan Herron, 2005011288
Keller Williams
Source: SOMOMLS as distributed by MLS GRID,MLS#: 60307526
Facts & features
Interior
Bedrooms & bathrooms
- Bedrooms: 4
- Bathrooms: 5
- Full bathrooms: 3
- 1/2 bathrooms: 2
Rooms
- Room types: Master Bedroom, Storm Shelter, Living Areas (2), Mud Room, Office, Great Room
Heating
- Forced Air, Propane
Cooling
- Central Air, Ceiling Fan(s)
Appliances
- Included: Dishwasher, Propane Cooktop, Propane Water Heater, Built-In Electric Oven, Commercial Grade, Microwave, Water Softener Owned, Refrigerator, Disposal
- Laundry: Main Level, W/D Hookup
Features
- Wet Bar, Quartz Counters, Soaking Tub, High Ceilings, Walk-In Closet(s), Walk-in Shower, Wired for Sound
- Flooring: Carpet, Engineered Hardwood, Tile
- Windows: Blinds, Double Pane Windows
- Basement: Walk-Out Access,Finished,Storage Space,Partial
- Has fireplace: Yes
- Fireplace features: Great Room, Wood Burning
Interior area
- Total structure area: 4,537
- Total interior livable area: 4,537 sqft
- Finished area above ground: 3,461
- Finished area below ground: 1,076
Property
Parking
- Total spaces: 3
- Parking features: Garage Door Opener, Storage, Gated, Garage Faces Front
- Attached garage spaces: 3
Features
- Levels: One
- Stories: 1
- Patio & porch: Covered, Front Porch, Side Porch, Deck
- Exterior features: Rain Gutters
- Fencing: Invisible
- Has view: Yes
- View description: Water
- Has water view: Yes
- Water view: Water
- Waterfront features: Wet Weather Creek
Lot
- Size: 8.82 Acres
Details
- Parcel number: 1122400025
Construction
Type & style
- Home type: SingleFamily
- Property subtype: Single Family Residence
Materials
- Foundation: Brick/Mortar, Poured Concrete
- Roof: Composition
Condition
- Year built: 2019
Utilities & green energy
- Sewer: Septic Tank
- Water: Private
Community & HOA
Community
- Security: Smoke Detector(s), Security System, Fire Alarm
- Subdivision: N/A
Location
- Region: Rogersville
Financial & listing details
- Tax assessed value: $775,900
- Annual tax amount: $8,435
- Date on market: 10/15/2025
- Listing terms: Cash,Conventional
- Road surface type: Asphalt
Price history
| Date | Event | Price |
|---|---|---|
| 12/8/2025 | Sold | -- |
Source:  SOMOMLS as distributed by MLS GRID #60307526 Report a problem SOMOMLS as distributed by MLS GRID #60307526 Report a problem | ||
| 10/18/2025 | Pending sale | $1,295,000$285/sqft |
Source: SOMOMLS as distributed by MLS GRID #60307526 Report a problem | ||
| 10/15/2025 | Listed for sale | $1,295,000+7.9%$285/sqft |
Source: SOMOMLS as distributed by MLS GRID #60307526 Report a problem | ||
| 12/7/2023 | Sold | -- |
Source: SOMOMLS as distributed by MLS GRID #60252454 Report a problem | ||
| 10/29/2023 | Pending sale | $1,200,000$264/sqft |
Source: SOMOMLS as distributed by MLS GRID #60252454 Report a problem | ||
| 9/22/2023 | Listed for sale | $1,200,000$264/sqft |
Source: SOMOMLS as distributed by MLS GRID #60252454 Report a problem | ||
Public tax history
| Year | Property taxes | Tax assessment |
|---|---|---|
| 2025 | $8,317 -1.4% | $147,420 +3.5% |
| 2024 | $8,436 +5.4% | $142,450 |
| 2023 | $8,005 +18.2% | $142,450 +21.3% |
| 2022 | $6,775 +0.1% | $117,460 |
| 2021 | $6,770 +26.3% | $117,460 +29.8% |
| 2020 | $5,359 +81724.3% | $90,500 +75316.7% |
| 2018 | $7 +1.4% | $120 |
| 2017 | $6 | $120 |
| 2016 | $6 | $120 |
| 2015 | $6 +0.2% | $120 +9.1% |
| 2014 | $6 | $110 |
Find assessor info on the county website
Neighborhood: 65742
Nearby homes
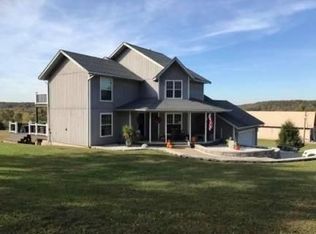
- $556,0005 bd4 ba3.6k sqft919 S Farm Road 241, Rogersville, MO 65742Off Market
- $506,4005 bd3 ba3.1k sqft865 S Farm Road 241, Rogersville, MO 65742Off Market
- $379,3003 bd2 ba1.8k sqft8930 E State Highway Ad, Rogersville, MO 65742Off Market
- $550,0005 bd3 ba3.2k sqft931 S Lloyd Dr, Rogersville, MO 65742Off Market
- $519,9003 bd3 ba2.9k sqft8765 E State Highway Ad, Rogersville, MO 65742Off Market
- $564,6003 bd2 ba4k sqft1081 S Farm Road 241, Rogersville, MO 65742Off Market
- $375,0003 bd2 ba1.7k sqft821 S Farm Road 241, Rogersville, MO 65742Off Market
- $449,2003 bd2 ba1.7k sqft821 S Farm Road 241 #D, Rogersville, MO 65742Off Market
Nearby schools
GreatSchools rating
- 4/10Logan-Rogersville Elementary SchoolGrades: 2-3Distance: 3.8 mi
- 7/10Logan-Rogersville Middle SchoolGrades: 7-8Distance: 4.6 mi
- 7/10Logan-Rogersville High SchoolGrades: 9-12Distance: 4.7 mi
Schools provided by the listing agent
- Elementary: Rogersville
- Middle: Rogersville
- High: Rogersville
Source: SOMOMLS as distributed by MLS GRID. This data may not be complete. We recommend contacting the local school district to confirm school assignments for this home.
Sell for more on Zillow
Get a Zillow Showcase℠ listing at no additional cost and you could sell for .
$1,301,600
2% more
+$26,032
With Zillow Showcase(estimated)
$1,327,632
- Missouri
- Greene County
- Rogersville
- 65742
- 8890 E State Highway Ad
Nearby cities
Nearby zip codes
Other Rogersville Topics
