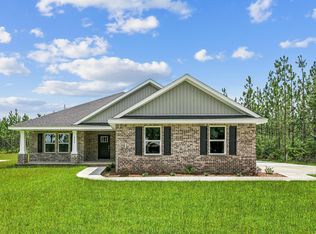
***Under Construction***Still time to select colors***Ultimate Country Living!!! Brand new 3 bedroom 2.5 bath home with a flex room which could be used as a 4th bedroom and an attached 3 car garage. Large covered front porch to enjoy your country living on your ~1.47 acre lot. Beautiful porcelain wood look plank tile throughout the entire house; No carpet. 3cm granite countertops throughout; Stainless steel appliances with range exhaust vented through the ceiling; Solid wood cabinets with soft close doors and drawers; Big laundry room with lots of cabinets and counter space; Interior wood casing trim on all windows; Vaulted ceilings in the Living Room and Bedrooms trimmed out with 2 step crown moulding; Custom tiled master shower; Fully tiled surround in guest bath tub/shower combo; Delta plumbing fixtures at all sinks. Private road to be completed once this house and the last remaining house has been completed. Built by a local award winning builder. Click on Documents for access to site plan and floor plan! Projected Completion of June 2026. Full color selections available with contract.
Pending
$549,999
8890 Farmhouse Ln, Milton, FL 32570
4beds
2,200sqft
Single Family Residence
Built in 2026
1.47 Acres Lot
$-- Zestimate®
$250/sqft
$-- HOA
What's special
Private roadLarge covered front porchCustom tiled master shower
- 131 days |
- 56 |
- 0 |
Zillow last checked:
Listing updated:
Listed by:
Jon Payne 850-259-9765,
Mike Price Signature Homes
Source: PAR,MLS#: 679156
Facts & features
Interior
Bedrooms & bathrooms
- Bedrooms: 4
- Bathrooms: 3
- Full bathrooms: 2
- 1/2 bathrooms: 1
Primary bedroom
- Level: First
- Area: 224
- Dimensions: 16 x 14
Bedroom
- Level: First
- Area: 96.58
- Dimensions: 9.5 x 10.17
Bedroom 1
- Level: First
- Area: 154
- Dimensions: 11 x 14
Kitchen
- Level: First
- Area: 411.67
- Dimensions: 26 x 15.83
Living room
- Level: First
- Area: 455
- Dimensions: 26 x 17.5
Heating
- Heat Pump, Central
Cooling
- Heat Pump, Ceiling Fan(s)
Appliances
- Included: Electric Water Heater, Built In Microwave, Dishwasher, Double Oven, Self Cleaning Oven
- Laundry: Inside, W/D Hookups
Features
- Baseboards, Ceiling Fan(s), Crown Molding, Recessed Lighting
- Flooring: See Remarks, Tile, Carpet
- Doors: Insulated Doors
- Has basement: No
Interior area
- Total structure area: 2,200
- Total interior livable area: 2,200 sqft
Property
Parking
- Total spaces: 2
- Parking features: 2 Car Carport
- Carport spaces: 2
Features
- Levels: One
- Stories: 1
- Patio & porch: Covered
- Pool features: None
Lot
- Size: 1.47 Acres
- Features: Interior Lot
Details
- Parcel number: 043n270000009100000
- Zoning description: Res Single
Construction
Type & style
- Home type: SingleFamily
- Architectural style: Country, Traditional
- Property subtype: Single Family Residence
Materials
- Frame
- Foundation: Slab
- Roof: Shingle,Gable
Condition
- Under Construction
- New construction: Yes
- Year built: 2026
Details
- Warranty included: Yes
Utilities & green energy
- Electric: Copper Wiring
- Sewer: Septic Tank
- Water: Public
Green energy
- Energy efficient items: Heat Pump, Ridge Vent
Community & HOA
Community
- Security: Smoke Detector(s)
- Subdivision: None
HOA
- Has HOA: No
Location
- Region: Milton
Financial & listing details
- Price per square foot: $250/sqft
- Price range: $550K - $550K
- Date on market: 3/12/2026
- Cumulative days on market: 46 days
Estimated market value
Not available
Estimated sales range
Not available
Not available
Price history
| Date | Event | Price |
|---|---|---|
| 4/27/2026 | Pending sale | $549,999$250/sqft |
Source:  PAR #679156 Report a problem PAR #679156 Report a problem | ||
| 3/12/2026 | Listed for sale | $549,999+48.6%$250/sqft |
Source: PAR #679156 Report a problem | ||
| 6/12/2024 | Listing removed | -- |
Source: PAR #630150 Report a problem | ||
| 7/17/2023 | Listed for sale | $369,999$168/sqft |
Source: PAR #630150 Report a problem | ||
Public tax history
Tax history is unavailable.
Monthly payment
Est. payment
Payment breakdown
Explore the cost of this home by adjusting the details. Changes won't be saved.Climate risks
Neighborhood: 32570
Nearby schools
GreatSchools rating
- 3/10Central SchoolGrades: PK-12Distance: 8.1 mi
Schools provided by the listing agent
- Elementary: Central
- Middle: CENTRAL
- High: Central
Source: PAR. This data may not be complete. We recommend contacting the local school district to confirm school assignments for this home.
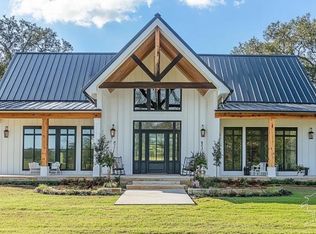
- $499,9993 bd2 ba2k sqft8870 Farmhouse Ln, Milton, FL 32570New Construction
- $--10.4 Acres9927 Munson Hwy, Milton, FL 32570Off Market
- $--10.4 AcresLOT Fleming Bridge Rd, Milton, FL 32570Off Market

- $411,7004 bd2 ba2k sqft1092 Fleming Bridge Rd, Milton, FL 32570Off Market
- $450,5003 bd3 ba2k sqft1084 Fleming Bridge Rd, Milton, FL 32570Off Market
- $124,4003 bd2 ba1.2k sqft1110 Fleming Bridge Rd, Milton, FL 32570Off Market
- $383,6002 bd2 ba1.6k sqft9951 Munson Hwy, Milton, FL 32570Off Market
- $55,0003 bd2 ba1.2k sqft1089 Fleming Bridge Rd, Milton, FL 32570Sold
A local agent can set up tours, give advice and negotiate with sellers.
A local lender can help you make sure your offer is ready when you are.
Similar homes
- $499,9993 bd2 ba2k sqft8870 Farmhouse Ln, Milton, FL 32570New ConstructionMLS ID #683847, Jon Payne, Mike Price Signature Homes. PAR
- $489,9003 bd3 ba2.4k sqft5922 Allentown Rd, Milton, FL 32570For Sale
 MLS ID #685464, Vicki Hodges, Levin Rinke Realty. PAR
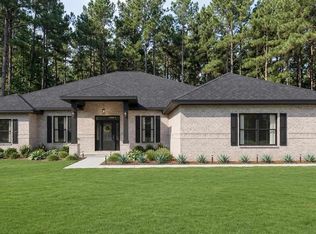
 - $541,9004 bd3 ba2.6k sqft7399 Forestwood Dr, Milton, FL 32570New Construction
 MLS ID #680067, Jon Shell, Levin Rinke Realty. PAR
 - $482,9004 bd3 ba2.4k sqft4835 Horace Lunsford Rd, Milton, FL 32570New Construction
 ECAOR
ECAOR - $499,9004 bd2 ba2.4k sqft7393 Forestwood Dr, Milton, FL 32570New ConstructionMLS ID #680468, Jon Shell, Levin Rinke Realty. PAR
- $571,9005 bd3 ba2.8k sqft7409 Forestwood Dr, Milton, FL 32570New ConstructionMLS ID #680000, Jon Shell, Levin Rinke Realty. PAR
- $499,9004 bd3 ba2.9k sqft4752 Red Oak Dr, Milton, FL 32583For SaleMLS ID #686092, Michelle Bartlett, 1st Class Real Estate Panhandle. PAR
- $499,8993 bd2 ba2k sqft2890 Lewis Rd, Milton, FL 32570New ConstructionMLS ID #670602, Jon Payne, Mike Price Signature Homes. PAR
- $499,5004 bd3 ba3.1k sqft10841A Luker Way, Jay, FL 32565For SaleMLS ID #679662, Taylor Dover Bryan, Woodlands & Homes, LLC. PAR
- $789,0005 bd3 ba2.8k sqft7109 Highway 89, Milton, FL 32570For SaleMLS ID #676566, Jayson Van Pelt, EXP Realty, LLC. PAR
- $340,0003 bd2 ba1.5k sqft7488 Wild Horse Way, Milton, FL 32570New ConstructionMLS ID #681433, Zach Greenberg, Coastal Real Estate Professionals LLC. PAR
- $359,9993 bd3 ba1.9k sqft6087 Cedar Tree Dr, Milton, FL 32570For SaleMLS ID #683515, Sydnee Johnson, Levin Rinke Realty. PAR
- $322,9003 bd2 ba1.3k sqft9140 Barney Broxson Rd, Milton, FL 32583For SaleMLS ID #686248, Lydia Sipes, AXEN Realty. PAR
- $597,9004 bd3 ba2.5k sqft5912 Greenfield St, Pace, FL 32571New ConstructionPAR
- $379,0003 bd2 ba1.8k sqft0 Woodridge Dr, Milton, FL 32570New ConstructionMLS ID #682604, Lauren Hughes, Ross And Co.. PAR
- $409,9004 bd2 ba2.2k sqft6178 Swainson St, Milton, FL 32570For Sale
 MLS ID #987129, Steve Koleno, Beycome of Florida LLC. Navarre Area BOR
 - $610,0005 bd4 ba3k sqft5368 Dora St, Baker, FL 32531For SaleMLS ID #1007302, Kevin R Tinsley, WHS Real Estate. ECAOR
- $749,9005 bd3 ba3k sqft5766 Windham Rd, Milton, FL 32570New ConstructionMLS ID #684845, Whitney Johnston, D R Horton Realty of NW Florida, LLC. PAR
- $724,9004 bd3 ba2.5k sqft5157 Griffith Mill Rd, Holt, FL 32564For SaleMLS ID #685966, Jennifer Keenan, KELLER WILLIAMS REALTY GULF COAST. PAR
- $480,0003 bd3 ba2.4k sqft4873 Royal Pines Dr, Pace, FL 32571For SaleMLS ID #681880, David Gruden, Llc, Dalton Wade, Inc.. PAR
