Open House Canceled for Sunday 04/19 Mountain views from the kitchen, incredible sunrises from the covered porch, and 2 acres of open space-plus a 988 sqft outbuilding-this Steeplechase property stands out immediately.Welcome to 8890 Longs Peak Drive, a beautifully maintained ranch-style home offering over 4,500 square feet with 4 bedrooms and 4 bathrooms, designed for both comfort and functionality.Inside, the bright and airy main level features fresh interior paint and an inviting layout that blends open living with everyday practicality. The kitchen and main living areas flow seamlessly and are filled with natural light, with mountain views right from the kitchen creating a true Colorado backdrop to daily living.The highly desirable ranch floor plan includes three bedrooms on the main level, including a comfortable primary suite. Downstairs, the partially finished basement offers a large non-conforming bedroom, full bath, and a wet bar with full-size refrigerator, creating flexible space for entertaining, guests, or additional living.A true highlight of the property is the 988 sqft outbuilding with power and oversized garage doors, offering incredible versatility for a workshop, storage, or future customization.The home also features an attached oversized three-car garage that is insulated and heated, providing year-round comfort and functionality.The exterior has been freshly painted and features updated stucco, adding to its curb appeal and overall sense of care.Outside, the expansive acreage provides space, privacy, and a connection to the outdoors. Enjoy incredible sunrises from the covered porch, wide-open views, and the peaceful natural surroundings-all while being conveniently located near town.This is a rare opportunity to own a well-cared-for property in Steeplechase that combines views, usable space, and a setting that truly feels like Colorado.
Sold for $1,165,000
Zestimate®
$1,165,000
8890 Longs Peak Cir, Windsor, CO 80550
4beds
4,564sqft
Mixed Use
Built in 2003
2 Acres Lot
$1,165,000 Zestimate®
$255/sqft
$4,399 Estimated rent
Home value
$1,165,000
$1.11M - $1.22M
$4,399/mo
Zestimate® history
Owner options
List your home for rent
$4,399/mo
Rent Zestimate®
Find your next renter with Zillow Rental Manager. Plus, with online applications, you can quickly screen prospective tenants – for free.
$4,399/mo
Rent Zestimate®
Refinance and save
$7,763/mo
Est. payment
Refinancing to a lower rate could help reduce your monthly payments and save thousands over the life of the loan.
$7,763/mo
Est. payment
Explore your selling options
Work with a Zillow partner agent
Leverage their expertise and Zillow's premium Showcase listings to get your home seen by more buyers.
Get startedList with your own agent
Get your home in front of millions of buyers by listing it on Zillow.
Learn how to do itSell it yourself
Take full control of how buyers see your home on Zillow by listing For Sale by Owner (FSBO).
List your homeWhat's special
Zillow last checked:
Listing updated:
Listed by:
Landin Gentry 970-290-3768,
Grey Rock Realty
Bought with:
Derek Andersen, 40023173
Andersen Real Estate
Source: IRES as distributed by MLS GRID,MLS#: 1056508
Facts & features
Interior
Bedrooms & bathrooms
- Bedrooms: 4
- Bathrooms: 4
- Full bathrooms: 3
- 1/2 bathrooms: 1
- Main level bathrooms: 3
Rooms
- Room types: Media Room
Primary bedroom
- Description: Carpet
- Features: Tub+Shower Primary, Luxury Features Primary Bath, 5 Piece Primary Bath
- Level: Main
- Area: 306 Square Feet
- Dimensions: 17 x 18
Bedroom 2
- Description: Luxury Vinyl
- Level: Main
- Area: 224 Square Feet
- Dimensions: 14 x 16
Bedroom 3
- Description: Luxury Vinyl
- Level: Main
- Area: 120 Square Feet
- Dimensions: 10 x 12
Bedroom 4
- Description: Carpet
- Level: Basement
- Area: 460 Square Feet
- Dimensions: 23 x 20
Dining room
- Description: Luxury Vinyl
- Level: Main
- Area: 96 Square Feet
- Dimensions: 12 x 8
Great room
- Description: Luxury Vinyl
- Level: Main
- Area: 450 Square Feet
- Dimensions: 25 x 18
Kitchen
- Description: Luxury Vinyl
- Level: Main
- Area: 437 Square Feet
- Dimensions: 19 x 23
Laundry
- Description: Luxury Vinyl
- Level: Main
- Area: 96 Square Feet
- Dimensions: 8 x 12
Recreation room
- Description: Carpet
- Level: Basement
- Area: 416 Square Feet
- Dimensions: 13 x 32
Heating
- Forced Air
Cooling
- Central Air
Appliances
- Included: Electric Range, Double Oven, Dishwasher, Refrigerator, Bar Fridge, Washer, Dryer, Microwave, Disposal
Features
- Eat-in Kitchen, Separate Dining Room, Cathedral Ceiling(s), Open Floorplan, Workshop, Pantry, Walk-In Closet(s), Wet Bar, Kitchen Island, Two Primary Suites, High Ceilings
- Windows: Window Coverings
- Basement: Full,Partially Finished
- Has fireplace: Yes
- Fireplace features: Gas
Interior area
- Total structure area: 2,276
- Total interior livable area: 4,564 sqft
- Finished area above ground: 2,276
Property
Parking
- Total spaces: 5
- Parking features: RV Access/Parking, Detached, Heated Garage, Oversized, Tandem
- Garage spaces: 5
- Details: Detached
Accessibility
- Accessibility features: Level Lot, Main Floor Bath, Accessible Bedroom, Main Level Laundry
Features
- Levels: One
- Stories: 1
- Patio & porch: Patio
- Exterior features: Sprinkler System
- Fencing: Partial,Fenced,Dog Run/Kennel
- Has view: Yes
- View description: Hills
Lot
- Size: 2 Acres
- Features: Level, Paved
Details
- Additional structures: Storage
- Parcel number: R1594452
- Zoning: RES
- Special conditions: Private Owner
- Horses can be raised: Yes
- Horse amenities: Zoning Appropriate for 2 Horses
Construction
Type & style
- Home type: SingleFamily
- Property subtype: Mixed Use
Materials
- Frame, Stucco
- Roof: Composition
Condition
- New construction: No
- Year built: 2003
Utilities & green energy
- Electric: Poudre Valley REA
- Gas: Xcel Energy
- Water: City
- Utilities for property: Natural Gas Available, Electricity Available, High Speed Avail
Community & HOA
Community
- Security: Fire Alarm
- Subdivision: Ranch At Highland Meadows
HOA
- Has HOA: Yes
- Services included: Common Amenities
- HOA fee: $650 annually
- HOA name: Steeplechase Community Assoc
Location
- Region: Windsor
Financial & listing details
- Price per square foot: $255/sqft
- Tax assessed value: $939,900
- Annual tax amount: $5,749
- Date on market: 4/15/2026
- Listing terms: Cash,Conventional,FHA,VA Loan
- Exclusions: personal items
- Electric utility on property: Yes
- Road surface type: Asphalt
Price history
| Date | Event | Price |
|---|---|---|
| 5/20/2026 | Sold | $1,165,000+1.3%$255/sqft |
Source:  IRES as distributed by MLS GRID #1056508 Report a problem IRES as distributed by MLS GRID #1056508 Report a problem | ||
| 4/19/2026 | Pending sale | $1,150,000$252/sqft |
Source: IRES as distributed by MLS GRID #1056508 Report a problem | ||
| 4/16/2026 | Listed for sale | $1,150,000+16.3%$252/sqft |
Source: IRES as distributed by MLS GRID #1056508 Report a problem | ||
| 3/14/2023 | Sold | $989,000-3.5%$217/sqft |
Source: IRES as distributed by MLS GRID #981744 Report a problem | ||
| 2/14/2023 | Pending sale | $1,025,000$225/sqft |
Source: IRES as distributed by MLS GRID #981744 Report a problem | ||
| 2/9/2023 | Price change | $1,025,000+2.5%$225/sqft |
Source: IRES as distributed by MLS GRID #981744 Report a problem | ||
| 2/9/2023 | Listed for sale | $1,000,025+1011.1%$219/sqft |
Source: IRES as distributed by MLS GRID #981744 Report a problem | ||
| 3/28/2003 | Sold | $90,000$20/sqft |
Source: Public Record Report a problem | ||
Public tax history
| Year | Property taxes | Tax assessment |
|---|---|---|
| 2025 | $5,749 -0.1% | $58,744 -11.5% |
| 2024 | $5,757 +44.4% | $66,343 -1% |
| 2023 | $3,987 -2.4% | $66,988 +54.2% |
| 2022 | $4,086 +0.6% | $43,438 -15.8% |
| 2021 | $4,060 +1.5% | $51,609 +16.3% |
| 2020 | $4,001 -2.3% | $44,359 -6.7% |
| 2019 | $4,094 | $47,542 +8.9% |
| 2018 | $4,094 | $43,639 |
| 2017 | $4,094 +13.7% | $43,639 +3.1% |
| 2016 | $3,602 +1.3% | $42,339 0% |
| 2015 | $3,555 +16.6% | $42,340 +20.9% |
| 2014 | $3,047 | $35,020 +7.3% |
| 2013 | -- | $32,640 +0.4% |
| 2012 | -- | $32,500 |
| 2011 | -- | $32,500 -4.7% |
| 2010 | -- | $34,100 |
| 2009 | -- | $34,100 +0% |
| 2008 | -- | $34,090 |
| 2007 | -- | $34,090 +2.1% |
| 2006 | -- | $33,380 |
| 2005 | -- | $33,380 +9.4% |
| 2004 | -- | $30,520 +100.8% |
| 2002 | -- | $15,200 +4.6% |
| 2001 | -- | $14,530 |
Find assessor info on the county website
Neighborhood: 80550
Nearby homes
- $1,164,1004 bd4 ba5.2k sqft8888 Longs Peak Cir, Windsor, CO 80550Off Market
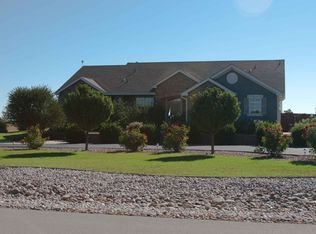
- $1,198,2002 bd2 ba2.5k sqft8892 Longs Peak Cir, Windsor, CO 80550Off Market
- $971,0004 bd4 ba3.8k sqft8894 Longs Peak Cir, Windsor, CO 80550Off Market

- $1,111,5005 bd3 ba5.6k sqft8886 Longs Peak Cir, Windsor, CO 80550Off Market
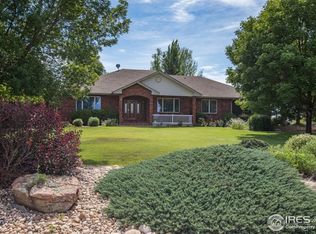
- $1,039,5004 bd3 ba4.5k sqft8891 Longs Peak Cir, Windsor, CO 80550Sold
- $1,293,3004 bd5 ba5.3k sqft8896 Longs Peak Cir, Windsor, CO 80550Off Market
- $857,1395 bd3 ba1.5k sqft2012 Dusk Dr, Windsor, CO 80550Sold
- $803,7455 bd4 ba2.3k sqft2004 Dusk Dr, Windsor, CO 80550Sold
Nearby schools
GreatSchools rating
- 5/10Riverview PK-8Grades: PK-8Distance: 4.2 mi
- 7/10Mountain View High SchoolGrades: 9-12Distance: 5 mi
Schools provided by the listing agent
- Elementary: High Plains
- Middle: Ball (Conrad)
- High: Mountain View
Source: IRES as distributed by MLS GRID. This data may not be complete. We recommend contacting the local school district to confirm school assignments for this home.
Get a cash offer in 3 minutes
Find out how much your home could sell for in as little as 3 minutes with a no-obligation cash offer.
Estimated market value
$1,165,000
Get a cash offer in 3 minutes
Find out how much your home could sell for in as little as 3 minutes with a no-obligation cash offer.
Estimated market value
$1,165,000
- Colorado
- Larimer County
- Windsor
- 80550
- 8890 Longs Peak Cir
Nearby cities
Nearby zip codes
Other Windsor Topics
