Skip main navigation
Sold for $465,000
  • $465,000

    8890 Meade Court, Westminster, CO 80031

    3beds
    1,288sqft
    Single Family Residence
    Built in 1999
    2,511 Square Feet Lot
    $448,400 Zestimate®
    $361/sqft
    $2,501 Estimated rent

    Home value

    $448,400

    $426,000 - $471,000

    $2,501/mo

    Zestimate® history
    Loading
    Loading...

    Owner options

    List your home for rent

    $2,501/mo

    Rent Zestimate®

    Find your next renter with Zillow Rental Manager. Plus, with online applications, you can quickly screen prospective tenants – for free.

    Learn more

    $2,501/mo

    Rent Zestimate®

    Refinance and save

    $2,825/mo

    Est. payment

    Refinancing to a lower rate could help reduce your monthly payments and save thousands over the life of the loan.

    See today's rates

    $2,825/mo

    Est. payment

    Explore your selling options

    Work with a Zillow partner agent

    Leverage their expertise and Zillow's premium Showcase listings to get your home seen by more buyers.

    Get started

    List with your own agent

    Get your home in front of millions of buyers by listing it on Zillow.

    Learn how to do it

    Sell it yourself

    Take full control of how buyers see your home on Zillow by listing For Sale by Owner (FSBO).

    List your home

    What's special

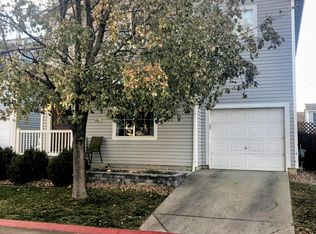
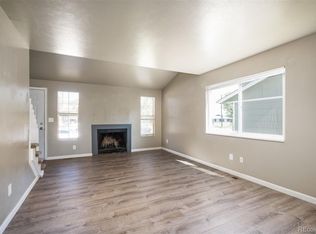
    Don’t miss this remodeled, well-maintained 3-bed/2-bath single family home priced below $475K! The property is truly in turnkey condition– the current owner has completed many major improvements including a recent roof replacement, extensively updating the kitchen and both bathrooms, adding central A/C and a radon mitigation system, applying an epoxy coating on the garage floor, and adding a concrete patio & turf in the backyard– the list goes on. Notable features on the main level include laminate flooring throughout, newer quartz countertops, stainless steel appliances and an added pantry cabinet in the kitchen. Just off the living room is a door that leads to the oversized garage, which has a newer insulated overhead door & an abundance of space for gear storage in addition to parking for one vehicle. The upper level has three bedrooms, and the primary has a walk-in closet & an ensuite bath with a new vanity, flooring, toilet, mirrors & lighting. The second bathroom upstairs has also been updated with a new vanity, mirror & lighting. The fully fenced backyard has plenty of space for grilling & entertaining, and turf keeps the lawn maintenance free. Located in the Hyland Creek subdivision, residents enjoy the convenience of snow removal services, grounds maintenance, and a neighborhood playground, all included with a low HOA fee of $95/month which includes trash service, too. Enjoy a great location close to local parks, schools & dining, and with quick access to Hwy 36 for an easy commute to Denver or Boulder. Welcome home!

    Zillow last checked:

    Listing updated:

    Listed by:

    Kate Olson kate@housedenver.com,

    House

    Bought with:

    Joseph Newman, 100069025

    Compass - Denver

    Source: REcolorado as distributed by MLS GRID,MLS#: 2265386MLS Logo

    Facts & features

    Interior

    Bedrooms & bathrooms
    • Bedrooms: 3
    • Bathrooms: 2
    • Full bathrooms: 2
    Primary bedroom
    • Level: Upper
    • Area: 170 Square Feet
    • Dimensions: 10 x 17
    Bedroom
    • Level: Upper
    • Area: 120 Square Feet
    • Dimensions: 10 x 12
    Bedroom
    • Level: Upper
    • Area: 100 Square Feet
    • Dimensions: 10 x 10
    Primary bathroom
    • Level: Upper
    • Area: 55 Square Feet
    • Dimensions: 5 x 11
    Bathroom
    • Level: Upper
    • Area: 45 Square Feet
    • Dimensions: 9 x 5
    Dining room
    • Level: Main
    • Area: 90 Square Feet
    • Dimensions: 10 x 9
    Kitchen
    • Level: Main
    • Area: 90 Square Feet
    • Dimensions: 10 x 9
    Laundry
    • Level: Upper
    Living room
    • Level: Main
    • Area: 306 Square Feet
    • Dimensions: 17 x 18
    Heating
    • Forced Air
    Cooling
    • Central Air
    Appliances
    • Included: Dishwasher, Disposal, Microwave, Range, Refrigerator
    Features
    • Open Floorplan, Quartz Counters, Radon Mitigation System, Smart Thermostat
    • Flooring: Carpet, Laminate
    • Windows: Double Pane Windows
    • Basement: Crawl Space
    Interior area
    • Total structure area: 1,288
    • Total interior livable area: 1,288 sqft
    • Finished area above ground: 1,288

    Property

    Parking
    • Total spaces: 1
    • Parking features: Floor Coating, Oversized
    • Attached garage spaces: 1
    Features
    • Levels: Two
    • Stories: 2
    • Patio & porch: Front Porch, Patio
    • Fencing: Full
    Lot
    • Size: 2,511 Square Feet
    • Features: Corner Lot, Level
    Details
    • Parcel number: R0116470
    • Zoning: P-U-D
    • Special conditions: Standard

    Construction

    Type & style
    • Home type: SingleFamily
    • Property subtype: Single Family Residence
    Materials
    • Frame, Vinyl Siding
    • Foundation: Slab
    • Roof: Composition
    Condition
    • Updated/Remodeled
    • Year built: 1999

    Utilities & green energy

    • Sewer: Public Sewer
    • Water: Public

    Community & HOA

    Community
    • Subdivision: Hyland Creek
    HOA
    • Has HOA: Yes
    • Amenities included: Playground
    • Services included: Maintenance Grounds, Snow Removal, Trash
    • HOA fee: $95 monthly
    • HOA name: Hyland Creek Homeowner Association
    • HOA phone: 303-420-4433
    Location
    • Region: Westminster

    Financial & listing details

    • Price per square foot: $361/sqft
    • Tax assessed value: $419,000
    • Annual tax amount: $2,957
    • Date on market: 3/1/2024
    • Listing terms: Cash,Conventional,FHA,VA Loan
    • Exclusions: Seller`s Personal Property. Smart Lock On Front Door; Ring Doorbell & Cameras; Shelving, Storage Racks & Cabinets In Garage; Curtain Rods & Window Coverings; Pull-Down Blackout Shades In Primary Bedroom; Wooden Shelving On The Wall In The Primary Bedroom, Kitchen & Bathrooms; Bookshelf In Office; Tv Mount; Wireless Lighting Over 3 Pictures In Living Room; Wireless Wall Sconces In Office (2); Washer & Dryer.
    • Ownership: Individual
    • Road surface type: Paved

    Price history

    DateEventPrice
    5/22/2025Listing removed$2,499$2/sqft
    Source: Zillow Rentals Report a problem
    5/18/2025Listed for rent$2,499$2/sqft
    Source: Zillow Rentals Report a problem
    4/8/2024Sold$465,000-1.1%$361/sqft
    Source: REcolorado as distributed by MLS GRID #2265386 Report a problem
    3/16/2024Pending sale$470,000$365/sqft
    Source: REcolorado as distributed by MLS GRID #2265386 Report a problem
    3/1/2024Listed for sale$470,000+56.1%$365/sqft
    Source: REcolorado as distributed by MLS GRID #2265386 Report a problem
    2/26/2018Sold$301,000+3.8%$234/sqft
    Source: Public Record Report a problem
    1/12/2018Pending sale$290,000$225/sqft
    Source: MB WILLMARTH REAL ESTATE SERV #4432144 Report a problem
    1/9/2018Listed for sale$290,000+135.8%$225/sqft
    Source: MB WILLMARTH REAL ESTATE SERV #4432144 Report a problem
    9/14/2011Sold$123,000-11.5%$95/sqft
    Source: Public Record Report a problem
    5/6/2011Pending sale$139,000$108/sqft
    Source: Brokers Guild - Cherry Creek Ltd #970824 Report a problem
    3/25/2011Price change$139,000-4.1%$108/sqft
    Source: Brokers Guild - Cherry Creek Ltd #970824 Report a problem
    2/26/2011Listed for sale$145,000-12.1%$113/sqft
    Source: Brokers Guild - Cherry Creek Ltd #970824 Report a problem
    6/5/2001Sold$165,000+15.5%$128/sqft
    Source: Public Record Report a problem
    11/12/1999Sold$142,919$111/sqft
    Source: Public Record Report a problem

    Public tax history

    YearProperty taxesTax assessment
    2025$2,974 +0.6%$26,190 -12.8%
    2024$2,957 +12.4%$30,030
    2023$2,632 -3.2%$30,030 +35.8%
    2022$2,718 $22,110 -2.8%
    2021-- $22,750 -5.8%
    2020$2,678 $24,160 -0.2%
    2019$2,678 +37.7%$24,200 +49.3%
    2018$1,944 $16,210
    2017$1,944 $16,210 +31.6%
    2016-- $12,320
    2015$1,389 $12,320 +14.6%
    2014-- $10,750
    2013-- $10,750 +5.4%
    2012-- $10,200
    2011-- $10,200 -14.9%
    2010-- $11,980
    2009-- $11,980 -13.8%
    2008-- $13,890
    2007-- $13,890 +2.1%
    2006-- $13,600
    2005-- $13,600 +1%
    2004-- $13,460
    2003$1,220 +27.4%$13,460 +7.9%
    2002$958 -3.5%$12,470 +5.8%
    2001$993 $11,790
    2000-- $11,790
    Find assessor info on the county website

    Neighborhood: 80031

    Nearby schools

    GreatSchools rating
    Schools provided by the listing agent
    • Elementary: Flynn
    • Middle: Shaw Heights
    • High: Westminster
    • District: Westminster Public Schools

    Source: REcolorado as distributed by MLS GRID. This data may not be complete. We recommend contacting the local school district to confirm school assignments for this home.

    Get a cash offer in 3 minutes
    Find out how much your home could sell for in as little as 3 minutes with a no-obligation cash offer.
    Estimated market value
    $448,400
    Get a cash offer in 3 minutes
    Find out how much your home could sell for in as little as 3 minutes with a no-obligation cash offer.
    Estimated market value
    $448,400