Nestled in a serene neighborhood with mature trees, this stunning midcentury modern home combines classic architectural style with modern comforts. Featuring 2 spacious bedrooms, 3 baths, and a versatile split-level layout, this home offers an abundance of living space designed for both relaxation and entertaining.
The main level boasts two distinct living areas, one with a classic brick fireplace, ideal for hosting in style or unwinding. A full dining room provides ample space for large meals and gatherings, while large windows fill the home with natural light. The open-concept kitchen offers plenty of counter space and a cozy breakfast nook, perfect for enjoying your morning coffee or casual meals. Upstairs, the primary bedroom is expansive, and the primary bathroom has been thoughtfully remodeled for you. Step outside onto the large deck, extending seamlessly into the backyard.
The lower level features a walkout basement; a non-conforming third bedroom with attached bathroom adds even more flexibility, offering the potential for a guest suite or studio.
Outside, the 2.5-car garage is wired, and the roof was recently replaced, giving you peace of mind. With easy access to local businesses and major highways, this home strikes the right balance between peaceful suburban living and urban accessibility.
With its thoughtful design and prime location, this midcentury gem is ready to become your next dream home. Don't miss your chance to own this rare find!
Sold for $294,000
$294,000
8890 Sunny Hill Dr, Clive, IA 50325
2beds
1,233sqft
Single Family Residence
Built in 1968
9,496 Square Feet Lot
$294,500 Zestimate®
$238/sqft
$1,715 Estimated rent
Home value
$294,500
$274,000 - $315,000
$1,715/mo
Zestimate® history
Owner options
List your home for rent
$1,715/mo
Rent Zestimate®
Find your next renter with Zillow Rental Manager. Plus, with online applications, you can quickly screen prospective tenants – for free.
$1,715/mo
Rent Zestimate®
Refinance and save
$1,966/mo
Est. payment
Refinancing to a lower rate could help reduce your monthly payments and save thousands over the life of the loan.
$1,966/mo
Est. payment
Explore your selling options
Work with a Zillow partner agent
Leverage their expertise and Zillow's premium Showcase listings to get your home seen by more buyers.
Get startedList with your own agent
Get your home in front of millions of buyers by listing it on Zillow.
Learn how to do itSell it yourself
Take full control of how buyers see your home on Zillow by listing For Sale by Owner (FSBO).
List your homeWhat's special
Full dining roomVersatile split-level layoutMature treesAbundance of living spaceOpen-concept kitchenLarge windowsNatural light
Zillow last checked:
Listing updated:
Listed by:
Nora Crosthwaite (515)783-9815,
Realty ONE Group Impact,
Niday, Justin 515-672-7701,
Realty ONE Group Impact
Bought with:
Rachael Baethke
RE/MAX Precision
Source: DMMLS,MLS#: 710522 Originating MLS: Des Moines Area Association of REALTORS
Originating MLS: Des Moines Area Association of REALTORSFacts & features
Interior
Bedrooms & bathrooms
- Bedrooms: 2
- Bathrooms: 3
- Full bathrooms: 1
- 3/4 bathrooms: 2
Heating
- Forced Air, Gas, Natural Gas
Cooling
- Central Air
Appliances
- Included: Dryer, Dishwasher, Microwave, Refrigerator, See Remarks, Stove, Washer
Features
- Fireplace
- Flooring: Carpet, Hardwood
- Basement: Finished,Walk-Out Access
- Number of fireplaces: 1
- Fireplace features: Wood Burning
Interior area
- Total structure area: 1,233
- Total interior livable area: 1,233 sqft
- Finished area below ground: 597
Property
Parking
- Total spaces: 2
- Parking features: Detached, Garage, Two Car Garage
- Garage spaces: 2
Features
- Levels: Multi/Split
Lot
- Size: 9,496 Square Feet
- Dimensions: 82 x 116
- Features: Rectangular Lot
Details
- Parcel number: 29100558028000
- Zoning: R2
Construction
Type & style
- Home type: SingleFamily
- Architectural style: Split Level
- Property subtype: Single Family Residence
Materials
- Brick, Wood Siding
- Foundation: Block
- Roof: Asphalt,Shingle
Condition
- Year built: 1968
Utilities & green energy
- Sewer: Public Sewer
- Water: Public
Community & HOA
HOA
- Has HOA: No
Location
- Region: Clive
Financial & listing details
- Price per square foot: $238/sqft
- Tax assessed value: $300,200
- Annual tax amount: $4,084
- Date on market: 1/22/2025
- Cumulative days on market: 5 days
- Listing terms: Cash,Conventional,FHA,VA Loan
- Road surface type: Asphalt
Price history
| Date | Event | Price |
|---|---|---|
| 3/17/2025 | Sold | $294,000-0.3%$238/sqft |
Source:  DMMLS #710522 Report a problem DMMLS #710522 Report a problem | ||
| 1/27/2025 | Pending sale | $294,900$239/sqft |
Source: DMMLS #710522 Report a problem | ||
| 1/22/2025 | Listed for sale | $294,900+29.4%$239/sqft |
Source: DMMLS #710522 Report a problem | ||
| 9/21/2020 | Sold | $227,900+1.3%$185/sqft |
Source: DMMLS #611137 Report a problem | ||
| 8/4/2020 | Pending sale | $224,900$182/sqft |
Source: Keller Williams Realty GDM #611137 Report a problem | ||
| 7/31/2020 | Listed for sale | $224,900+88.2%$182/sqft |
Source: Keller Williams Realty GDM #611137 Report a problem | ||
| 5/21/1998 | Sold | $119,500$97/sqft |
Source: Public Record Report a problem | ||
Public tax history
| Year | Property taxes | Tax assessment |
|---|---|---|
| 2025 | $4,176 +2.3% | $300,200 +7.9% |
| 2024 | $4,084 -0.4% | $278,100 |
| 2023 | $4,102 +1.2% | $278,100 +22.1% |
| 2022 | $4,052 +4.6% | $227,800 |
| 2021 | $3,872 +1.6% | $227,800 +9.9% |
| 2020 | $3,812 +10% | $207,300 |
| 2019 | $3,466 +2.1% | $207,300 +13.6% |
| 2018 | $3,394 | $182,500 |
| 2017 | $3,394 +2.4% | $182,500 +2.5% |
| 2016 | $3,314 | $178,100 |
| 2015 | $3,314 +12.3% | $178,100 +8.9% |
| 2014 | $2,950 | $163,600 |
| 2013 | -- | $163,600 +0.8% |
| 2012 | -- | $162,300 |
| 2011 | -- | $162,300 -1.7% |
| 2010 | -- | $165,100 |
| 2009 | -- | $165,100 -1% |
| 2008 | -- | $166,800 |
| 2007 | -- | $166,800 +7.8% |
| 2006 | -- | $154,700 |
| 2005 | -- | $154,700 +7.1% |
| 2003 | -- | $144,470 +15.6% |
| 2002 | -- | $124,960 |
| 2001 | -- | $124,960 |
Find assessor info on the county website
Neighborhood: 50325
Nearby homes
- $320,7003 bd2 ba1.7k sqft8918 Sunny Hill Dr, Clive, IA 50325Off Market

- $256,1003 bd1 ba994 sqft8870 Sunny Hill Dr, Clive, IA 50325Off Market
- $332,0004 bd2 ba1.8k sqft8905 Franklin Ave, Clive, IA 50325Off Market
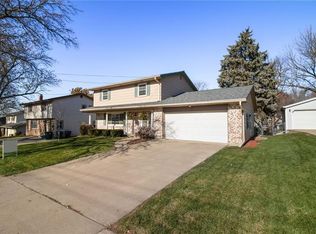
- $185,0004 bd1 ba2k sqft8883 Franklin Ave, Clive, IA 50325Sold
- $308,3004 bd1 ba2k sqft8921 Franklin Ave, Clive, IA 50325Off Market
- $262,0003 bd1 ba993 sqft8932 Sunny Hill Dr, Clive, IA 50325Off Market
- $284,5002 bd2 ba1.6k sqft8850 Sunny Hill Dr, Clive, IA 50325Off Market
- $306,5004 bd3 ba1.4k sqft8863 Franklin Ave, Clive, IA 50325Off Market
Nearby schools
GreatSchools rating
- 4/10Crestview Elementary SchoolGrades: PK-6Distance: 0.4 mi
- 8/10Indian Hills Junior High SchoolGrades: 7-8Distance: 0.7 mi
- 4/10Valley High SchoolGrades: 10-12Distance: 1.8 mi
Schools provided by the listing agent
- District: West Des Moines
Source: DMMLS. This data may not be complete. We recommend contacting the local school district to confirm school assignments for this home.


Get pre-qualified for a loan
At Zillow Home Loans, we can pre-qualify you in as little as 5 minutes with no impact to your credit score.An equal housing lender. NMLS #10287.
Sell for more on Zillow
Get a Zillow Showcase℠ listing at no additional cost and you could sell for .
$294,500
2% more
+$5,890
With Zillow Showcase(estimated)
$300,390
- Iowa
- Polk County
- Clive
- 50325
- 8890 Sunny Hill Dr
Nearby cities
Nearby zip codes
Other Clive Topics
