Skip main navigation
Sold for $750,000
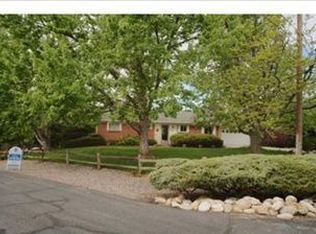
Street View
  • $750,000

    8890 W 73rd Place, Arvada, CO 80005

    3beds
    2,748sqft
    Single Family Residence
    Built in 1955
    0.46 Acres Lot
    $717,400 Zestimate®
    $273/sqft
    $3,311 Estimated rent

    Home value

    $717,400

    $667,000 - $768,000

    $3,311/mo

    Zestimate® history
    Loading
    Loading...

    Owner options

    List your home for rent

    $3,311/mo

    Rent Zestimate®

    Find your next renter with Zillow Rental Manager. Plus, with online applications, you can quickly screen prospective tenants – for free.

    Learn more

    $3,311/mo

    Rent Zestimate®

    Refinance and save

    $4,377/mo

    Est. payment

    Refinancing to a lower rate could help reduce your monthly payments and save thousands over the life of the loan.

    See today's rates

    $4,377/mo

    Est. payment

    Explore your selling options

    Work with a Zillow partner agent

    Leverage their expertise and Zillow's premium Showcase listings to get your home seen by more buyers.

    Get started

    List with your own agent

    Get your home in front of millions of buyers by listing it on Zillow.

    Learn how to do it

    Sell it yourself

    Take full control of how buyers see your home on Zillow by listing For Sale by Owner (FSBO).

    List your home

    What's special

    Ranch style homeMature treesStunning gas fireplacePanoramic viewsFully irrigated vegetable gardenHot tubSpacious patio
    Welcome to country living nestled in the Arvada Suburbs. Located in highly sought after Paradise Acres, this charming home offers an unparalleled blend of comfort, privacy, and sustainability. The half-acre lot is a gardener's dream complete with a fully irrigated vegetable garden, a greenhouse, koi pond and chicken coop all found in the extremely private yard with many different kinds of fruit trees! The spacious patio is perfect for entertaining or simply unwinding in the hot tub, surrounded by the serene ambiance of this quiet neighborhood. Step inside, and you will be amazed at how comfortable this fully updated ranch style home is from the gorgeous great room with view-filled windows to the updated chef’s kitchen. The kitchen boasts natural cherry cabinets, neutral quartz counters and stainless appliances. The dining room is next to a wood burning fireplace and picks up the warmth of the gorgeous wood flooring! You’ll find two generously sized bedrooms and a recently updated full bath on the main floor, providing flexible living arrangements. The primary suite is located in the lower level and is everything you want it to be - spacious, lots of closet space and an updated bath with double sinks and a large shower - the perfect private retreat that allows you to walk out to the inviting back patio. The family room features a stunning gas fireplace with both charm and character. Large wood casement windows overlook the beautiful back yard, allowing natural light to stream in while soaking up panoramic views of the mature trees in the summer and mountain range, including Pikes Peak, during the winter months. With fully owned and transferrable solar panels, you'll enjoy energy efficiency that keeps your utility costs at pennies to the dollar. The home's prime location is walking distance to local parks and trails. This is a very special home that makes you feel like you have gone back to a more simple and peaceful time. WELCOME HOME!

    Zillow last checked:

    Listing updated:

    Listed by:

    EmpowerHome Team Colorado 303-940-4952 Colorado-Contracts@empowerhome.com,

    Keller Williams Realty Northern Colorado

    Bought with:

    Alex Reber, 100050277

    Madison & Company Properties

    Source: REcolorado as distributed by MLS GRID,MLS#: 8279328MLS Logo

    Facts & features

    Interior

    Bedrooms & bathrooms
    • Bedrooms: 3
    • Bathrooms: 2
    • Full bathrooms: 1
    • 3/4 bathrooms: 1
    • Main level bathrooms: 1
    • Main level bedrooms: 2
    Primary bedroom
    • Level: Basement
    • Area: 270 Square Feet
    • Dimensions: 15 x 18
    Bedroom
    • Level: Main
    • Area: 168 Square Feet
    • Dimensions: 12 x 14
    Bedroom
    • Level: Main
    • Area: 143 Square Feet
    • Dimensions: 11 x 13
    Primary bathroom
    • Level: Basement
    • Area: 72 Square Feet
    • Dimensions: 6 x 12
    Bathroom
    • Level: Main
    • Area: 72 Square Feet
    • Dimensions: 8 x 9
    Bonus room
    • Level: Basement
    • Area: 325 Square Feet
    • Dimensions: 13 x 25
    Dining room
    • Level: Main
    • Area: 132 Square Feet
    • Dimensions: 11 x 12
    Family room
    • Level: Main
    • Area: 221 Square Feet
    • Dimensions: 13 x 17
    Kitchen
    • Level: Main
    • Area: 126 Square Feet
    • Dimensions: 9 x 14
    Laundry
    • Level: Basement
    • Area: 32 Square Feet
    • Dimensions: 4 x 8
    Living room
    • Level: Main
    • Area: 330 Square Feet
    • Dimensions: 15 x 22
    Heating
    • Baseboard
    Cooling
    • Evaporative Cooling
    Appliances
    • Included: Cooktop, Dishwasher, Dryer, Microwave, Oven, Refrigerator, Washer
    • Laundry: In Unit
    Features
    • Built-in Features, Ceiling Fan(s), Quartz Counters
    • Flooring: Carpet, Tile, Vinyl, Wood
    • Windows: Window Coverings, Window Treatments
    • Basement: Finished,Partial
    • Number of fireplaces: 2
    • Fireplace features: Family Room, Gas, Living Room, Wood Burning Stove
    Interior area
    • Total structure area: 2,748
    • Total interior livable area: 2,748 sqft
    • Finished area above ground: 1,633
    • Finished area below ground: 892

    Property

    Parking
    • Total spaces: 4
    • Parking features: Garage - Attached
    • Attached garage spaces: 2
    • Details: Off Street Spaces: 2
    Features
    • Levels: One
    • Stories: 1
    • Patio & porch: Patio
    • Exterior features: Garden, Private Yard, Water Feature
    • Has spa: Yes
    • Spa features: Spa/Hot Tub
    • Fencing: Full
    Lot
    • Size: 0.46 Acres
    • Features: Landscaped, Level, Many Trees
    Details
    • Parcel number: 037143
    • Special conditions: Standard

    Construction

    Type & style
    • Home type: SingleFamily
    • Property subtype: Single Family Residence
    Materials
    • Brick, Frame
    • Roof: Composition
    Condition
    • Year built: 1955

    Utilities & green energy

    • Sewer: Public Sewer
    • Water: Public

    Community & HOA

    Community
    • Subdivision: Paradise Acres
    HOA
    • Has HOA: No
    Location
    • Region: Arvada

    Financial & listing details

    • Price per square foot: $273/sqft
    • Tax assessed value: $679,662
    • Annual tax amount: $4,133
    • Date on market: 11/21/2024
    • Listing terms: Cash,Conventional,FHA,VA Loan
    • Exclusions: Seller's Personal Property, Staging Items, Wall Mounted Tv And Wall Mount
    • Ownership: Corporation/Trust
    • Road surface type: Paved

    Price history

    DateEventPrice
    12/30/2024Sold$750,000-1.3%$273/sqft
    Source: REcolorado as distributed by MLS GRID #8279328 Report a problem
    11/25/2024Pending sale$760,000$277/sqft
    Source: REcolorado as distributed by MLS GRID #8279328 Report a problem
    11/21/2024Listed for sale$760,000+176.4%$277/sqft
    Source: REcolorado as distributed by MLS GRID #8279328 Report a problem
    5/29/2013Sold$275,000+2.3%$100/sqft
    Source: Public Record Report a problem
    3/20/2013Listed for sale$268,800+44.5%$98/sqft
    Source: Colorado Front Range Properties #1169265 Report a problem
    1/25/1999Sold$186,000$68/sqft
    Source: Public Record Report a problem

    Public tax history

    YearProperty taxesTax assessment
    2025$4,128 -0.1%$42,479 -0.3%
    2024$4,133 +30.2%$42,611
    2023$3,175 -1.6%$42,611 +31.4%
    2022$3,227 +6.1%$32,418 -2.8%
    2021$3,043 $33,351 +5.8%
    2020$3,043 +1.4%$31,531
    2019$3,002 +9.3%$31,531 +12.4%
    2018$2,746 $28,041
    2017$2,746 +12.4%$28,041 +10.5%
    2016$2,443 $25,371
    2015$2,443 +26.8%$25,371 +33.4%
    2014$1,926 +4.6%$19,024 +4.7%
    2013$1,841 +2.1%$18,165 -1%
    2012$1,802 -5.3%$18,349
    2011$1,904 +5.7%$18,349 -6%
    2010$1,800 -0.7%$19,510
    2009$1,813 +0%$19,510 -0.5%
    2008$1,812 +0.7%$19,610
    2007$1,800 +1%$19,610 +1.7%
    2006$1,782 -2.7%$19,290 -2.7%
    2005$1,831 +9.3%$19,830
    2004$1,676 -1.1%$19,830
    2003$1,695 +1.7%$19,830 +0.5%
    2002$1,666 +11.6%$19,740 +24.8%
    2001$1,493 -1%$15,820
    2000$1,508 $15,820
    Find assessor info on the county website

    Neighborhood: Paradise Acres

    Nearby schools

    GreatSchools rating
    Schools provided by the listing agent
    • Elementary: Warder
    • Middle: Pomona
    • High: Pomona
    • District: Jefferson County R-1

    Source: REcolorado as distributed by MLS GRID. This data may not be complete. We recommend contacting the local school district to confirm school assignments for this home.

    Get a cash offer in 3 minutes
    Find out how much your home could sell for in as little as 3 minutes with a no-obligation cash offer.
    Estimated market value
    $717,400
    Get a cash offer in 3 minutes
    Find out how much your home could sell for in as little as 3 minutes with a no-obligation cash offer.
    Estimated market value
    $717,400