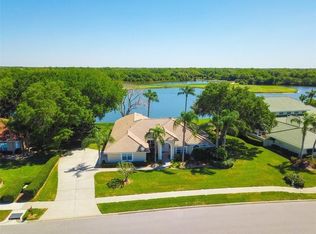
ONE OF A KIND PRIVATE SETTING * 32 YEARS OF SELLING HOMES IN MISTY CREEK, AND I GUARANTEE YOU THIS IS THE MOST BEAUTIFUL LOCATION OUT OF 302 HOME SITES IN THIS FANTASTIC NEIGHBORHOOD * PANORAMIC VIEWS of the LARGE SPRING-FED LAKE with Golf Course Views in the far distance * THIS IS THE PREMIER STREET & THE PREMIER LOT * Just over 1/2 ACRE and no neighbors on one side and no neighbors across the street and no neighbors to the rear * INCREDIBLE SUNRISES and no hot sun on your 3 Covered Lanais in the afternoon * Quality built by John Cannon Homes * One of a kind custom home & owned only by the original owner * NEW ROOF 2019 * NEW A/Cs - one in 2023 & two in 2016 * NEW POOL EQUIPMENT * OVERSIZED POOL & SPA are Salt Water with a NEW Heater - also, you can control your pool from your phone * NEW 2 STORY POOL CAGE HAS BEEN ORDERED BY THE SELLER * 4483+/- a/c sqft * 3 Bedrooms & 4.5 Baths * LARGE Den / Office with custom built-in * OVERSIZED Primary Suite & Spa-style Bath * Formal Living Room & Formal Dining Room * Chef's Kitchen is open to the Family Room with 2 story high ceilings and GAS Fireplace * ALL BEDROOMS ARE ON THE 1st FLOOR * THE 2nd FLOOR is a 700+/- a/c sqft BONUS ROOM with Full Bath and a 20x12 Covered Lanai * THESE VIEWS ARE A MUST-SEE * OVERSIZED Pool & Spa feature 2 spacious Lanais * This FABULOUS outdoor space is perfect for entertaining or simply relaxing in your slice of peaceful, picturesque paradise - it will not disappoint! * 3 Car Garage is 30x28 * Custom landscaping with private yard well * Home is sold as-is and needs some minor updating but is structurally solid and has so many upgrades including custom woodwork + custom built-ins, 8 foot sliding glass doors, volume ceilings, and crown molding * You will NOT find a view like this again * Gated community * Misty Creek is including 1 month FREE golf membership with the sale of this home * If you have any questions, Listing Agent lives in Misty Creek * Golf membership is NOT mandatory * Low annual HOA fees * Country feel yet minutes to Siesta Key Beach, excellent schools, shopping & dining * Rothenbach Park & New Publix shopping plaza is 5 minutes away * One look & you'll fall in love!
Sold for $1,100,000
$1,100,000
8890 WILD DUNES DRIVE, SARASOTA, FL 34241
3beds
4,483sqft
Single Family Residence
Built in 1994
0.52 Acres Lot
$1,249,500 Zestimate®
$245/sqft
$6,120 Estimated rent
Home value
$1,249,500
$1.12M - $1.40M
$6,120/mo
Zestimate® history
Owner options
List your home for rent
$6,120/mo
Rent Zestimate®
Find your next renter with Zillow Rental Manager. Plus, with online applications, you can quickly screen prospective tenants – for free.
$6,120/mo
Rent Zestimate®
Refinance and save
$7,184/mo
Est. payment
Refinancing to a lower rate could help reduce your monthly payments and save thousands over the life of the loan.
$7,184/mo
Est. payment
Explore your selling options
Work with a Zillow partner agent
Leverage their expertise and Zillow's premium Showcase listings to get your home seen by more buyers.
Get startedList with your own agent
Get your home in front of millions of buyers by listing it on Zillow.
Learn how to do itSell it yourself
Take full control of how buyers see your home on Zillow by listing For Sale by Owner (FSBO).
List your homeWhat's special
Gas fireplaceSalt waterNew roofGolf course viewsCustom homeCustom built - insLarge den
Zillow last checked:
Listing updated:
Listed by:
Glenn Brown 941-342-6464,
RE/MAX ALLIANCE GROUP 941-954-5454,
Ryan Brown 941-330-7774,
RE/MAX ALLIANCE GROUP
Bought with:
Glenn Brown, 0567385
RE/MAX ALLIANCE GROUP
Source: Stellar MLS,MLS#: A4602558 Originating MLS: Sarasota - Manatee
Originating MLS: Sarasota - Manatee
Facts & features
Interior
Bedrooms & bathrooms
- Bedrooms: 3
- Bathrooms: 5
- Full bathrooms: 4
- 1/2 bathrooms: 1
Rooms
- Room types: Bonus Room, Den/Library/Office, Family Room, Dining Room, Living Room, Utility Room
Primary bedroom
- Features: Walk-In Closet(s)
- Level: First
- Dimensions: 20x18
Bedroom 2
- Features: Walk-In Closet(s)
- Level: First
- Dimensions: 14x12
Bedroom 3
- Features: Walk-In Closet(s)
- Level: First
- Dimensions: 14x12
Primary bathroom
- Level: First
- Dimensions: 16x15
Balcony porch lanai
- Level: First
- Dimensions: 24x12
Balcony porch lanai
- Level: First
- Dimensions: 22x12
Balcony porch lanai
- Level: Second
- Dimensions: 24x12
Bonus room
- Features: No Closet
- Level: Second
- Dimensions: 30x20
Den
- Level: First
- Dimensions: 15x14
Dining room
- Level: First
- Dimensions: 12x12
Family room
- Level: First
- Dimensions: 22x20
Kitchen
- Level: First
- Dimensions: 16x16
Living room
- Level: First
- Dimensions: 19x18
Utility room
- Level: First
- Dimensions: 10x8
Heating
- Central
Cooling
- Central Air
Appliances
- Included: Dishwasher, Disposal, Dryer, Microwave, Range, Refrigerator, Washer
- Laundry: Inside, Laundry Room
Features
- Built-in Features, Ceiling Fan(s), Crown Molding, Eating Space In Kitchen, High Ceilings, Kitchen/Family Room Combo, Split Bedroom, Tray Ceiling(s), Vaulted Ceiling(s), Walk-In Closet(s), Wet Bar
- Flooring: Carpet, Tile
- Windows: Window Treatments
- Has fireplace: Yes
- Fireplace features: Family Room, Gas
Interior area
- Total structure area: 6,080
- Total interior livable area: 4,483 sqft
Property
Parking
- Total spaces: 3
- Parking features: Driveway, Oversized
- Attached garage spaces: 3
- Has uncovered spaces: Yes
- Details: Garage Dimensions: 28X30
Features
- Levels: Two
- Stories: 2
- Patio & porch: Covered, Front Porch, Rear Porch
- Exterior features: Irrigation System, Sidewalk
- Has private pool: Yes
- Pool features: Gunite, Salt Water
- Has spa: Yes
- Spa features: Heated
- Has view: Yes
- View description: Park/Greenbelt, Water, Lake
- Has water view: Yes
- Water view: Water,Lake
- Waterfront features: Lake Privileges
Lot
- Size: 0.52 Acres
- Features: Corner Lot, Cul-De-Sac, Oversized Lot, Private, Sidewalk
- Residential vegetation: Mature Landscaping
Details
- Parcel number: 0256031120
- Zoning: OUE2
- Special conditions: None
Construction
Type & style
- Home type: SingleFamily
- Architectural style: Custom
- Property subtype: Single Family Residence
Materials
- Stucco
- Foundation: Slab
- Roof: Tile
Condition
- New construction: No
- Year built: 1994
Details
- Builder name: JOHN CANNON HOMES
Utilities & green energy
- Sewer: Public Sewer
- Water: Public
- Utilities for property: Cable Connected, Electricity Connected, Propane, Public, Sewer Connected, Underground Utilities, Water Connected
Community & HOA
Community
- Features: Clubhouse, Deed Restrictions, Gated Community - Guard, Sidewalks
- Security: Smoke Detector(s)
- Pet fee: $0 monthly
- Subdivision: MISTY CREEK
HOA
- Has HOA: Yes
- Amenities included: Clubhouse, Fence Restrictions, Gated, Golf Course, Security
- Services included: 24-Hour Guard, Private Road, Security
- HOA fee: $156 monthly
- HOA name: ROBIN KARPF
Location
- Region: Sarasota
Financial & listing details
- Price per square foot: $245/sqft
- Tax assessed value: $844,800
- Annual tax amount: $6,857
- Date on market: 3/15/2024
- Cumulative days on market: 21 days
- Listing terms: Cash
- Ownership: Fee Simple
- Total actual rent: 0
- Electric utility on property: Yes
- Road surface type: Asphalt
Price history
| Date | Event | Price |
|---|---|---|
| 5/7/2024 | Sold | $1,100,000-12%$245/sqft |
Source:  Stellar MLS #A4602558 Report a problem Stellar MLS #A4602558 Report a problem | ||
| 4/5/2024 | Pending sale | $1,250,000$279/sqft |
Source: Stellar MLS #A4602558 Report a problem | ||
| 3/15/2024 | Listed for sale | $1,250,000$279/sqft |
Source: Stellar MLS #A4602558 Report a problem | ||
Public tax history
| Year | Property taxes | Tax assessment |
|---|---|---|
| 2025 | $10,798 +51.6% | $844,800 +48.4% |
| 2024 | $7,124 +3.9% | $569,415 +3% |
| 2023 | $6,858 +2% | $552,830 +3% |
| 2022 | $6,722 +1.9% | $536,728 +3% |
| 2021 | $6,595 -0.4% | $521,095 +1.4% |
| 2020 | $6,620 +6.7% | $513,900 +5.9% |
| 2019 | $6,205 | $485,300 -1.9% |
| 2018 | $6,205 -1.6% | $494,572 +2.1% |
| 2017 | $6,304 -4.7% | $484,400 -8.6% |
| 2016 | $6,617 +1.8% | $529,700 +7.6% |
| 2015 | $6,501 -1.4% | $492,500 +3.5% |
| 2014 | $6,594 +0% | $475,753 |
| 2013 | $6,593 +2.6% | $475,753 +1.7% |
| 2012 | $6,428 -5.5% | $467,800 -7.2% |
| 2011 | $6,803 -1.3% | $504,066 +1.5% |
| 2010 | $6,890 +10.1% | $496,617 +2.7% |
| 2009 | $6,255 | $483,561 +0.1% |
| 2008 | $6,255 +0.1% | $483,078 +3% |
| 2007 | $6,251 | $469,008 +2.5% |
| 2006 | -- | $457,569 +3% |
| 2005 | -- | $444,242 +3% |
| 2004 | $6,577 -1.1% | $431,303 +1.9% |
| 2003 | $6,653 +1.3% | $423,261 +2.4% |
| 2002 | $6,565 +6.7% | $413,341 +1.6% |
| 2001 | $6,151 +2.8% | $406,832 +3% |
| 2000 | $5,981 | $394,983 |
Find assessor info on the county website
Neighborhood: 34241
Nearby homes
- $945,0004 bd4 ba3.1k sqft8884 Wild Dunes Dr, Sarasota, FL 34241Sold
- $746,9003 bd3 ba2.6k sqft8876 Wild Dunes Dr, Sarasota, FL 34241Off Market
- $969,8004 bd3 ba3.5k sqft8898 Wild Dunes Dr, Sarasota, FL 34241Off Market

- $1,200,5003 bd3 ba3.6k sqft8881 Wild Dunes Dr, Sarasota, FL 34241Off Market
- $815,6003 bd3 ba2.9k sqft8864 Wild Dunes Dr, Sarasota, FL 34241Off Market
- $1,118,0003 bd4 ba3.5k sqft8900 Wild Dunes Dr, Sarasota, FL 34241Off Market
- $944,6003 bd3 ba3.5k sqft8877 Wild Dunes Dr, Sarasota, FL 34241Off Market
- $1,227,8003 bd4 ba4.7k sqft8852 Wild Dunes Dr, Sarasota, FL 34241Off Market
Nearby schools
GreatSchools rating
- 10/10Lakeview Elementary SchoolGrades: PK-5Distance: 2 mi
- 9/10Sarasota Middle SchoolGrades: 6-8Distance: 4.7 mi
- 7/10Riverview High SchoolGrades: PK,9-12Distance: 7.7 mi
Schools provided by the listing agent
- Elementary: Lakeview Elementary
- Middle: Sarasota Middle
- High: Riverview High
Source: Stellar MLS. This data may not be complete. We recommend contacting the local school district to confirm school assignments for this home.
Get a cash offer in 3 minutes
Find out how much your home could sell for in as little as 3 minutes with a no-obligation cash offer.
Estimated market value
$1,249,500
Get a cash offer in 3 minutes
Find out how much your home could sell for in as little as 3 minutes with a no-obligation cash offer.
Estimated market value
$1,249,500
- Florida
- Sarasota County
- Sarasota
- 34241
- 8890 WILD DUNES DRIVE
Nearby cities
Nearby neighborhoods
Nearby zip codes
Other Sarasota Topics
