Skip main navigation
Pending
  • $424,999

    8891 85th St, Seminole, FL 33777

    4beds
    1,196sqft
    : 
    Loading
    Get pre-qualified
    Single Family Residence
    Built in 1972
    8,742 Square Feet Lot
    $428,500 Zestimate®
    $355/sqft
    $-- HOA

    What's special

    Spacious islandThree generously sized bedroomsPrivate resort style oasisQuartz countertopsExpansive landscaped backyardQuiet cul-de-sacSplit floor plan
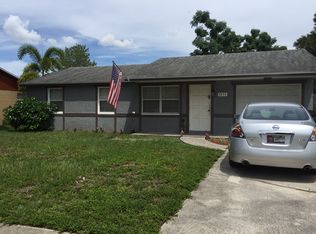
    Under contract-accepting backup offers. Move in ready and perfectly timed for summer, this beautifully updated 4-bedroom, 2 bath pool home invites you to dive right into your own private, resort style oasis. Tucked at the end of a quiet cul-de-sac in the highly sought after Seminole area, this property truly has it all. The expansive, landscaped backyard offers plenty of room for entertaining or creating your dream outdoor retreat — all enjoyed from the comfort of the covered, screened lanai overlooking the sparkling pool. Inside, the serene primary suite sits just off the main living area with a well-appointed en-suite bath. The split floor plan places three generously sized bedrooms on the north side of the home. One is currently styled as a bright, inviting home office with abundant natural light and space to make it both cozy and productive. As part of the full 2021 remodel, the chef’s kitchen shines with 42” custom cabinetry, Quartz countertops, subway tile backsplash, stainless steel appliances, and a spacious island. The open concept layout flows seamlessly into the living room and out to the patio, making entertaining effortless and filling the home with natural light. A conveniently located laundry room off the living room includes a newer washer, dryer, and water heater (all 2021). With major updates already complete, this home is truly move in ready — just waiting for your personal touch. With no HOA, you’re free to bring your pets and enjoy the flexibility this property offers including a doggie door providing the freedom of carefree living for both the new owner and their furry family members. The circular driveway provides easy access and ample space for a boat, jet ski, or RV. All of this is just minutes from award winning Gulf beaches, Lake Seminole Park, shopping, dining, Bardmoor Golf and Tennis Club with pickleball courts for the pickleball enthusiasts and walking distance to Bardmoor Elementary. A 4-bedroom pool home at this price point in the heart of Seminole is a rare find — and one that won’t last long.
    19 days
    |
    1,772
    |
    151
    |

    Likely to sell faster than

    Zillow last checked:

    Listing updated:

    Listed by:

    Chris Starman 727-482-9940,

    KELLER WILLIAMS GULF BEACHES 727-367-3756

    Source: Stellar MLS,MLS#: TB8521060MLS LogoOriginating MLS: Suncoast Tampa

      Facts & features

      Interior

      Bedrooms & bathrooms
      • Bedrooms: 4
      • Bathrooms: 2
      • Full bathrooms: 2
      Rooms
      • Room types: Attic, Utility Room
      Primary bedroom
      • Features: Ceiling Fan(s), En Suite Bathroom, Shower No Tub, Dual Closets
      • Level: First
      • Area: 165 Square Feet
      • Dimensions: 11x15
      Bedroom 2
      • Features: Ceiling Fan(s), Dual Closets
      • Level: First
      • Area: 120 Square Feet
      • Dimensions: 12x10
      Bedroom 3
      • Features: Ceiling Fan(s), Dual Closets
      • Level: First
      • Area: 120 Square Feet
      • Dimensions: 12x10
      Bedroom 4
      • Features: Ceiling Fan(s), Dual Closets
      • Level: First
      • Area: 80 Square Feet
      • Dimensions: 10x8
      Balcony porch lanai
      • Features: Ceiling Fan(s)
      • Level: First
      • Area: 200 Square Feet
      • Dimensions: 10x20
      Kitchen
      • Features: Stone Counters
      • Level: First
      • Area: 103.5 Square Feet
      • Dimensions: 11.5x9
      Living room
      • Features: Ceiling Fan(s)
      • Level: First
      • Area: 170.5 Square Feet
      • Dimensions: 11x15.5
      Heating
      • Central
      Cooling
      • Central Air
      Appliances
      • Included: Dishwasher, Disposal, Dryer, Freezer, Ice Maker, Microwave, Range, Refrigerator, Washer
      • Laundry: Laundry Room
      Features
      • Solid Wood Cabinets, Eating Space In Kitchen, Living Room/Dining Room Combo, Primary Bedroom Main Floor, Split Bedroom, Stone Counters, Thermostat
      • Flooring: Carpet, Vinyl
      • Doors: Sliding Doors
      • Windows: Window Treatments
      • Has fireplace: No
      Interior area
      • Total structure area: 1,532
      • Total interior livable area: 1,196 sqft
      Video & virtual tour

      Property

      Parking
      • Parking features: On Street, Ground Level, Circular Driveway, Driveway, Off Street
      • Has uncovered spaces: Yes
      Features
      • Levels: One
      • Stories: 1
      • Patio & porch: Covered, Front Porch, Patio, Porch, Rear Porch, Screened
      • Exterior features: Storage, Rain Gutters, Sidewalk, Private Yard
      • Has private pool: Yes
      • Pool features: Gunite, In Ground
      • Spa features: In Ground
      • Fencing: Wood
      Lot
      • Size: 8,742 Square Feet
      • Dimensions: 60 x 145
      • Features: Sidewalk, Street Dead-End, Cul-De-Sac, Landscaped
      • Residential vegetation: Trees/Landscaped
      Details
      • Additional structures: Shed(s)
      • Parcel number: 243015191420000160
      • Zoning: R-3
      • Special conditions: None

      Construction

      Type & style
      • Home type: SingleFamily
      • Architectural style: Traditional
      • Property subtype: Single Family Residence
      Materials
      • Block
      • Foundation: Slab
      • Roof: Shingle
      Condition
      • New construction: No
      • Year built: 1972

      Utilities & green energy

      • Sewer: Public Sewer
      • Water: Public
      • Utilities for property: BB/HS Internet Available, Cable Connected, Electricity Connected, Sewer Connected, Water Connected

      Community & HOA

      Community
      • Security: Security System
      • Pet fee: $0 monthly
      • Subdivision: CRESTRIDGE
      HOA
      • Has HOA: No
      Location
      • Region: Seminole

      Financial & listing details

      • Price per square foot: $355/sqft
      • Tax assessed value: $342,354
      • Annual tax amount: $4,026
      • Date on market: 6/18/2026
      • Cumulative days on market: 14 days
      • Listing terms: Cash,Conventional,FHA,VA Loan
      • Ownership: Fee Simple
      • Total actual rent: 0
      • Electric utility on property: Yes
      • Road surface type: Paved, Asphalt

        Estimated market value

        $428,500

        $407,000 - $450,000

        $3,149/mo

        Price history

        DateEventPrice
        6/28/2026Pending sale$424,999$355/sqft
        Source: Stellar MLS #TB8521060 Report a problem
        6/28/2026Listed for sale$424,999$355/sqft
        Source: Stellar MLS #TB8521060 Report a problem
        6/23/2026Pending sale$424,999$355/sqft
        Source: Stellar MLS #TB8521060 Report a problem
        6/20/2026Listed for sale$424,999+10.4%$355/sqft
        Source: Stellar MLS #TB8521060 Report a problem
        10/2/2024Listing removed$385,000+4.1%$322/sqft
        Source: Stellar MLS #U8131999 Report a problem
        10/2/2023Listing removed--
        Source: Stellar MLS #U8131999 Report a problem
        10/5/2021Sold$370,000-3.9%$309/sqft
        Source: Public Record Report a problem
        9/3/2021Pending sale$385,000+381.9%$322/sqft
        Source: Stellar MLS #U8131999 Report a problem
        4/4/2000Sold$79,900$67/sqft
        Source: Public Record Report a problem

        Public tax history

        YearProperty taxesTax assessment
        2024$3,755 +1.7%$252,396 +3%
        2023$3,692 +2.6%$245,045 +3%
        2022$3,597 +354.9%$237,908 +206.7%
        2021$791 +0.6%$77,560 +1.4%
        2020$786 +2.9%$76,489 +2.3%
        2019$764 $74,769 +1.9%
        2018$764 +0.2%$73,375 +2.1%
        2017$763 -0.9%$71,866 +2.1%
        2016$770 -2.1%$70,388 +0.7%
        2015$786 +0.3%$69,899 +0.8%
        2014$784 -0.2%$69,344 +1.5%
        2013$786 -4.4%$68,319 -14.1%
        2012$822 $79,528 -3.3%
        2011-- $82,264 +1.5%
        2010-- $81,048 +2.7%
        2009-- $78,917 +0.1%
        2008$782 $78,838 +3%
        2007-- $76,542 -32.1%
        2005-- $112,800 +13.7%
        2004$1,011 +1.8%$99,200 +13.8%
        2003$993 +8%$87,200 +9.5%
        2002$920 $79,600 +19.7%
        2001$920 -35.2%$66,500 +2.3%
        2000$1,420 $65,000

        Find assessor info on the county website

        Monthly payment

        Est. payment

        Payment breakdown

        Explore the cost of this home by adjusting the details. Changes won't be saved.
        All calculations are estimates and provided by Zillow, Inc. for informational purposes only. Actual amounts may vary.
        HOA fees may include property taxes on listings classified as Co-Ops. Contact the listing agent and/or owner for fee details.
        Mortgage interest rates are dependent on a number of factors, including credit score, down payment, and repayment length. Interest rate data provided by Zillow Group Marketplace, Inc. as of 1/1/1970 from various mortgage lenders with which we have lead or other similar arrangements; the Estimated Payment is an average of those rates.
        See how much you could borrow to make a competitive offer.

        Climate risks

        Neighborhood: Crestridge

        Getting around

        27 / 100
        Car-Dependent
        21 / 100
        Minimal Transit
        35 / 100
        Somewhat Bikeable

        Nearby schools

        GreatSchools rating
        Schools provided by the listing agent
        • Elementary: Bardmoor Elementary-PN
        • Middle: Osceola Middle-PN
        • High: Dixie Hollins High-PN

        Source: Stellar MLS. This data may not be complete. We recommend contacting the local school district to confirm school assignments for this home.

        A local agent can set up tours, give advice and negotiate with sellers.

        Browse local experts

        Similar homes

        Skip to the end of the carouselSkip to the beginning of the carousel