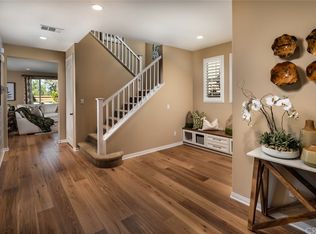
Step into 8891 Harmony Ct, where modern charm meets mountainside living in a cozy community. This home, just a few years young, is a blend of style and thoughtful design. Walk through the door and you can't miss the upgraded laminate flooring, open staircase, and roomy bedroom with a full bath downstairs. The kitchen and family living space flow together seamlessly, creating a bright and open vibe. The kitchen is a dream with tons of counter and cupboard space, a massive island, and stunning Quartz upgrades. The backyard is a gem for those who love to entertain, featuring a California room, fireplace, and an above ground Jacuzzi. It's low maintenance with faux grass and strategic lighting perfect for gatherings or quiet evenings by the fire. Upstairs the primary suite is a sunlit sanctuary with oversized windows. The attached bathroom is a luxurious escape with a big sunken tub, roomy shower, dual sinks, a vanity area, and a spacious walk-in closet. Also Upstairs you will also find a cozy loft, laundry room with storage, and two more roomy bedrooms with great closet space. The front of the house adds to its charm with a lovely patio, a spacious driveway, and faux grass. The entire house has tons of upgrades that include smart home features, 9 feet doors, ceiling fans, whole house fan, plantation shutters, and a water softener. The community offers residents RV parking, a beautifully landscaped park and trails. Conveniently located just off the 15 freeway, this home puts you close to top-notch schools, tasty dining spots, and plenty of shopping.
Sold for $795,000
Listed by: Real Broker • Justin Tye • Contact: 949-381-8581
Bought with: Elevate Real Estate Agency
$795,000
8891 Harmony Ct, Corona, CA 92883
4beds
2,476sqft
Single Family Residence
Built in 2019
4,356 Square Feet Lot
$831,000 Zestimate®
$321/sqft
$4,244 Estimated rent
Home value
$831,000
$789,000 - $873,000
$4,244/mo
Zestimate® history
Owner options
List your home for rent
$4,244/mo
Rent Zestimate®
Find your next renter with Zillow Rental Manager. Plus, with online applications, you can quickly screen prospective tenants – for free.
$4,244/mo
Rent Zestimate®
Refinance and save
$5,281/mo
Est. payment
Refinancing to a lower rate could help reduce your monthly payments and save thousands over the life of the loan.
$5,281/mo
Est. payment
Explore your selling options
Work with a Zillow partner agent
Leverage their expertise and Zillow's premium Showcase listings to get your home seen by more buyers.
Get startedList with your own agent
Get your home in front of millions of buyers by listing it on Zillow.
Learn how to do itSell it yourself
Take full control of how buyers see your home on Zillow by listing For Sale by Owner (FSBO).
List your homeWhat's special
Zillow last checked:
Listing updated:
Listed by:
Justin Tye DRE #01728694 949-381-8581,
Real Broker,
Winter Boone DRE #02040437 951-324-3794,
Active Realty
Bought with:
Danielle McClaran, DRE #01919113
Elevate Real Estate Agency
Kasey Borders, DRE #01932521
Elevate Real Estate Agency
Source: CRMLS,MLS#: OC23207696 Originating MLS: California Regional MLS
Originating MLS: California Regional MLSFacts & features
Interior
Bedrooms & bathrooms
- Bedrooms: 4
- Bathrooms: 3
- Full bathrooms: 3
- Main level bathrooms: 1
- Main level bedrooms: 1
Rooms
- Room types: Bonus Room, Bedroom, Entry/Foyer, Foyer, Great Room, Laundry, Loft, Primary Bathroom, Primary Bedroom, Other, Dining Room
Bedroom
- Features: Bedroom on Main Level
Bathroom
- Features: Bathroom Exhaust Fan, Bathtub, Dual Sinks, Solid Surface Counters, Soaking Tub, Separate Shower, Tub Shower, Vanity, Walk-In Shower
Kitchen
- Features: Butler's Pantry, Kitchen Island, Kitchen/Family Room Combo, Quartz Counters
Other
- Features: Walk-In Closet(s)
Heating
- Central, ENERGY STAR Qualified Equipment
Cooling
- Central Air, ENERGY STAR Qualified Equipment, High Efficiency, Whole House Fan
Appliances
- Included: 6 Burner Stove, Dishwasher, ENERGY STAR Qualified Appliances, Gas Oven, Gas Range, Microwave, Tankless Water Heater
- Laundry: Washer Hookup, Gas Dryer Hookup, Laundry Room, Upper Level
Features
- Breakfast Bar, Separate/Formal Dining Room, Eat-in Kitchen, Open Floorplan, Quartz Counters, See Remarks, Bedroom on Main Level, Entrance Foyer, Loft, Walk-In Closet(s)
- Flooring: Carpet, Laminate
- Doors: Double Door Entry
- Windows: Double Pane Windows, Plantation Shutters
- Has fireplace: No
- Fireplace features: Electric, Gas, None, Outside, See Remarks
- Common walls with other units/homes: No Common Walls
Interior area
- Total interior livable area: 2,476 sqft
Property
Parking
- Total spaces: 2
- Parking features: Concrete, Door-Multi, Direct Access, Driveway, Garage Faces Front, Garage, Garage Door Opener, Paved, RV Access/Parking, See Remarks
- Attached garage spaces: 2
Features
- Levels: Two
- Stories: 2
- Entry location: 1
- Patio & porch: Arizona Room, Concrete, Covered, Front Porch, Patio
- Exterior features: Awning(s)
- Pool features: None
- Has spa: Yes
- Spa features: Above Ground, Fiberglass, Heated, Private
- Fencing: Excellent Condition,Stucco Wall
- Has view: Yes
- View description: Mountain(s), Neighborhood
Lot
- Size: 4,356 Square Feet
- Features: Back Yard, Drip Irrigation/Bubblers, Front Yard, Sprinklers In Rear, Sprinklers In Front
Details
- Parcel number: 282800031
- Special conditions: Standard
Construction
Type & style
- Home type: SingleFamily
- Architectural style: Mediterranean
- Property subtype: Single Family Residence
Materials
- Foundation: Slab
- Roof: Slate
Condition
- Turnkey
- New construction: No
- Year built: 2019
Details
- Builder model: Griffin Homes
- Builder name: Griffin Homes
Utilities & green energy
- Sewer: Public Sewer
- Water: Public
- Utilities for property: Cable Available, Cable Connected, Electricity Available, Electricity Connected, Natural Gas Available, Natural Gas Connected, Other, Phone Available, Phone Connected, Sewer Available, Sewer Connected, See Remarks, Underground Utilities, Water Available, Water Connected
Green energy
- Energy efficient items: HVAC, Lighting, Roof, Thermostat, Water Heater, Windows, Appliances
- Energy generation: Solar
- Water conservation: Water-Smart Landscaping
Community & HOA
Community
- Features: Curbs, Hiking, Park, Storm Drain(s), Street Lights
- Security: Fire Sprinkler System
- Subdivision: ,Wildrose
HOA
- Has HOA: Yes
- Amenities included: Picnic Area, Playground, RV Parking, Trail(s)
- HOA fee: $181 monthly
- HOA name: Powerstone Management
- HOA phone: 949-716-3998
Location
- Region: Corona
Financial & listing details
- Price per square foot: $321/sqft
- Tax assessed value: $810,900
- Annual tax amount: $8,718
- Date on market: 11/14/2023
- Cumulative days on market: 17 days
- Listing terms: Cash,Cash to New Loan,Conventional,VA Loan
Price history
| Date | Event | Price |
|---|---|---|
| 1/17/2024 | Sold | $795,000-0.6%$321/sqft |
Source:  CRMLS #OC23207696 Report a problem CRMLS #OC23207696 Report a problem | ||
| 12/7/2023 | Contingent | $799,900$323/sqft |
Source: CRMLS #OC23207696 Report a problem | ||
| 11/14/2023 | Listed for sale | $799,900+47.2%$323/sqft |
Source: CRMLS #OC23207696 Report a problem | ||
| 12/31/2019 | Sold | $543,500$220/sqft |
Source: Public Record Report a problem | ||
Public tax history
| Year | Property taxes | Tax assessment |
|---|---|---|
| 2025 | $8,718 +2.8% | $810,900 +39.2% |
| 2024 | $8,477 +8.7% | $582,539 +2% |
| 2023 | $7,801 +1.8% | $571,118 +2% |
| 2022 | $7,663 +1.9% | $559,921 +2% |
| 2021 | $7,517 +1.2% | $548,943 +1% |
| 2020 | $7,430 | $543,315 +495.2% |
| 2019 | -- | $91,288 |
Find assessor info on the county website
Neighborhood: Wildrose
Nearby homes
- $821,1005 bd3 ba2.6k sqft8903 Harmony Ct, Corona, CA 92883Off Market
- $762,3003 bd3 ba2.4k sqft8879 Harmony Ct, Corona, CA 92883Off Market
- $798,8005 bd3 ba2.6k sqft8894 Sunshine Valley Way, Corona, CA 92883Off Market
- $792,8004 bd3 ba2.4k sqft8915 Harmony Ct, Corona, CA 92883Off Market

- $815,3005 bd3 ba2.6k sqft8867 Harmony Ct, Corona, CA 92883Off Market
- $758,0003 bd2 ba2.4k sqft8906 Sunshine Valley Way, Corona, CA 92883Off Market
- $777,1004 bd3 ba2.4k sqft8882 Sunshine Valley Way, Corona, CA 92883Off Market
- $778,7004 bd3 ba2.4k sqft8918 Sunshine Valley Way, Corona, CA 92883Off Market
Nearby schools
GreatSchools rating
- 10/10Temescal Valley Elementary SchoolGrades: K-6Distance: 0.7 mi
- 6/10El Cerrito Middle SchoolGrades: 6-8Distance: 3.1 mi
- 8/10Santiago High SchoolGrades: 9-12Distance: 3.8 mi
Get a cash offer in 3 minutes
Find out how much your home could sell for in as little as 3 minutes with a no-obligation cash offer.
Estimated market value
$831,000
Get a cash offer in 3 minutes
Find out how much your home could sell for in as little as 3 minutes with a no-obligation cash offer.
Estimated market value
$831,000
- California
- Riverside County
- Corona
- 92883
- Wildrose
- 8891 Harmony Ct
Nearby cities
Nearby neighborhoods
Nearby zip codes
Other Corona Topics
