Welcome to your dream home! This stunning 3 bedroom, 3 full and 1 half bath residence is a true masterpiece. The beautifully appointed kitchen is a chef's delight, boasting modern appliances, including a recently replaced refrigerator, and a layout perfect for entertaining. Step outside onto the balcony deck off the kitchen—a delightful retreat for morning coffee or evening gatherings. The spacious living area is bathed in natural light, creating a warm and inviting atmosphere for gatherings. Enjoy the convenience of a 2-car garage, providing off street private parking and ample storage space. Retreat to the luxury of the primary bed and bath, featuring a relaxing soaking tub and exquisite finishes as well as 2 walk in closets! The third bath boasts a recently installed floor-to-ceiling tiled shower with a bench, providing a spa-like experience in the comfort of your own home. Notably, the home also offers the possibility of an assumable VA loan, subject to substitution of the seller's VA entitlement. The seller's current interest rate, which is currently at just 2.8%, adds an attractive financing option for potential buyers. This information will be verified in the next couple of days, providing you with a clear understanding of the financial benefits associated with this exceptional home. The entire residence has been freshly painted, offering a pristine canvas ready for you to make it your own. With 3 bedrooms and 3 full and 1 half baths, this home provides the perfect blend of comfort and style. Additional upgrades include a recently replaced hot water heater, ensuring comfort at your fingertips. Don't miss the chance to make this yours! Schedule a showing today and experience the epitome of gracious living.
Sold for $500,000
$500,000
8891 Purple Iris Ln #19, Elkridge, MD 21075
3beds
2,592sqft
Townhouse
Built in 2009
-- sqft lot
$539,100 Zestimate®
$193/sqft
$3,403 Estimated rent
Home value
$539,100
$512,000 - $566,000
$3,403/mo
Zestimate® history
Owner options
List your home for rent
$3,403/mo
Rent Zestimate®
Find your next renter with Zillow Rental Manager. Plus, with online applications, you can quickly screen prospective tenants – for free.
$3,403/mo
Rent Zestimate®
Refinance and save
$4,519/mo
Est. payment
Refinancing to a lower rate could help reduce your monthly payments and save thousands over the life of the loan.
$4,519/mo
Est. payment
Explore your selling options
Work with a Zillow partner agent
Leverage their expertise and Zillow's premium Showcase listings to get your home seen by more buyers.
Get startedList with your own agent
Get your home in front of millions of buyers by listing it on Zillow.
Learn how to do itSell it yourself
Take full control of how buyers see your home on Zillow by listing For Sale by Owner (FSBO).
List your homeWhat's special
Balcony deckModern appliancesExquisite finishesFreshly painted
Zillow last checked:
Listing updated:
Listed by:
Eric Basford 410-919-7741,
RE/MAX Advantage Realty,
Co-Listing Agent: Shawn M. Basford 443-250-0444,
RE/MAX Advantage Realty
Bought with:
Yury Garamyan, 659250
Jason Mitchell Group
Carlos Espinoza, 602052
Jason Mitchell Group
Source: Bright MLS,MLS#: MDHW2033752
Facts & features
Interior
Bedrooms & bathrooms
- Bedrooms: 3
- Bathrooms: 4
- Full bathrooms: 3
- 1/2 bathrooms: 1
- Main level bathrooms: 1
Basement
- Area: 0
Heating
- Central, Natural Gas
Cooling
- Central Air, Ceiling Fan(s), Electric
Appliances
- Included: Microwave, Dishwasher, Dryer, Exhaust Fan, Ice Maker, Refrigerator, Stainless Steel Appliance(s), Cooktop, Washer, Electric Water Heater
Features
- Attic, Ceiling Fan(s), Combination Kitchen/Dining, Crown Molding, Dining Area, Open Floorplan, Eat-in Kitchen, Kitchen Island, Pantry, Primary Bath(s), Upgraded Countertops, Walk-In Closet(s)
- Flooring: Carpet, Wood
- Basement: Partial,Finished,Garage Access,Heated,Improved,Windows
- Has fireplace: No
Interior area
- Total structure area: 2,592
- Total interior livable area: 2,592 sqft
- Finished area above ground: 2,592
- Finished area below ground: 0
Property
Parking
- Total spaces: 2
- Parking features: Storage, Garage Faces Rear, Garage Door Opener, Attached
- Attached garage spaces: 2
Accessibility
- Accessibility features: None
Features
- Levels: Three
- Stories: 3
- Pool features: None
Details
- Additional structures: Above Grade, Below Grade
- Parcel number: 1416220493
- Zoning: RESIDENTIAL
- Special conditions: Standard
Construction
Type & style
- Home type: Townhouse
- Architectural style: Traditional
- Property subtype: Townhouse
Materials
- Other
- Foundation: Other
Condition
- New construction: No
- Year built: 2009
Utilities & green energy
- Sewer: Public Sewer
- Water: Public
Community & HOA
Community
- Security: Smoke Detector(s)
- Condo and coop fee: $187 monthly
- Subdivision: Gateway Overlook
HOA
- Has HOA: Yes
- Amenities included: None
- Services included: Common Area Maintenance, Snow Removal
- HOA fee: $1,333 annually
- HOA name: COLUMBIA ASSOCIATION
Location
- Region: Elkridge
Financial & listing details
- Price per square foot: $193/sqft
- Tax assessed value: $392,000
- Annual tax amount: $5,668
- Date on market: 10/16/2023
- Listing agreement: Exclusive Right To Sell
- Ownership: Condominium
Price history
| Date | Event | Price |
|---|---|---|
| 1/26/2024 | Sold | $500,000-3.8%$193/sqft |
Source:  Bright MLS #MDHW2033752 Report a problem Bright MLS #MDHW2033752 Report a problem | ||
| 12/24/2023 | Pending sale | $520,000$201/sqft |
Source: Bright MLS #MDHW2033752 Report a problem | ||
| 11/28/2023 | Price change | $520,000-1.9%$201/sqft |
Source: Bright MLS #MDHW2033752 Report a problem | ||
| 10/30/2023 | Price change | $530,000-0.9%$204/sqft |
Source: Bright MLS #MDHW2033752 Report a problem | ||
| 10/16/2023 | Listed for sale | $535,000+33.8%$206/sqft |
Source: Bright MLS #MDHW2033752 Report a problem | ||
| 1/17/2020 | Sold | $400,000+1.3%$154/sqft |
Source: Public Record Report a problem | ||
| 9/11/2019 | Price change | $395,000-1.2%$152/sqft |
Source: Realty 1 Maryland, LLC #MDHW268262 Report a problem | ||
| 8/2/2019 | Listed for sale | $399,990-3.6%$154/sqft |
Source: Realty 1 Maryland, LLC #MDHW268262 Report a problem | ||
| 7/16/2016 | Listing removed | $414,900$160/sqft |
Source: Watts Real Estate Inc. #HW9540485 Report a problem | ||
| 7/15/2016 | Listing removed | $2,600+4%$1/sqft |
Source: Watts Real Estate Inc. #HW9713980 Report a problem | ||
| 6/13/2016 | Price change | $414,900-1.2%$160/sqft |
Source: Watts Real Estate Inc. #HW9540485 Report a problem | ||
| 4/20/2016 | Price change | $419,900-1.2%$162/sqft |
Source: Watts Real Estate Inc. #HW9540485 Report a problem | ||
| 2/2/2016 | Price change | $424,900-2.3%$164/sqft |
Source: Watts Real Estate Inc. #HW9540485 Report a problem | ||
| 12/21/2015 | Listed for sale | $435,000+8.8%$168/sqft |
Source: Watts Real Estate Inc. #HW9540485 Report a problem | ||
| 6/27/2011 | Listing removed | $2,500$1/sqft |
Source: Watts Real Estate, Inc #HW7617017 Report a problem | ||
| 6/9/2011 | Price change | $2,500-3.8%$1/sqft |
Source: Watts Real Estate, Inc #HW7617017 Report a problem | ||
| 6/3/2011 | Listed for rent | $2,600$1/sqft |
Source: Watts Real Estate, Inc #HW7617017 Report a problem | ||
| 10/28/2009 | Sold | $399,990$154/sqft |
Source: Public Record Report a problem | ||
Public tax history
| Year | Property taxes | Tax assessment |
|---|---|---|
| 2025 | -- | $475,800 +9.7% |
| 2024 | $4,886 +10.7% | $433,900 +10.7% |
| 2023 | $4,414 | $392,000 |
| 2022 | $4,414 | $392,000 |
| 2021 | $4,414 -4.3% | $392,000 -4.3% |
| 2020 | $4,611 +1.3% | $409,500 |
| 2019 | $4,551 -6.2% | $409,500 +2.7% |
| 2018 | $4,850 -15.7% | $398,833 +1.4% |
| 2017 | $5,753 +378.2% | $393,500 +4.3% |
| 2016 | $1,203 | $377,400 +4.5% |
| 2015 | $1,203 +2.5% | $361,300 +4.7% |
| 2014 | $1,174 | $345,200 |
| 2013 | -- | $345,200 |
| 2012 | -- | $345,200 -6.8% |
| 2011 | -- | $370,400 0% |
| 2010 | -- | $370,420 |
Find assessor info on the county website
Neighborhood: 21075
Nearby homes
- $550,0004 bd4 ba2.5k sqft8857 Purple Iris Ln #34, Elkridge, MD 21075For Sale

- $540,0003 bd3 ba2.5k sqft8869 Purple Iris Ln #29, Elkridge, MD 21075Sold
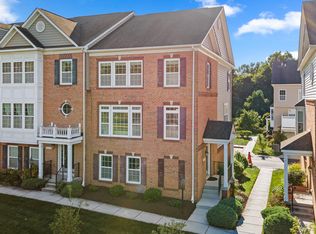
- $764,7004 bd3 ba2.5k sqftPurple Iris Ln, Elkridge, MD 21075Off Market
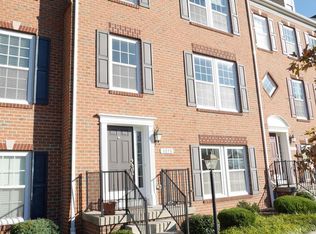
- $595,3004 bd3 ba3.2k sqft8860 Purple Iris Ln #13, Elkridge, MD 21075Off Market

- $545,200-- bd2 ba2.5k sqft8854 Purple Iris Ln #15, Elkridge, MD 21075Off Market
- $544,6003 bd4 ba2.5k sqft8882 Purple Iris Ln #7, Elkridge, MD 21075Off Market
- $561,200-- bd2 ba2.5k sqft8859 Purple Iris Ln #33, Elkridge, MD 21075Off Market
- $559,4003 bd3 ba2.5k sqft8871 Purple Iris Ln #28, Elkridge, MD 21075Off Market
Nearby schools
GreatSchools rating
- 5/10Deep Run Elementary SchoolGrades: PK-5Distance: 0.2 mi
- 7/10Mayfield Woods Middle SchoolGrades: 6-8Distance: 1.1 mi
- 5/10Oakland Mills High SchoolGrades: 9-12Distance: 3.3 mi
Schools provided by the listing agent
- District: Howard County Public School System
Source: Bright MLS. This data may not be complete. We recommend contacting the local school district to confirm school assignments for this home.
Get a cash offer in 3 minutes
Find out how much your home could sell for in as little as 3 minutes with a no-obligation cash offer.
Estimated market value
$539,100
Get a cash offer in 3 minutes
Find out how much your home could sell for in as little as 3 minutes with a no-obligation cash offer.
Estimated market value
$539,100
- Maryland
- Howard County
- Elkridge
- 21075
- 8891 Purple Iris Ln Unit 19
Nearby cities
Nearby zip codes
Other Elkridge Topics
