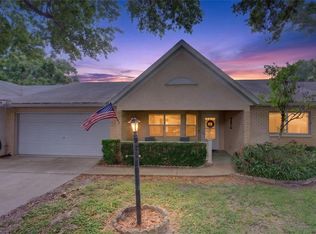
Completely remodeled from top to bottom, this beautifully updated Birmingham offers the perfect blend of modern finishes and low-maintenance living in On Top of the World. Every room has been thoughtfully renovated, creating a move-in ready home with a fresh, cohesive design throughout. The open, inviting floor plan features spacious living and dining areas that flow seamlessly into the remodeled kitchen, complete with refaced quality cabinetry, stainless steel appliances, and abundant workspace. The primary suite provides a peaceful retreat with an updated en-suite bath, while the guest bedroom and second full bath have been remodeled with the same attention to detail. Additional improvements include updated flooring, lighting, fixtures, trim, and finishes throughout, giving the home a clean, contemporary feel. The bright Florida Room provides additional living space, while the screened room at the rear of the home offers the perfect spot to relax and enjoy Florida's beautiful weather. Roof 2018 and HVAC 2016 (per seller). Located in Ocala's premier gated 55+ community, residents enjoy three golf courses, multiple pools, fitness centers, pickleball, walking trails, clubs, lifelong learning opportunities, and golf cart access to shopping, dining, medical offices, and everyday conveniences—all part of the exceptional On Top of the World lifestyle.
Pending
$169,900
8891 SW 96th Ln Unit E, Ocala, FL 34481
2beds
1,531sqft
Villa
Built in 1986
1,624 Square Feet Lot
$162,600 Zestimate®
$111/sqft
$494/mo HOA
What's special
Modern finishesBeautifully updated birminghamClean contemporary feelAbundant workspaceUpdated en-suite bathOpen inviting floor planRefaced quality cabinetry
- 10 days |
- 542 |
- 23 |
Likely to sell faster than
Zillow last checked:
Listing updated:
Listed by:
Colleen Skeffington 802-349-8771,
FLORIDA ADVANTAGE REALTY GROUP 352-618-2926
Source: Stellar MLS,MLS#: OM728242 Originating MLS: Ocala - Marion
Originating MLS: Ocala - Marion
Facts & features
Interior
Bedrooms & bathrooms
- Bedrooms: 2
- Bathrooms: 2
- Full bathrooms: 2
Primary bedroom
- Features: Walk-In Closet(s)
- Level: First
Bedroom 2
- Features: Built-in Closet
- Level: First
Primary bathroom
- Level: First
Kitchen
- Level: First
Living room
- Level: First
Heating
- Heat Pump
Cooling
- Central Air
Appliances
- Included: Dishwasher, Disposal, Microwave, Range, Refrigerator
- Laundry: In Garage
Features
- Ceiling Fan(s), Living Room/Dining Room Combo, Primary Bedroom Main Floor, Walk-In Closet(s)
- Flooring: Laminate
- Windows: Window Treatments
- Has fireplace: No
Interior area
- Total structure area: 2,156
- Total interior livable area: 1,531 sqft
Video & virtual tour
Property
Parking
- Total spaces: 1
- Parking features: Garage Door Opener, Ground Level
- Attached garage spaces: 1
Features
- Levels: One
- Stories: 1
- Patio & porch: Covered, Front Porch, Patio, Screened
- Exterior features: Sprinkler Metered
- Has view: Yes
- View description: Park/Greenbelt, Trees/Woods
Lot
- Size: 1,624 Square Feet
- Residential vegetation: Mature Landscaping, Trees/Landscaped
Details
- Parcel number: 3530200705
- Zoning: PUD
- Special conditions: None
Construction
Type & style
- Home type: SingleFamily
- Property subtype: Villa
- Attached to another structure: Yes
Materials
- Block, Stucco
- Foundation: Slab
- Roof: Shingle
Condition
- Completed
- New construction: No
- Year built: 1986
Details
- Builder model: Birmingham
Utilities & green energy
- Sewer: Public Sewer
- Water: Public
- Utilities for property: Electricity Connected, Sewer Connected, Street Lights, Underground Utilities, Water Connected
Community & HOA
Community
- Features: Buyer Approval Required, Clubhouse, Community Mailbox, Deed Restrictions, Dog Park, Fitness Center, Gated Community - No Guard, Golf Carts OK, Golf, Park, Playground, Pool, Racquetball, Restaurant, Sidewalks, Special Community Restrictions, Tennis Court(s)
- Security: Gated Community
- Pet fee: $0 monthly
- Senior community: Yes
- Subdivision: ON TOP OF THE WORLD
HOA
- Has HOA: Yes
- Amenities included: Basketball Court, Cable TV, Clubhouse, Elevator(s), Fence Restrictions, Fitness Center, Gated, Golf Course, Maintenance, Optional Additional Fees, Park, Pickleball Court(s), Playground, Pool, Racquetball, Recreation Facilities, Sauna, Shuffleboard Court, Spa/Hot Tub, Storage, Tennis Court(s), Trail(s)
- Services included: Common Area Taxes, Community Pool, Maintenance Structure, Maintenance Grounds, Manager, Pool Maintenance, Recreational Facilities, Trash
- HOA fee: $494 monthly
- HOA name: Lori Sands
- HOA phone: 352-854-0805
Location
- Region: Ocala
Financial & listing details
- Price per square foot: $111/sqft
- Tax assessed value: $179,100
- Annual tax amount: $2,932
- Date on market: 7/10/2026
- Cumulative days on market: 9 days
- Listing terms: Cash,Conventional
- Ownership: Leasehold
- Total actual rent: 0
- Electric utility on property: Yes
- Road surface type: Paved
Estimated market value
$162,600
$154,000 - $171,000
$1,567/mo
Price history
| Date | Event | Price |
|---|---|---|
| 7/14/2026 | Pending sale | $169,900$111/sqft |
Source:  Stellar MLS #OM728242 Report a problem Stellar MLS #OM728242 Report a problem | ||
| 7/10/2026 | Listed for sale | $169,900+14.8%$111/sqft |
Source: Stellar MLS #OM728242 Report a problem | ||
| 3/20/2025 | Sold | $148,000-4.5%$97/sqft |
Source: Stellar MLS #OM694754 Report a problem | ||
| 2/17/2025 | Pending sale | $154,900$101/sqft |
Source: Stellar MLS #OM694754 Report a problem | ||
| 2/8/2025 | Listed for sale | $154,900$101/sqft |
Source: Stellar MLS #OM694754 Report a problem | ||
Public tax history
| Year | Property taxes | Tax assessment |
|---|---|---|
| 2024 | $581 +3.1% | $42,866 +3% |
| 2023 | $564 +4.1% | $41,617 +3% |
| 2022 | $542 +2% | $40,405 +3% |
| 2021 | $531 +1.4% | $39,228 +1.4% |
| 2020 | $524 +2.4% | $38,686 +2.3% |
| 2019 | $512 | $37,816 +1.9% |
| 2018 | $512 +7.7% | $37,111 +2.1% |
| 2017 | $475 +8.9% | $36,348 +2.1% |
| 2016 | $436 | $35,600 +0.7% |
| 2015 | $436 +3.1% | $35,353 +0.8% |
| 2014 | $423 +2.5% | $35,072 +1.5% |
| 2013 | $413 -15.7% | $34,554 -12.6% |
| 2012 | $489 -20.3% | $39,532 -16.8% |
| 2011 | $614 -7.9% | $47,503 -8% |
| 2010 | $667 -4.4% | $51,652 -9.9% |
| 2009 | $697 +1.1% | $57,305 +0.1% |
| 2008 | $690 -3% | $57,248 +3% |
| 2007 | $711 -3.1% | $55,582 +2.5% |
| 2006 | $733 +10% | $54,227 +3% |
| 2005 | $667 | $52,647 +3.8% |
| 2004 | $667 +8.1% | $50,724 +1.9% |
| 2002 | $617 +6.5% | $49,779 +1.1% |
| 2001 | $579 | $49,239 |
| 2000 | $579 | $49,239 |
Find assessor info on the county website
Monthly payment
Est. payment
Payment breakdown
Explore the cost of this home by adjusting the details. Changes won't be saved.Climate risks
Neighborhood: 34481
Nearby schools
GreatSchools rating
- 3/10Hammett Bowen Jr. Elementary SchoolGrades: PK-5Distance: 4.3 mi
- 5/10Liberty Middle SchoolGrades: 6-8Distance: 4.2 mi
- 4/10West Port High SchoolGrades: 9-12Distance: 5 mi
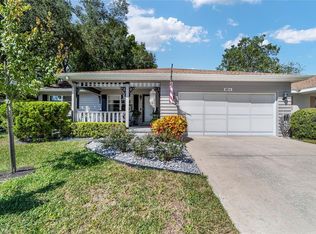
- $210,0002 bd2 ba1.7k sqft8891 SW 96th Ln UNIT A, Ocala, FL 34481Sold
- $189,0002 bd2 ba1.3k sqft8891 SW 96th Ln UNIT B, Ocala, FL 34481For Sale

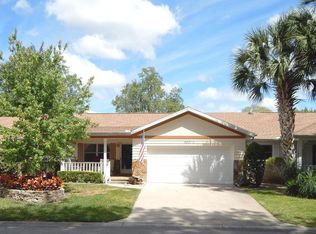
- $177,3002 bd2 ba1.8k sqft8891 SW 96th Ln UNIT C, Ocala, FL 34481Off Market
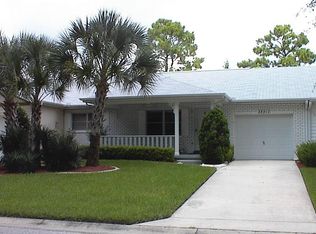
- $112,6002 bd2 ba1.1k sqft8891 SW 96th Ln UNIT D, Ocala, FL 34481Off Market
- $147,0002 bd2 ba1.3k sqft8891 SW 96th Ln UNIT F, Ocala, FL 34481Off Market
- $164,9002 bd2 ba1.7k sqft8890 SW 96th St UNIT B, Ocala, FL 34481For Sale
- $154,9002 bd2 ba1.3k sqft8890 SW 96th St UNIT C, Ocala, FL 34481Sold
- $173,0002 bd2 ba1.5k sqft8890 SW 96th St UNIT D, Ocala, FL 34481Sold
A local agent can set up tours, give advice and negotiate with sellers.
Similar homes
- $189,0002 bd2 ba1.3k sqft8891 SW 96th Ln Unit B, Ocala, FL 34481For Sale
 MLS ID #OM728681, Stephanie Butler, FLORIDA'S CHOICE REALTY. Stellar MLS
 - $161,9002 bd2 ba1.1k sqft8658 SW 95th Ln Unit B, Ocala, FL 34481For Sale
 MLS ID #OM728827, Mark Wiggins, RE/MAX FOXFIRE - HWY200/103 S. Stellar MLS
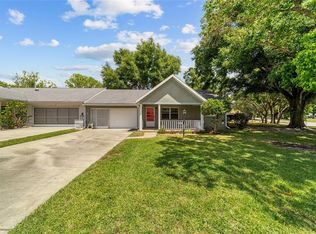
 - $169,9002 bd2 ba1.7k sqft8625 SW 94th Ln Unit G, Ocala, FL 34481For Sale
 MLS ID #OM723769, Colleen Skeffington, FLORIDA ADVANTAGE REALTY GROUP. Stellar MLS
 - $164,9002 bd2 ba1.5k sqft9060 SW 96th Ln Unit B, Ocala, FL 34481For Sale
 MLS ID #OM724332, Scott Coldwell, COLDWELL REALTY SOLD GUARANTEE. Stellar MLS
 - $169,0002 bd2 ba1.4k sqft9661 SW 95th Ct Unit B, Ocala, FL 34481For SaleMLS ID #OM724917, Scott Coldwell, COLDWELL REALTY SOLD GUARANTEE. Stellar MLS
- $174,9902 bd2 ba1.5k sqft9438 SW 85th Ave Unit B, Ocala, FL 34481For SaleMLS ID #OM718039, Scott Coldwell, COLDWELL REALTY SOLD GUARANTEE. Stellar MLS
- $164,9002 bd2 ba1.5k sqft8569 SW 92nd Ln Unit E, Ocala, FL 34481For SaleMLS ID #OM719425, Julie Baker, SOUTHERN ASSOCIATES REALTY LLC. Stellar MLS
- $180,0002 bd2 ba1.5k sqft8702 SW 94th St Unit E, Ocala, FL 34481For SaleMLS ID #OM716708, Holly Vandeventer, CRYSTAL SNOOK REAL ESTATE. Stellar MLS
- $199,9002 bd2 ba1.7k sqft8874 SW 95th St Unit E, Ocala, FL 34481For SaleMLS ID #OM727784, Bonnie Ciesla, RE/MAX FOXFIRE - HWY200/103 S. Stellar MLS
- $175,5002 bd2 ba1.3k sqft8900 SW 97th Lane Rd Unit H, Ocala, FL 34481For SaleMLS ID #OM725915, Shelby Correia, ON TOP OF THE WORLD REAL EST. Stellar MLS
- $177,9002 bd2 ba1.2k sqft9021 SW 108th Pl, Ocala, FL 34481For SaleMLS ID #OM727110, Donato Scarcello, GAILEY ENTERPRISES REAL ESTATE. Stellar MLS
- $144,9002 bd2 ba1.3k sqft8711 SW 96th Ln Unit D, Ocala, FL 34481For SaleMLS ID #OM727570, Colleen Skeffington, FLORIDA ADVANTAGE REALTY GROUP. Stellar MLS
- $159,0002 bd2 ba1.1k sqft8972 SW 103rd Ln, Ocala, FL 34481For SaleMLS ID #GC541097, Kamala Magyer, KELLER WILLIAMS GAINESVILLE REALTY PARTNERS. Stellar MLS
- $198,0002 bd2 ba1.7k sqft9820 SW 89th Ter Unit E, Ocala, FL 34481For SaleMLS ID #GC540724, Marielena Petrucelli Moronta, PEPINE REALTY. Stellar MLS
- $163,0002 bd2 ba1.4k sqft9230 SW 101st Ln, Ocala, FL 34481For SaleMLS ID #OM710673, Kate Wilson, EXP REALTY LLC. Stellar MLS
- $169,9952 bd2 ba992 sqft10986 SW 83rd Ave, Ocala, FL 34481For SaleMLS ID #OM723898, Rhonda Cassidy, EXP REALTY LLC. Stellar MLS
- $169,9002 bd2 ba1.1k sqft8987 SW 108th Pl, Ocala, FL 34481For SaleMLS ID #OM713913, Angela Rose, PREMIER SOTHEBY'S INTERNATIONAL REALTY. Stellar MLS
- $155,0002 bd2 ba1.3k sqft9297 SW 90th Ct Unit C, Ocala, FL 34481For SaleMLS ID #OM726250, Martha Maclin-Reynolds, ON TOP OF THE WORLD REAL EST. Stellar MLS
- $155,0002 bd2 ba1.5k sqft8667 SW 97th St Unit C, Ocala, FL 34481For SaleMLS ID #OM722494, Tammy Coughlin, ON TOP OF THE WORLD REAL EST. Stellar MLS
- $199,0002 bd2 ba1.3k sqft8883 SW 93rd Ln Unit F, Ocala, FL 34481For SaleMLS ID #OM720506, Escarlin Mancia, ENGEL & VOLKERS OCALA. Stellar MLS
