WELCOME TO THE WINTHROP WITH LOFT MODEL, A BEAUTIFULLY APPOINTED GEM NESTLED IN THE HIGHLY SOUGHT-AFTER 55+ SPRING HILL COMMUNITY!! AS YOU STEP INTO THE WARM AND INVITING FOYER, THE GLEAMING HARDWOOD FLOORS GUIDE YOU INTO THE GOURMET EAT-IN KITCHEN. THIS CULINARY HAVEN BOASTS GRANITE COUNTERTOPS, A CUSTOM BACKSPLASH, UPGRADED CABINETRY WITH UNDER-CABINET LIGHTING, TOP-OF-THE-LINE STAINLESS STEEL APPLIANCES, AND A UNIQUE CUSTOM PANTRY ADORNED WITH PULL-OUT DRAWERS. ADJACENTLY, THE FORMAL DINING ROOM OVERLOOKS THE EXPANSIVE GREAT ROOM, BOTH ACCENTUATED BY HARDWOOD FLOORS AND ELEGANT CROWN MOLDING. THE HOME FLOWS EFFORTLESSLY INTO A SUNROOM EXTENSION, GRACED WITH TILE FLOORS AND DOUBLE GLASS-PANELED DOORS. BEYOND THIS LIES A CUSTOM TREX DECK WITH A STAIRWAY TO THE YARD, AN IDEAL SETTING FOR AL FRESCO DINING. THE MAIN LEVEL PRIMARY SUITE IS A MASTERCLASS IN LUXURY, FEATURING HARDWOOD FLOORING, A SOPHISTICATED TRAY CEILING, AND A RENOVATED SPA-LIKE EN-SUITE BATHROOM. THIS OASIS CONSISTS OF TILE FLOORS, A DEEP SOAKING TUB, A STAND-ALONE SHOWER WITH CUSTOM TILES, A DUAL SINK VANITY WITH GRANITE COUNTERTOPS, AND AN IMPRESSIVELY EXPANSIVE CUSTOM WALK-IN CLOSET. THE SECOND BEDROOM, TASTEFULLY LAID WITH NEUTRAL CARPETING, AND A MAIN LEVEL DEN WITH HARDWOOD FLOORS, PROVIDE ADDITIONAL COMFORT. A FULL BATHROOM WITH TILE FLOORS AND A CLASSIC TUB/SHOWER COMBO COMPLETES THE MAIN LEVEL ENSEMBLE. THE HOME'S UPPER LEVEL SHOWCASES A VAST LOFT AREA, VERSATILE AND STYLISH, COMPLETE WITH A WALK-IN CLOSET. AN ADJOINING THIRD SUITE OFFERS PLUSH CARPETING, A WALK-IN CLOSET, AND AN ATTACHED FULL BATHROOM. THE LATTER IS OUTFITTED WITH TILE FLOORS, A TUB/SHOWER COMBO, AND A CHIC GRANITE COUNTERTOP VANITY. ALL IN ALL, THIS RESIDENCE IS A HARMONIOUS BLEND OF LUXURY AND FUNCTIONALITY, PERFECTLY CRAFTED FOR THOSE DESIRING AN UPSCALE LIVING EXPERIENCE AMIDST A VIBRANT AND MATURE COMMUNITY WITH WONDERFUL AMENITIES & SHOPPING & RESTAURANTS JUST OUTSIDE THE GATES....
Sold for $829,500
$829,500
8891 White Orchid Pl, Lorton, VA 22079
3beds
2,546sqft
Single Family Residence
Built in 2008
4,100 Square Feet Lot
$875,100 Zestimate®
$326/sqft
$3,667 Estimated rent
Home value
$875,100
$831,000 - $919,000
$3,667/mo
Zestimate® history
Owner options
List your home for rent
$3,667/mo
Rent Zestimate®
Find your next renter with Zillow Rental Manager. Plus, with online applications, you can quickly screen prospective tenants – for free.
$3,667/mo
Rent Zestimate®
Refinance and save
$5,418/mo
Est. payment
Refinancing to a lower rate could help reduce your monthly payments and save thousands over the life of the loan.
$5,418/mo
Est. payment
Explore your selling options
Work with a Zillow partner agent
Leverage their expertise and Zillow's premium Showcase listings to get your home seen by more buyers.
Get startedList with your own agent
Get your home in front of millions of buyers by listing it on Zillow.
Learn how to do itSell it yourself
Take full control of how buyers see your home on Zillow by listing For Sale by Owner (FSBO).
List your homeWhat's special
Zillow last checked:
Listing updated:
Listed by:
Meg Olympia 703-475-1552,
Long & Foster Real Estate, Inc.
Bought with:
Vicki Girdis, 0225220352
Keller Williams Realty
Source: Bright MLS,MLS#: VAFX2152742
Facts & features
Interior
Bedrooms & bathrooms
- Bedrooms: 3
- Bathrooms: 3
- Full bathrooms: 3
- Main level bathrooms: 2
- Main level bedrooms: 2
Rooms
- Room types: Dining Room, Primary Bedroom, Bedroom 2, Bedroom 3, Den, Foyer, Breakfast Room, Sun/Florida Room, Great Room, Laundry, Loft, Primary Bathroom, Full Bath
Basement
- Area: 0
Heating
- Forced Air, Natural Gas
Cooling
- Ceiling Fan(s), Central Air, Electric
Appliances
- Included: Microwave, Cooktop, Dishwasher, Disposal, Dryer, Exhaust Fan, Freezer, Humidifier, Ice Maker, Double Oven, Oven, Refrigerator, Stainless Steel Appliance(s), Washer, Water Heater, Gas Water Heater
- Laundry: Main Level, Laundry Room
Features
- Breakfast Area, Ceiling Fan(s), Crown Molding, Dining Area, Entry Level Bedroom, Family Room Off Kitchen, Open Floorplan, Formal/Separate Dining Room, Eat-in Kitchen, Kitchen - Gourmet, Kitchen - Table Space, Pantry, Primary Bath(s), Recessed Lighting, Soaking Tub, Bathroom - Tub Shower, Upgraded Countertops, Walk-In Closet(s), Solar Tube(s), Dry Wall, Tray Ceiling(s)
- Flooring: Carpet, Ceramic Tile, Hardwood, Wood
- Doors: Storm Door(s)
- Windows: Window Treatments
- Has basement: No
- Has fireplace: No
Interior area
- Total structure area: 2,546
- Total interior livable area: 2,546 sqft
- Finished area above ground: 2,546
- Finished area below ground: 0
Property
Parking
- Total spaces: 2
- Parking features: Garage Faces Front, Garage Door Opener, Inside Entrance, Attached, Driveway, On Street
- Attached garage spaces: 2
- Has uncovered spaces: Yes
Accessibility
- Accessibility features: 2+ Access Exits, Accessible Hallway(s), Accessible Electrical and Environmental Controls, Doors - Lever Handle(s), Grip-Accessible Features, Accessible Entrance
Features
- Levels: Two
- Stories: 2
- Patio & porch: Deck
- Exterior features: Underground Lawn Sprinkler
- Pool features: Community
Lot
- Size: 4,100 Square Feet
Details
- Additional structures: Above Grade, Below Grade
- Parcel number: 1071 07 0102
- Zoning: 312
- Special conditions: Standard
Construction
Type & style
- Home type: SingleFamily
- Architectural style: Traditional
- Property subtype: Single Family Residence
Materials
- Brick, Vinyl Siding
- Foundation: Slab
Condition
- Very Good
- New construction: No
- Year built: 2008
Details
- Builder model: WINTHROP W/LOFT
- Builder name: PULTE
Utilities & green energy
- Sewer: Public Sewer
- Water: Public
Community & HOA
Community
- Features: Pool
- Security: Security Gate, Security System, Smoke Detector(s)
- Senior community: Yes
- Subdivision: Spring Hill
HOA
- Has HOA: Yes
- Amenities included: Billiard Room, Clubhouse, Fitness Center, Gated, Jogging Path, Meeting Room, Party Room, Indoor Pool, Retirement Community, Pool, Tot Lots/Playground, Tennis Court(s)
- Services included: Common Area Maintenance, Health Club, Lawn Care Front, Lawn Care Rear, Lawn Care Side, Maintenance Grounds, Management, Pool(s), Reserve Funds, Road Maintenance, Security, Snow Removal, Trash
- HOA fee: $216 monthly
- HOA name: SPRING HILL COMMUNITY ASSOCIATION
Location
- Region: Lorton
Financial & listing details
- Price per square foot: $326/sqft
- Tax assessed value: $681,600
- Annual tax amount: $7,692
- Date on market: 10/25/2023
- Listing agreement: Exclusive Right To Sell
- Inclusions: Upper Level Loft Flat Screen Tv Will Convey As Is. Cabinetry In Garage Conveys
- Ownership: Fee Simple
Price history
| Date | Event | Price |
|---|---|---|
| 11/21/2023 | Sold | $829,500+4.3%$326/sqft |
Source:  Bright MLS #VAFX2152742 Report a problem Bright MLS #VAFX2152742 Report a problem | ||
| 10/26/2023 | Pending sale | $795,000$312/sqft |
Source: Bright MLS #VAFX2152742 Report a problem | ||
| 10/25/2023 | Listed for sale | $795,000+77%$312/sqft |
Source: Bright MLS #VAFX2152742 Report a problem | ||
| 11/24/2008 | Sold | $449,100$176/sqft |
Source: Public Record Report a problem | ||
Public tax history
| Year | Property taxes | Tax assessment |
|---|---|---|
| 2025 | $9,329 +3.9% | $806,970 +4.1% |
| 2024 | $8,980 +16.7% | $775,130 +13.7% |
| 2023 | $7,692 +9.4% | $681,600 +10.9% |
| 2022 | $7,030 | $614,800 +7.4% |
| 2021 | -- | $572,480 -0.6% |
| 2020 | $6,817 +2.7% | $576,020 +2.7% |
| 2019 | $6,638 +4.6% | $560,880 +4.6% |
| 2018 | $6,345 +6.8% | $536,130 +4.8% |
| 2017 | $5,939 +0.2% | $511,550 |
| 2016 | $5,926 +7.8% | $511,550 +3.9% |
| 2015 | $5,497 +13% | $492,530 +12.7% |
| 2014 | $4,865 | $436,870 +2.9% |
| 2013 | -- | $424,740 +3% |
| 2012 | -- | $412,260 +5.1% |
| 2011 | -- | $392,390 |
| 2010 | -- | $392,390 -3.9% |
| 2009 | -- | $408,280 |
Find assessor info on the county website
Neighborhood: 22079
Nearby homes
- $797,1003 bd3 ba2.3k sqft8889 White Orchid Pl, Lorton, VA 22079Off Market
- $838,1003 bd3 ba2.5k sqft8893 White Orchid Pl, Lorton, VA 22079Off Market
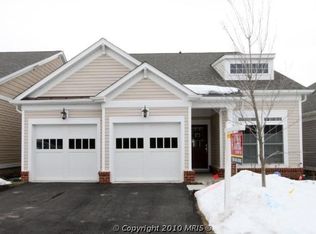
- $826,0003 bd3 ba2.5k sqft8887 White Orchid Pl, Lorton, VA 22079Off Market
- $708,2002 bd2 ba1.6k sqft8895 White Orchid Pl, Lorton, VA 22079Off Market

- $820,9003 bd3 ba2.5k sqft8932 Yellow Daisy Pl, Lorton, VA 22079Off Market
- $818,5003 bd3 ba2.3k sqft8930 Yellow Daisy Pl, Lorton, VA 22079Off Market
- $772,0003 bd3 ba2.3k sqft8934 Yellow Daisy Pl, Lorton, VA 22079Off Market
- $834,0003 bd3 ba2.3k sqft8885 White Orchid Pl, Lorton, VA 22079Off Market
Nearby schools
GreatSchools rating
- 9/10Laurel Hill Elementary SchoolGrades: PK-6Distance: 0.2 mi
- 9/10South County Middle SchoolGrades: 7-8Distance: 0.3 mi
- 8/10South County High SchoolGrades: 9-12Distance: 0.2 mi
Schools provided by the listing agent
- Elementary: Laurel Hill
- Middle: South County
- High: South County
- District: Fairfax County Public Schools
Source: Bright MLS. This data may not be complete. We recommend contacting the local school district to confirm school assignments for this home.
Get a cash offer in 3 minutes
Find out how much your home could sell for in as little as 3 minutes with a no-obligation cash offer.
Estimated market value
$875,100
Get a cash offer in 3 minutes
Find out how much your home could sell for in as little as 3 minutes with a no-obligation cash offer.
Estimated market value
$875,100
- Virginia
- Fairfax County
- Lorton
- 22079
- 8891 White Orchid Pl
Nearby cities
Nearby zip codes
Other Lorton Topics
