Luxurious vacation home located in the beautiful Windsor at West Side vacation community. This community features a wonderfully appointed resort area inmcluding a clubhouse, community pool with a lazy river, gym and much more. The property features a spacious open area encompassing the kitchen, dinning area and living room. inside we find 9 spacious bedrooms and 6 luxurious bathrooms. Not only does this property come fully furnished, it has been beautifully decorated with extremely high quality City Furniture, luxurious fixtures, high quality granite countertops. stainless steel appliances, top of the line electronics and an upgraded washer/dryer system to cater to the demand of a 9 bedrooms property. Every bedroom has also been tastefully themed, giving guests options that fit in line with their preferences. The property features a beautiful, fully enclosed pool area that features copious seating to give guests plenty of room to relax. The loft area includes a L shaped sofas (with an ottoman) and a massive 85" TV making it a wonderful area to stretch out, relax and and enjoy the big game or a family movie night. Gamers of all ages will also love the wonderfully decorated game room that features both billiards and foosball table. The property is also close to Disney World, Universal, Sea World and other Central Florida hot spots making it a perfect vacation home. THIS PROPERTY IS RARELY VACANT. Don't wait schedule your visit today.
Sold for $680,000
$680,000
8892 BENGAL COURT, KISSIMMEE, FL 34747
9beds
4,391sqft
Single Family Residence
Built in 2019
6,098 Square Feet Lot
$666,000 Zestimate®
$155/sqft
$7,640 Estimated rent
Home value
$666,000
$606,000 - $733,000
$7,640/mo
Zestimate® history
Owner options
List your home for rent
$7,640/mo
Rent Zestimate®
Find your next renter with Zillow Rental Manager. Plus, with online applications, you can quickly screen prospective tenants – for free.
$7,640/mo
Rent Zestimate®
Refinance and save
$5,019/mo
Est. payment
Refinancing to a lower rate could help reduce your monthly payments and save thousands over the life of the loan.
$5,019/mo
Est. payment
Explore your selling options
Work with a Zillow partner agent
Leverage their expertise and Zillow's premium Showcase listings to get your home seen by more buyers.
Get startedList with your own agent
Get your home in front of millions of buyers by listing it on Zillow.
Learn how to do itSell it yourself
Take full control of how buyers see your home on Zillow by listing For Sale by Owner (FSBO).
List your homeWhat's special
Fully enclosed pool areaHigh quality granite countertopsLuxurious fixturesWonderfully decorated game roomHigh quality city furnitureSpacious open areaBilliards and foosball table
Zillow last checked:
Listing updated:
Listed by:
Wasim Ansari 689-286-3599,
GENSTONE REALTY 407-237-0905,
Hafid Boujidi 407-729-3894,
GENSTONE REALTY
Bought with:
William Moxey, 3507806
WYNNMORE REALTY LLC
Source: Stellar MLS,MLS#: O6293600 Originating MLS: Orlando Regional
Originating MLS: Orlando Regional
Facts & features
Interior
Bedrooms & bathrooms
- Bedrooms: 9
- Bathrooms: 6
- Full bathrooms: 6
Primary bedroom
- Features: Walk-In Closet(s)
- Level: First
- Area: 224 Square Feet
- Dimensions: 14x16
Bedroom 3
- Features: Ceiling Fan(s), Built-in Closet
- Level: Second
- Area: 121 Square Feet
- Dimensions: 11x11
Bedroom 5
- Features: Ceiling Fan(s), Built-in Closet
- Level: Second
- Area: 120 Square Feet
- Dimensions: 10x12
Bathroom 2
- Features: Ceiling Fan(s), Walk-In Closet(s)
- Level: First
- Area: 168 Square Feet
- Dimensions: 12x14
Bathroom 4
- Features: Ceiling Fan(s), Built-in Closet
- Level: Second
- Area: 132 Square Feet
- Dimensions: 11x12
Great room
- Features: Ceiling Fan(s), Walk-In Closet(s)
- Level: First
- Area: 288 Square Feet
- Dimensions: 12x24
Kitchen
- Level: First
- Area: 144 Square Feet
- Dimensions: 8x18
Heating
- Electric
Cooling
- Central Air
Appliances
- Included: Oven, Cooktop, Dishwasher, Dryer, Electric Water Heater, Exhaust Fan, Freezer, Gas Water Heater
- Laundry: Electric Dryer Hookup, Inside
Features
- Ceiling Fan(s), Kitchen/Family Room Combo, Living Room/Dining Room Combo, Primary Bedroom Main Floor, Thermostat
- Flooring: Carpet, Ceramic Tile, Tile
- Doors: Sliding Doors
- Windows: Blinds, Insulated Windows, Storm Window(s)
- Has fireplace: No
Interior area
- Total structure area: 5,214
- Total interior livable area: 4,391 sqft
Property
Parking
- Total spaces: 2
- Parking features: Garage - Attached
- Attached garage spaces: 2
Accessibility
- Accessibility features: Accessible Approach with Ramp, Accessible Bedroom, Accessible Closets, Accessible Common Area, Accessible Doors, Accessible Electrical and Environmental Controls, Accessible Entrance, Accessible Full Bath, Visitor Bathroom, Accessible Hallway(s), Accessible Kitchen, Accessible Kitchen Appliances, Accessible Central Living Area, Accessible Stairway, Accessible Washer/Dryer, Central Living Area
Features
- Levels: Two
- Stories: 2
- Patio & porch: Covered
- Exterior features: Irrigation System
- Has private pool: Yes
- Pool features: Gunite, Heated, In Ground, Lighting, Screen Enclosure
- Has spa: Yes
- Spa features: Heated, In Ground
- Has view: Yes
- View description: Pond
- Has water view: Yes
- Water view: Pond
Lot
- Size: 6,098 Square Feet
Details
- Parcel number: 182527559000012110
- Zoning: RES
- Special conditions: None
Construction
Type & style
- Home type: SingleFamily
- Architectural style: Contemporary
- Property subtype: Single Family Residence
Materials
- Block
- Foundation: Concrete Perimeter
- Roof: Shingle
Condition
- Completed
- New construction: Yes
- Year built: 2019
Utilities & green energy
- Sewer: Public Sewer
- Water: Public
- Utilities for property: BB/HS Internet Available, Cable Available, Electricity Connected, Phone Available, Sewer Connected, Sprinkler Recycled, Street Lights, Water Connected
Green energy
- Indoor air quality: No Smoking-Interior Buildg
- Water conservation: Drip Irrigation
Community & HOA
Community
- Features: Clubhouse
- Security: Fire Alarm, Fire Sprinkler System, Gated Community, Key Card Entry, Smoke Detector(s)
- Pet fee: $0 monthly
- Subdivision: WINDSOR AT WESTSIDE PH 2B
HOA
- Has HOA: Yes
- HOA fee: $563 monthly
- HOA name: Joseph Muniz / Castle Group
Location
- Region: Kissimmee
Financial & listing details
- Price per square foot: $155/sqft
- Tax assessed value: $646,400
- Annual tax amount: $13,408
- Date on market: 3/26/2025
- Cumulative days on market: 154 days
- Listing terms: Cash,Conventional
- Ownership: Fee Simple
- Total actual rent: 0
- Electric utility on property: Yes
- Road surface type: Asphalt
Price history
| Date | Event | Price |
|---|---|---|
| 12/17/2025 | Sold | $680,000-2.8%$155/sqft |
Source:  Stellar MLS #O6293600 Report a problem Stellar MLS #O6293600 Report a problem | ||
| 12/10/2025 | Pending sale | $699,900$159/sqft |
Source: Stellar MLS #O6293600 Report a problem | ||
| 12/5/2025 | Listing removed | $699,900$159/sqft |
Source: Stellar MLS #O6293600 Report a problem | ||
| 9/11/2025 | Pending sale | $699,900$159/sqft |
Source: Stellar MLS #O6293600 Report a problem | ||
| 7/1/2025 | Price change | $699,900-14.6%$159/sqft |
Source: Stellar MLS #O6293600 Report a problem | ||
| 3/26/2025 | Listed for sale | $820,000-13.6%$187/sqft |
Source: Stellar MLS #O6293600 Report a problem | ||
| 7/11/2024 | Listing removed | $949,500$216/sqft |
Source: Stellar MLS #O6138836 Report a problem | ||
| 4/1/2024 | Listing removed | -- |
Source: Stellar MLS #O6138836 Report a problem | ||
| 2/29/2024 | Listed for sale | $949,500$216/sqft |
Source: Stellar MLS #O6138836 Report a problem | ||
| 2/1/2024 | Listing removed | -- |
Source: Stellar MLS #O6138836 Report a problem | ||
| 9/8/2023 | Listed for sale | $949,500+61.3%$216/sqft |
Source: Stellar MLS #O6138836 Report a problem | ||
| 8/29/2019 | Sold | $588,800$134/sqft |
Source: Public Record Report a problem | ||
| 4/3/2019 | Listing removed | -- |
Source: Pulte Homes Report a problem | ||
| 12/7/2018 | Listed for sale | -- |
Source: Pulte Homes Report a problem | ||
Public tax history
| Year | Property taxes | Tax assessment |
|---|---|---|
| 2025 | $12,169 -9.2% | $646,400 -12.1% |
| 2024 | $13,409 +10.1% | $735,400 +6.3% |
| 2023 | $12,175 +8.9% | $691,600 +13% |
| 2022 | $11,177 +18.4% | $612,100 +20.6% |
| 2021 | $9,443 -2.6% | $507,700 -2.4% |
| 2020 | $9,695 +285.2% | $520,100 +1055.8% |
| 2019 | $2,517 | $45,000 +12.5% |
| 2018 | $2,517 | $40,000 |
Find assessor info on the county website
Neighborhood: 34747
Nearby homes
- $600,0008 bd6 ba4k sqft8888 Bengal Ct, Kissimmee, FL 34747Sold
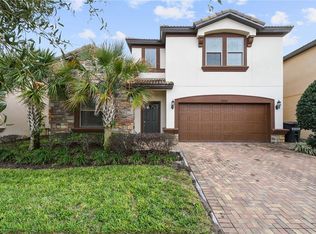
- $565,6005 bd6 ba2.5k sqft8896 Bengal Ct, Kissimmee, FL 34747Off Market
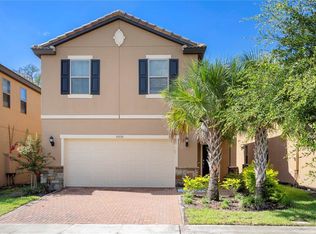
- $549,0006 bd5 ba3.1k sqft8900 Bengal Ct, Kissimmee, FL 34747Sold
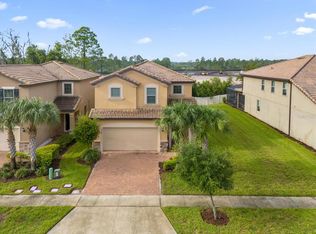
- $730,0008 bd6 ba4k sqft8884 Bengal Ct, Kissimmee, FL 34747Sold

- $982,9009 bd6 ba6.5k sqft8920 Bengal Court, Kissimmee, FL 34747Off Market
- $594,0006 bd5 ba3.1k sqft1500 Mumbai Way, Kissimmee, FL 34747Sold
- $663,5008 bd6 ba4k sqft8904 Bengal Ct, Kissimmee, FL 34747Off Market
- $3,5006 bd5 ba3.1k sqft1501 Mumbai Way, Kissimmee, FL 34747For Rent
Nearby schools
GreatSchools rating
- 5/10Westside K-8 SchoolGrades: PK-8Distance: 1.1 mi
- 5/10Celebration High SchoolGrades: 9-12Distance: 4.5 mi
Schools provided by the listing agent
- Elementary: Westside Elem
- Middle: West Side
- High: Celebration High
Source: Stellar MLS. This data may not be complete. We recommend contacting the local school district to confirm school assignments for this home.
Get a cash offer in 3 minutes
Find out how much your home could sell for in as little as 3 minutes with a no-obligation cash offer.
Estimated market value
$666,000
Get a cash offer in 3 minutes
Find out how much your home could sell for in as little as 3 minutes with a no-obligation cash offer.
Estimated market value
$666,000
- Florida
- Osceola County
- Kissimmee
- 34747
- 8892 BENGAL COURT
Nearby cities
Nearby neighborhoods
Nearby zip codes
Other Kissimmee Topics
