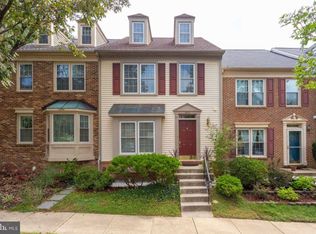
This spacious and updated townhome will impress the pickiest of buyers! Well-maintained, fully updated town home in sought after West Springfield HS payramid. Excellent location! Gleaming hardwood floors (2015). Professional landscaping and hardscaping (2016, 2017). Kozy Heat Direct Vent Fireplace (2017). New Heating and Air Conditioning Systems (2022). Newer windows throughout (2018). Updated primary and guest bathrooms(2018). Finished and remodeled laundry room and storage area (2018). Built-in shelves and cabinets in the lower level (2018). Located just minutes to our Nation's Capital, and direct bus access to The Pentagon from the Gambrill Park & Ride Lot (just 2 miles away), close to Fairfax Co. Pkwy 286, 1-95, 495, 395, Fort Belvoir, Route 123 and more!
Sold for $653,000
$653,000
8892 Eagle Rock Ln, Springfield, VA 22153
3beds
2,334sqft
Townhouse
Built in 1990
1,400 Square Feet Lot
$691,700 Zestimate®
$280/sqft
$3,591 Estimated rent
Home value
$691,700
$657,000 - $726,000
$3,591/mo
Zestimate® history
Owner options
List your home for rent
$3,591/mo
Rent Zestimate®
Find your next renter with Zillow Rental Manager. Plus, with online applications, you can quickly screen prospective tenants – for free.
$3,591/mo
Rent Zestimate®
Refinance and save
$4,295/mo
Est. payment
Refinancing to a lower rate could help reduce your monthly payments and save thousands over the life of the loan.
$4,295/mo
Est. payment
Explore your selling options
Work with a Zillow partner agent
Leverage their expertise and Zillow's premium Showcase listings to get your home seen by more buyers.
Get startedList with your own agent
Get your home in front of millions of buyers by listing it on Zillow.
Learn how to do itSell it yourself
Take full control of how buyers see your home on Zillow by listing For Sale by Owner (FSBO).
List your homeWhat's special
Direct ventLarge open loft areaProfessional landscapingUpdated ensuitePlay roomExercise roomNewer windows throughout
Zillow last checked:
Listing updated:
Listed by:
Jay Lindsey 703-801-8527,
RE/MAX Allegiance
Bought with:
David Zadareky, 0225225537
Compass
Source: Bright MLS,MLS#: VAFX2144524
Facts & features
Interior
Bedrooms & bathrooms
- Bedrooms: 3
- Bathrooms: 4
- Full bathrooms: 3
- 1/2 bathrooms: 1
- Main level bathrooms: 1
Basement
- Area: 520
Heating
- Forced Air, Natural Gas
Cooling
- Central Air, Ceiling Fan(s), Electric
Appliances
- Included: Dishwasher, Disposal, Dryer, Exhaust Fan, Microwave, Oven, Washer, Gas Water Heater
- Laundry: Washer In Unit, Lower Level, Dryer In Unit, Laundry Room
Features
- Built-in Features, Ceiling Fan(s), Crown Molding, Floor Plan - Traditional, Kitchen - Gourmet, Kitchen Island, Recessed Lighting, Walk-In Closet(s)
- Flooring: Carpet, Wood
- Windows: Skylight(s), Window Treatments
- Has basement: No
- Number of fireplaces: 1
- Fireplace features: Glass Doors, Gas/Propane, Heatilator
Interior area
- Total structure area: 2,334
- Total interior livable area: 2,334 sqft
- Finished area above ground: 1,814
- Finished area below ground: 520
Property
Parking
- Parking features: None
Accessibility
- Accessibility features: None
Features
- Levels: Four
- Stories: 4
- Exterior features: Extensive Hardscape
- Pool features: None
Lot
- Size: 1,400 sqft
Details
- Additional structures: Above Grade, Below Grade
- Parcel number: 0893 30020020
- Zoning: 303
- Special conditions: Standard
Construction
Type & style
- Home type: Townhouse
- Architectural style: Colonial
- Property subtype: Townhouse
Materials
- Aluminum Siding, Vinyl Siding
- Foundation: Concrete Perimeter
Condition
- New construction: No
- Year built: 1990
Utilities & green energy
- Sewer: Public Sewer
- Water: Public
Community & neighborhood
Location
- Region: Springfield
- Subdivision: Middleford
HOA & financial
HOA
- Has HOA: Yes
- HOA fee: $275 quarterly
- Amenities included: Bike Trail, Common Grounds, Jogging Path, Tennis Court(s), Tot Lots/Playground
- Services included: Snow Removal, Road Maintenance, Common Area Maintenance, Trash
Other
Other facts
- Listing agreement: Exclusive Right To Sell
- Ownership: Fee Simple
Price history
| Date | Event | Price |
|---|---|---|
| 9/29/2023 | Sold | $653,000+4.5%$280/sqft |
Source:  Bright MLS #VAFX2144524 Report a problem Bright MLS #VAFX2144524 Report a problem | ||
| 9/13/2023 | Pending sale | $625,000$268/sqft |
Source: Bright MLS #VAFX2144524 Report a problem | ||
| 9/6/2023 | Listed for sale | $625,000+40.4%$268/sqft |
Source: Bright MLS #VAFX2144524 Report a problem | ||
| 4/21/2015 | Sold | $445,000-4.1%$191/sqft |
Source: Public Record Report a problem | ||
| 2/27/2015 | Pending sale | $464,000$199/sqft |
Source: Jobin Realty #FX8554550 Report a problem | ||
| 2/14/2015 | Listed for sale | $464,000+6.4%$199/sqft |
Source: Jobin Realty #FX8554550 Report a problem | ||
| 5/15/2007 | Sold | $436,000-5.2%$187/sqft |
Source: Public Record Report a problem | ||
| 9/16/2005 | Sold | $460,000+137.2%$197/sqft |
Source: Public Record Report a problem | ||
| 6/1/1995 | Sold | $193,900$83/sqft |
Source: Public Record Report a problem | ||
Public tax history
| Year | Property taxes | Tax assessment |
|---|---|---|
| 2025 | $7,237 +5.3% | $626,080 +5.6% |
| 2024 | $6,871 +3.5% | $593,090 +0.8% |
| 2023 | $6,642 +4.5% | $588,540 +5.9% |
| 2022 | $6,355 | $555,760 +15.5% |
| 2021 | -- | $480,970 +3.4% |
| 2020 | $5,503 +2.7% | $464,990 +2.7% |
| 2019 | $5,358 | $452,750 |
| 2018 | $5,358 +6.2% | $452,750 +4.2% |
| 2017 | $5,045 +0.2% | $434,510 |
| 2016 | $5,034 +7.8% | $434,510 +3.9% |
| 2015 | $4,668 +4.9% | $418,310 +4.6% |
| 2014 | $4,451 | $399,770 +5.1% |
| 2013 | -- | $380,500 +2.9% |
| 2012 | -- | $369,860 -2% |
| 2011 | -- | $377,310 +2.1% |
| 2010 | -- | $369,380 -3.7% |
| 2009 | -- | $383,500 -5% |
| 2008 | -- | $403,680 -6.5% |
| 2007 | -- | $431,910 +78.1% |
| 2003 | -- | $242,560 +13.4% |
| 2002 | -- | $213,900 +22% |
| 2001 | -- | $175,330 |
Find assessor info on the county website
Neighborhood: 22153
Nearby schools
GreatSchools rating
- 9/10Orange Hunt Elementary SchoolGrades: PK-6Distance: 0.9 mi
- 8/10Irving Middle SchoolGrades: 7-8Distance: 2.3 mi
- 10/10West Springfield High SchoolGrades: 9-12Distance: 2.2 mi
Schools provided by the listing agent
- High: West Springfield
- District: Fairfax County Public Schools
Source: Bright MLS. This data may not be complete. We recommend contacting the local school district to confirm school assignments for this home.
Get a cash offer in 3 minutes
Find out how much your home could sell for in as little as 3 minutes with a no-obligation cash offer.
Estimated market value
$691,700
Get a cash offer in 3 minutes
Find out how much your home could sell for in as little as 3 minutes with a no-obligation cash offer.
Estimated market value
$691,700
- Virginia
- Fairfax County
- Springfield
- 22153
- 8892 Eagle Rock Ln
Nearby cities
Nearby zip codes
Other Springfield Topics
