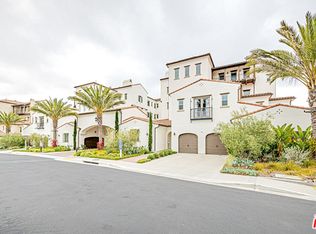
BRAND NEW beautiful luxury ground-level townhouse-style condominium at Los Coyotes Country Golf Club! This elegant, designed townhome style features spacious and bright 3 bedrooms with 2 well-decorated bathrooms, direct access from the garage, a separate laundry room, central heat and air, a formal dining area, chef-inspired kitchen with designed selected amenities from Brookfield Home Builder design center including custom design interior with modern kitchen cabinets, large granite island, elegant countertop with backsplash, custom engineered wood flooring, carpet, built-in Jennair 36" gas pro range packages including stainless steel 42" French door refrigerator, microwave, oven, wine cellar, kitchen hood, commercial style range burner tops, Delta Trinsic stainless steel faucet with Kohler Vault single basin sink, and more. There is so much to love especially the private outdoor balcony/deck comes with stunning views of the golf course and sunset views, the private and expansive primary bedroom with a spa-like luxury bath and generous walk-in closet, and the spacious secondary bedroom also comes with large window with golf course view and can easily convert to an office space to work from home or even a fitness pace for convenient home workout, a generous chef-inspired kitchen with an oversized island to gather and entertain, open wide floor plan upon entrance, high ceiling with energy-efficient LED recessed ceiling lights through the house, tankless Rheem water heater, home technology features my commend smart home system, Butterfly door access, remote unit door access, lights, thermostats, water, and more. The Los Coyotes Villas Community provides the private and gated community with 24-hour security, Villas at Los Coyotes Country Club Dining membership, a paid solar system through Sun Power Solar Company, a common recreation area including built-in BBQ, picnic tables and sittings, and resort-like setting gated golf course complex.
Sold for $1,500,000
$1,500,000
8892 Los Coyotes Dr #110, Buena Park, CA 90621
3beds
1,847sqft
Residential, Condominium, Townhouse
Built in 2023
-- sqft lot
$1,486,000 Zestimate®
$812/sqft
$4,105 Estimated rent
Home value
$1,486,000
$1.40M - $1.58M
$4,105/mo
Zestimate® history
Owner options
List your home for rent
$4,105/mo
Rent Zestimate®
Find your next renter with Zillow Rental Manager. Plus, with online applications, you can quickly screen prospective tenants – for free.
$4,105/mo
Rent Zestimate®
Refinance and save
$10,126/mo
Est. payment
Refinancing to a lower rate could help reduce your monthly payments and save thousands over the life of the loan.
$10,126/mo
Est. payment
Explore your selling options
Work with a Zillow partner agent
Leverage their expertise and Zillow's premium Showcase listings to get your home seen by more buyers.
Get startedList with your own agent
Get your home in front of millions of buyers by listing it on Zillow.
Learn how to do itSell it yourself
Take full control of how buyers see your home on Zillow by listing For Sale by Owner (FSBO).
List your homeWhat's special
Zillow last checked:
Listing updated:
Listed by:
Jae Park DRE # 01204986 213-700-8820,
Golden Properties 323-985-6400
Bought with:
Soon Wook Kwon, DRE # 02089748
Lifetime Realty Inc
Source: CLAW,MLS#: 24-413184
Facts & features
Interior
Bedrooms & bathrooms
- Bedrooms: 3
- Bathrooms: 2
- Full bathrooms: 2
Rooms
- Room types: Dining Area, Walk-In Closet, Utility Room, Breakfast Area, Entry, Patio Open, Patio Covered, Pantry, Living Room
Bedroom
- Features: Walk-In Closet(s)
- Level: Lower,Main
Bathroom
- Features: Linen Closet, Low Flow Toilet(s), Low Flow Shower(s), Tile
Kitchen
- Features: Counter Top, Bar, Kitchen Island, Kitchenette, Pantry, Remodeled
Heating
- Central
Cooling
- Central Air
Appliances
- Included: Built-In Gas, Built-Ins, Continuous Clean Oven, Convection Oven, Gas Cooktop, Gas Grill, Gas/Electric Range, Microwave, Oven, Dishwasher, Range/Oven, Refrigerator, Disposal, Washer, Water Line to Refrigerator, Barbeque, Exhaust Fan, Vented Exhaust Fan, Tankless Water Heater, Gas Water Heater
- Laundry: Inside, Laundry Area, Gas Or Electric Dryer Hookup
Features
- Built-in Features, Open Floorplan, Living Room Balcony, Intercom, Smart Home, High Ceilings, Wired for Data, Recessed Lighting, Turnkey, Built-Ins, Breakfast Counter / Bar, Dining Area, Eat-in Kitchen, Kitchen Island, Living Room
- Flooring: Hardwood, Carpet, Tile, Stone Tile, Ceramic Tile
- Doors: Mirrored Closet Door(s)
- Windows: Screens, Garden Window, Double Pane Windows
- Has fireplace: No
- Fireplace features: None
- Common walls with other units/homes: Common Walls
Interior area
- Total structure area: 1,847
- Total interior livable area: 1,847 sqft
Property
Parking
- Total spaces: 2
- Parking features: Garage - 2 Car, Garage Is Attached
- Attached garage spaces: 2
Accessibility
- Accessibility features: Doors w/Lever Handles, Handicap Access
Features
- Levels: One
- Stories: 4
- Entry location: Ground Level - no steps
- Patio & porch: Covered Porch, Patio, Rear Porch
- Exterior features: Balcony
- Pool features: None
- Spa features: None
- Fencing: None
- Has view: Yes
- View description: Golf Course, Tree Top, Courtyard, Trees/Woods
- Waterfront features: None
Lot
- Features: 5 + Lots, Lawn, Sidewalks, Street Lighting, Close to Clubhouse, Corner Lot, Flats, On Golf Course, Greenbelt, Patio Home
Details
- Special conditions: Standard
- Other equipment: Network Wire
Construction
Type & style
- Home type: Townhouse
- Property subtype: Residential, Condominium, Townhouse
- Attached to another structure: Yes
Materials
- Asphalt, Concrete, Stucco, Drywall Walls
- Foundation: Slab
- Roof: Composition,Shingle
Condition
- Year built: 2023
Details
- Builder model: Villas at Los Coyote
- Builder name: Brookfield Home
- Warranty included: Yes
Utilities & green energy
- Electric: 220 Volt Location (In Garage), 220 Volts
- Sewer: In Street
- Water: In Street, Water District
- Utilities for property: Cable Available, Underground Utilities
Green energy
- Energy generation: Solar
Community & HOA
Community
- Security: Gated Community, Gated, Gated Community with Guard, 24 Hour Security, Automatic Gate, Security Lights, Smoke Detector(s), Carbon Monoxide Detector(s), Card/Code Access, Secured Community, Fire Sprinkler System, Firewall(s), Fire Rated Drywall, Alarm System
- Subdivision: Villas At Los Coyotes Country Club
HOA
- Has HOA: Yes
- Amenities included: Gated Community Guard, Gated Parking, Assoc Barbecue, Outdoor Cooking Area, Fire Pit, Tennis Court(s), Landscaping, Clubhouse, Elevator(s), Guest Parking, Greenbelt/Park, Golf Course, Gated, Picnic Area, Security
- Services included: Electricity, Insurance, Maintenance Paid, Security, Trash, Building and Grounds
- HOA fee: $679 monthly
Location
- Region: Buena Park
Financial & listing details
- Price per square foot: $812/sqft
- Date on market: 12/10/2025
- Road surface type: Concrete, Asphalt
Price history
| Date | Event | Price |
|---|---|---|
| 9/10/2024 | Sold | $1,500,000-3.2%$812/sqft |
Source:  CLAW #24-413184 Report a problem CLAW #24-413184 Report a problem | ||
| 8/10/2024 | Pending sale | $1,550,000$839/sqft |
Source: CLAW #24-413184 Report a problem | ||
| 7/10/2024 | Listed for sale | $1,550,000$839/sqft |
Source: CLAW #24-413184 Report a problem | ||
Public tax history
Tax history is unavailable.
Neighborhood: 90621
Nearby homes
- $2,475,0004 bd4 ba2.8k sqft8900 Los Coyotes Ct #430, Buena Park, CA 90621Sold
- $2,242,0005 bd3 ba3.3k sqft8845 Los Coyotes Dr, Buena Park, CA 90621Off Market
- $1,330,0003 bd3 ba2.1k sqft8896 Los Coyotes Dr #250, Buena Park, CA 90621Sold

- $2,362,6005 bd4 ba4.5k sqft8835 Los Coyotes Dr, Buena Park, CA 90621Off Market
- $1,446,4003 bd2 ba2.1k sqft8898 Los Coyotes Ct, Buena Park, CA 90621Off Market
- $1,518,4003 bd2 ba2.2k sqft8898 Los Coyotes Ct #420, Buena Park, CA 90621Off Market
- $1,645,9003 bd2 ba2.2k sqft8892 Los Coyotes Dr, Buena Park, CA 90621Off Market
- $1,574,8003 bd2 ba2.2k sqft8898 Los Coyotes Ct #310, Buena Park, CA 90621Off Market
Nearby schools
GreatSchools rating
- 10/10Charles G. Emery Elementary SchoolGrades: K-5Distance: 0.3 mi
- 7/10Gordon H. Beatty MiddleGrades: 6-8Distance: 0.6 mi
- 10/10Sunny Hills High SchoolGrades: 9-12Distance: 1.6 mi
Get a cash offer in 3 minutes
Find out how much your home could sell for in as little as 3 minutes with a no-obligation cash offer.
Estimated market value
$1,486,000
Get a cash offer in 3 minutes
Find out how much your home could sell for in as little as 3 minutes with a no-obligation cash offer.
Estimated market value
$1,486,000
- California
- Orange County
- Buena Park
- 90621
- 8892 Los Coyotes Dr Unit 110
Nearby cities
Nearby zip codes
Other Buena Park Topics
