Skip main navigation
Closed
  • $380,000

    8892 S Aster Ct, Bloomington, IN 47401

    3beds
    2,536sqft
    Single Family Residence
    Built in 2007
    0.91 Acres Lot
    $380,400 Zestimate®
    $--/sqft
    $2,841 Estimated rent

    Home value

    $380,400

    $350,000 - $415,000

    $2,841/mo

    Zestimate® history
    Loading
    Loading...

    Owner options

    List your home for rent

    $2,841/mo

    Rent Zestimate®

    Find your next renter with Zillow Rental Manager. Plus, with online applications, you can quickly screen prospective tenants – for free.

    Learn more

    $2,841/mo

    Rent Zestimate®

    Refinance and save

    $2,295/mo

    Est. payment

    Refinancing to a lower rate could help reduce your monthly payments and save thousands over the life of the loan.

    See today's rates

    $2,295/mo

    Est. payment

    Explore your selling options

    Work with a Zillow partner agent

    Leverage their expertise and Zillow's premium Showcase listings to get your home seen by more buyers.

    Get started

    List with your own agent

    Get your home in front of millions of buyers by listing it on Zillow.

    Learn how to do it

    Sell it yourself

    Take full control of how buyers see your home on Zillow by listing For Sale by Owner (FSBO).

    List your home

    What's special

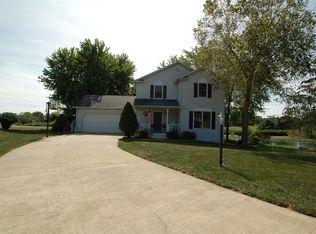
    Priced under $400K for immediate attention—Lakeview Elementary, pond view, and move-in ready, a beautifully maintained home where thoughtful updates meet relaxed, everyday comfort. A LARGE STOCKED POND with a private deck overlooking the water is one of the exceptional features of this home. Step inside to discover an open, light-filled floor plan with large windows that frame peaceful views and fill the home with natural light. The main level features LVP flooring for easy maintenance, a cozy woodburning fireplace that anchors the large family room, and well-placed bathrooms for convenience and flow. The spacious primary suite includes a large layout and a private bath with a jetted tub, perfect for unwinding at the end of the day. Upstairs, a large loft area serves as a versatile bonus space — ideal as a game room, home office, or second living area — offering plenty of room to relax or entertain. Step outside and enjoy one of the home’s most inviting features: a large stocked pond with a private deck overlooking the water. The fully fenced yard provides a serene and secure setting for pets, play, or simply soaking in the view. Recent updates include furnace and central air (2023), water heater (2024), roof (2020), water softener (2023), garage door (2023), refrigerator (2024), and dishwasher (2021), fresh coat of paint throughout. Situated on a quiet street in a desirable neighborhood, this home offers the perfect blend of comfort, convenience, and recreation — just minutes from Lake Monroe for boating and fishing, and right across from The Pointe for those who love to golf or enjoy country club amenities.

    Zillow last checked:

    Listing updated:

    Listed by:

    Lesa Miller Cell:812-360-3863,

    RE/MAX Acclaimed Properties

    Bought with:

    Gary West, RB14041197

    RE/MAX Acclaimed Properties

    Source: IRMLS,MLS#: 202543332MLS Logo

    Facts & features

    Interior

    Bedrooms & bathrooms
    • Bedrooms: 3
    • Bathrooms: 3
    • Full bathrooms: 2
    • 1/2 bathrooms: 1
    Bedroom 1
    • Level: Upper
    Bedroom 2
    • Level: Upper
    Dining room
    • Level: Main
    • Area: 187
    • Dimensions: 11 x 17
    Family room
    • Level: Main
    • Area: 300
    • Dimensions: 20 x 15
    Kitchen
    • Level: Main
    • Area: 150
    • Dimensions: 10 x 15
    Living room
    • Level: Main
    • Area: 165
    • Dimensions: 11 x 15
    Heating
    • Electric, Forced Air
    Cooling
    • Central Air
    Appliances
    • Included: Dishwasher, Microwave, Refrigerator, Washer, Dryer-Electric, Exhaust Fan, Electric Range, Electric Water Heater, Water Softener Owned
    • Laundry: Main Level
    Features
    • Ceiling Fan(s), Walk-In Closet(s), Entrance Foyer, Kitchen Island, Open Floorplan
    • Basement: Crawl Space
    • Number of fireplaces: 1
    • Fireplace features: Living Room
    Interior area
    • Total structure area: 2,536
    • Total interior livable area: 2,536 sqft
    • Finished area above ground: 2,536
    • Finished area below ground: 0

    Property

    Parking
    • Total spaces: 2
    • Parking features: Attached
    • Attached garage spaces: 2
    Features
    • Levels: Two
    • Stories: 2
    • Patio & porch: Deck Covered, Porch Covered
    • Has view: Yes
    • View description: Water
    • Has water view: Yes
    • Water view: Water
    • Waterfront features: Deeded, Pond
    Lot
    • Size: 0.91 Acres
    • Features: Cul-De-Sac, Irregular Lot, Landscaped
    Details
    • Parcel number: 531116402025.000006

    Construction

    Type & style
    • Home type: SingleFamily
    • Property subtype: Single Family Residence
    Materials
    • Brick, Vinyl Siding
    Condition
    • New construction: No
    • Year built: 2007

    Utilities & green energy

    • Sewer: City
    • Water: Public

    Community & neighborhood

    Location
    • Region: Bloomington
    • Subdivision: Lakewood Hills

    Other

    Other facts
    • Listing terms: Cash,Conventional,FHA,VA Loan

    Price history

    DateEventPrice
    12/2/2025Sold$380,000-5%
    Source: IRMLS #202543332 Report a problem
    10/24/2025Listed for sale$399,900+42.9%
    Source: IRMLS #202543332 Report a problem
    12/5/2018Listing removed$279,900$110/sqft
    Source: RE/MAX Acclaimed Properties #201842974 Report a problem
    9/21/2018Listed for sale$279,900+15.2%$110/sqft
    Source: RE/MAX Acclaimed Properties #201842974 Report a problem
    3/6/2018Sold$243,000-2.8%$96/sqft
    Source: Agent Provided Report a problem
    10/14/2017Price change$249,900+4.1%$99/sqft
    Source: The JuanSells.com Realty Co #201747256 Report a problem
    8/10/2017Price change$240,000-2%$95/sqft
    Source: FC Tucker/Bloomington REALTORS #201723241 Report a problem
    7/27/2017Price change$245,000-2%$97/sqft
    Source: FC Tucker/Bloomington REALTORS #201723241 Report a problem
    7/5/2017Price change$250,000-3.8%$99/sqft
    Source: FC Tucker/Bloomington REALTORS #201723241 Report a problem
    4/30/2017Price change$259,900-1.9%$102/sqft
    Source: Owner Report a problem
    12/29/2016Price change$265,000-4.7%$104/sqft
    Source: Owner Report a problem
    10/30/2016Price change$278,000-7%$110/sqft
    Source: Owner Report a problem
    9/18/2016Listed for sale$298,900$118/sqft
    Source: Owner Report a problem

    Public tax history

    YearProperty taxesTax assessment
    2025$3,133 +4.4%$393,100 -1.5%
    2024$3,002 +5.7%$399,100 +4%
    2023$2,841 +25.8%$383,800 +8.6%
    2022$2,259 +2.9%$353,500 +22.7%
    2021$2,195 +19.6%$288,100 +6.3%
    2020$1,835 +28%$271,100 +3.6%
    2019$1,434 -16.8%$261,700 +5.5%
    2018$1,724 +11.7%$248,000 +2.2%
    2017$1,543 $242,600 +2.5%
    2016$1,543 -2.4%$236,700 +1.2%
    2014$1,581 +9.3%$233,800 +6.8%
    2013$1,446 -4%$218,900 -4.5%
    2012$1,507 +4.1%$229,200 +0.9%
    2011$1,447 -6.3%$227,200 -4%
    2010$1,544 +9.6%$236,700
    2009$1,408 +12.8%$236,700 +8.8%
    2007$1,249 $217,600

    Find assessor info on the county website

    Neighborhood: Smithville-Sanders

    Nearby schools

    GreatSchools rating
    Schools provided by the listing agent
    • Elementary: Lakeview
    • Middle: Jackson Creek
    • High: Bloomington South
    • District: Monroe County Community School Corp.

    Source: IRMLS. This data may not be complete. We recommend contacting the local school district to confirm school assignments for this home.

    Get a cash offer in 3 minutes
    Find out how much your home could sell for in as little as 3 minutes with a no-obligation cash offer.
    Estimated market value
    $380,400
    Get a cash offer in 3 minutes
    Find out how much your home could sell for in as little as 3 minutes with a no-obligation cash offer.
    Estimated market value
    $380,400