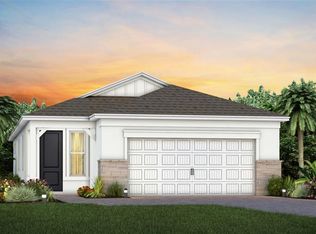
Del Webb at Viera is a luxurious guard-gated 55+ active adult community offering new construction single-family homes on a network of sparkling ponds featuring water view homesites throughout, an unrivaled location on the Space Coast, a planned breathtaking ten-acre waterfront amenity center and an established Town Center. Del Webb at Viera will offer an abundance of resort-style amenities with social events and activities centered in the stunning 30,000-square foot clubhouse, planned by a full-time Lifestyle Director. With a zero-entry pool with sun shelf, lap lanes and a heated spa you'll be relaxing like a pro. Staying fit and grounded will be easy with sports courts, croquet lawn, fitness center, movement studio, community garden and walking/biking trails. Make new friends at one of the dog parks, join a resident club, take a painting class at one of the many art studios, attend a concert or show at the event lawn, grab a bite at the on-site tavern & grille, or chat at the fire pits or Hammock Grove. Del Webb at Viera is also a golf-cart friendly community. Association membership includes all-inclusive landscaping, bulk cable/internet and Gold golf membership with Duran Golf Club. Located just 2 miles from I-95 and close to golfing, boating, beaches and outdoor recreation, this location in a Top 15 Master Planned community can't be beaten! The one-story Contour home by Del Webb features 2 bedrooms, an enclosed flex room, 2 bathrooms, a 2-car garage, and an extended covered lanai. As you step inside, you’re greeted by a naturally lit foyer, thanks to the glass insert in the front door. The heart of this home is the stunning kitchen. It’s appointed with Soft-Close Dana White Cabinetry, elegant Lagoon Quartz countertops, and a decorative tile backsplash. The Whirlpool appliances—including a natural gas range and a refrigerator- make this space a chef's dream. Whether preparing meals or hosting guests, this kitchen inspires. The open-concept design flows seamlessly into the café and gathering room, both flooded with natural light from ample windows. A sliding glass door opens to the covered lanai, merging indoor and outdoor living for an inviting and relaxing experience. The owner's suite, located at the back of the home for maximum privacy, offers a true retreat. The spa-inspired en suite bath features a dual vanity with quartz countertops, an enclosed toilet, a frameless glass-enclosed shower with a built-in bench and ceiling-height tile, a linen closet, and a spacious walk-in closet. At the front of the home, the secondary bedroom and bathroom are paired with the versatile flex room, providing privacy and space for guests or loved ones. The flex room can serve as a home office, hobby space, or anything that fits your lifestyle. Designer touches are evident throughout, with brushed nickel plumbing fixtures and hardware, a Whirlpool washer/dryer, and 2” faux wood blinds. Every detail of this home has been thoughtfully curated, from comfort-height toilets to the Sherwin Williams City Loft interior paint and 8’ interior doors. Inside, wood-look tile flows throughout. Modern technology is integrated seamlessly into this home, with a smart thermostat, smart doorbell, additional LED downlights, digital IP Camera pre-wire, and extra data ports to keep you connected and comfortable. Don’t miss the chance to make this exceptional home yours.
Sold for $440,100
$440,100
8892 STORMY SKY COURT, VIERA, FL 32940
2beds
1,405sqft
Single Family Residence
Built in 2024
5,080 Square Feet Lot
$431,200 Zestimate®
$313/sqft
$2,624 Estimated rent
Home value
$431,200
$392,000 - $474,000
$2,624/mo
Zestimate® history
Owner options
List your home for rent
$2,624/mo
Rent Zestimate®
Find your next renter with Zillow Rental Manager. Plus, with online applications, you can quickly screen prospective tenants – for free.
$2,624/mo
Rent Zestimate®
Refinance and save
$3,275/mo
Est. payment
Refinancing to a lower rate could help reduce your monthly payments and save thousands over the life of the loan.
$3,275/mo
Est. payment
Explore your selling options
Work with a Zillow partner agent
Leverage their expertise and Zillow's premium Showcase listings to get your home seen by more buyers.
Get startedList with your own agent
Get your home in front of millions of buyers by listing it on Zillow.
Learn how to do itSell it yourself
Take full control of how buyers see your home on Zillow by listing For Sale by Owner (FSBO).
List your homeWhat's special
Community gardenSecondary bedroom and bathroomCroquet lawnLagoon quartz countertopsAdditional led downlightsWood-look tileWater view homesites
Zillow last checked:
Listing updated:
Listed by:
Adrienne Escott 407-216-1231,
PULTE REALTY OF NORTH FLORIDA LLC 407-250-9131
Bought with:
Brinley Donovan, 3422429
ACME REAL ESTATE FLORIDA LLC
Source: Stellar MLS,MLS#: O6278436 Originating MLS: Orlando Regional
Originating MLS: Orlando Regional
Facts & features
Interior
Bedrooms & bathrooms
- Bedrooms: 2
- Bathrooms: 2
- Full bathrooms: 2
Rooms
- Room types: Den/Library/Office
Primary bedroom
- Features: En Suite Bathroom, Walk-In Closet(s)
- Level: First
- Area: 182 Square Feet
- Dimensions: 14x13
Bedroom 2
- Features: Built-in Closet
- Level: First
- Area: 110 Square Feet
- Dimensions: 11x10
Primary bathroom
- Features: Dual Sinks, En Suite Bathroom, Shower No Tub, Stone Counters, Water Closet/Priv Toilet, Linen Closet
- Level: First
- Area: 90 Square Feet
- Dimensions: 9x10
Bathroom 2
- Features: Single Vanity
- Level: First
- Area: 56 Square Feet
- Dimensions: 7x8
Balcony porch lanai
- Level: First
- Area: 300 Square Feet
- Dimensions: 30x10
Den
- Features: No Closet
- Level: First
- Area: 81 Square Feet
- Dimensions: 9x9
Dinette
- Level: First
- Area: 104 Square Feet
- Dimensions: 13x8
Great room
- Level: First
- Area: 182 Square Feet
- Dimensions: 14x13
Kitchen
- Features: Pantry, Stone Counters
- Level: First
- Area: 195 Square Feet
- Dimensions: 13x15
Laundry
- Level: First
- Area: 30 Square Feet
- Dimensions: 6x5
Heating
- Central, Electric, Natural Gas
Cooling
- Central Air
Appliances
- Included: Dishwasher, Disposal, Dryer, Microwave, Range, Refrigerator, Tankless Water Heater, Washer
- Laundry: Inside, Laundry Room
Features
- Eating Space In Kitchen, Living Room/Dining Room Combo, Open Floorplan, Pest Guard System, Smart Home, Split Bedroom, Stone Counters, Thermostat, Walk-In Closet(s)
- Flooring: Tile
- Doors: Sliding Doors
- Windows: Blinds, Double Pane Windows, Storm Window(s), Low Emissivity Windows
- Has fireplace: No
Interior area
- Total structure area: 1,405
- Total interior livable area: 1,405 sqft
Property
Parking
- Total spaces: 2
- Parking features: Driveway, Garage Door Opener
- Attached garage spaces: 2
- Has uncovered spaces: Yes
- Details: Garage Dimensions: 20x20
Features
- Levels: One
- Stories: 1
- Patio & porch: Covered, Rear Porch
- Exterior features: Irrigation System, Lighting
- Pool features: Deck, Gunite, In Ground, Lap, Lighting, Outside Bath Access, Tile
- Has spa: Yes
- Spa features: Heated, In Ground
Lot
- Size: 5,080 Square Feet
- Dimensions: 40 x 127
- Features: Cleared, Landscaped, Level, Sidewalk, Above Flood Plain
- Residential vegetation: Trees/Landscaped
Details
- Parcel number: 263620YPP9
- Zoning: 0010
- Special conditions: None
Construction
Type & style
- Home type: SingleFamily
- Architectural style: Florida,Mediterranean
- Property subtype: Single Family Residence
Materials
- Concrete, Stucco
- Foundation: Concrete Perimeter
- Roof: Shingle
Condition
- Completed
- New construction: Yes
- Year built: 2024
Details
- Builder model: Contour
- Builder name: Del Webb
- Warranty included: Yes
Utilities & green energy
- Sewer: Public Sewer
- Water: Public
- Utilities for property: Cable Available, Electricity Connected, Natural Gas Available, Public, Sewer Connected, Street Lights, Underground Utilities, Water Connected
Green energy
- Energy efficient items: Appliances, HVAC, Insulation, Lighting, Roof, Thermostat, Water Heater, Windows
- Water conservation: Drip Irrigation, Irrig. System-Drip/Microheads, Fl. Friendly/Native Landscape
Community & HOA
Community
- Features: Clubhouse, Fitness Center, Golf Carts OK, Park, Pool, Restaurant, Sidewalks, Tennis Court(s)
- Security: Gated Community, Security Gate, Smoke Detector(s), Fire Resistant Exterior, Fire/Smoke Detection Integration
- Pet fee: $0 monthly
- Senior community: Yes
- Subdivision: DEL WEBB AT VIERA
HOA
- Has HOA: Yes
- Amenities included: Cable TV, Clubhouse, Fitness Center, Gated, Golf Course, Park, Pickleball Court(s), Pool, Recreation Facilities, Spa/Hot Tub, Trail(s)
- Services included: Cable TV, Community Pool, Internet, Maintenance Structure, Maintenance Grounds, Manager, Pool Maintenance, Private Road, Recreational Facilities
- HOA fee: $354 monthly
- HOA name: Central Viera Community Association
- HOA phone: 321-777-7575
- Second HOA name: Central Viera Community Association
- Second HOA phone: 321-777-7575
Location
- Region: Melbourne
Financial & listing details
- Price per square foot: $313/sqft
- Tax assessed value: $105,000
- Annual tax amount: $2,027
- Date on market: 2/6/2025
- Cumulative days on market: 92 days
- Listing terms: Cash,Conventional,FHA,VA Loan
- Ownership: Fee Simple
- Total actual rent: 0
- Electric utility on property: Yes
- Road surface type: Paved
Price history
| Date | Event | Price |
|---|---|---|
| 6/12/2025 | Sold | $440,100$313/sqft |
Source:  Stellar MLS #O6278436 Report a problem Stellar MLS #O6278436 Report a problem | ||
| 5/12/2025 | Pending sale | $440,100$313/sqft |
Source: Stellar MLS #O6278436 Report a problem | ||
| 5/5/2025 | Price change | $440,100-0.4%$313/sqft |
Source:  Del Webb Report a problem Del Webb Report a problem | ||
| 5/3/2025 | Price change | $441,700+0.4%$314/sqft |
Source: Del Webb Report a problem | ||
| 5/2/2025 | Price change | $440,1000%$313/sqft |
Source: Stellar MLS #O6278436 Report a problem | ||
| 4/24/2025 | Price change | $440,200-1.1%$313/sqft |
Source: Del Webb Report a problem | ||
| 4/23/2025 | Price change | $445,100+1.1%$317/sqft |
Source: Del Webb Report a problem | ||
| 3/19/2025 | Price change | $440,200-0.9%$313/sqft |
Source: Stellar MLS #O6278436 Report a problem | ||
| 3/15/2025 | Price change | $444,200+9.7%$316/sqft |
Source: Del Webb Report a problem | ||
| 3/5/2025 | Price change | $404,990-8.8%$288/sqft |
Source: Del Webb Report a problem | ||
| 2/21/2025 | Price change | $444,200-1.1%$316/sqft |
Source: Stellar MLS #O6278436 Report a problem | ||
| 2/12/2025 | Price change | $449,200-5.3%$320/sqft |
Source: Stellar MLS #O6278436 Report a problem | ||
| 2/6/2025 | Price change | $474,200+17.4%$338/sqft |
Source: Stellar MLS #O6278436 Report a problem | ||
| 1/14/2025 | Price change | $403,990+0.5%$288/sqft |
Source: Del Webb Report a problem | ||
| 10/26/2024 | Price change | $401,990-6.9%$286/sqft |
Source: Del Webb Report a problem | ||
| 9/12/2024 | Price change | $431,990+7.5%$307/sqft |
Source: Del Webb Report a problem | ||
| 8/18/2024 | Price change | $401,990+5.2%$286/sqft |
Source: Del Webb Report a problem | ||
| 12/12/2023 | Price change | $381,990+0.5%$272/sqft |
Source: Del Webb Report a problem | ||
| 12/2/2023 | Listed for sale | $379,990$270/sqft |
Source: Del Webb Report a problem | ||
Public tax history
| Year | Property taxes | Tax assessment |
|---|---|---|
| 2025 | $2,377 +12.6% | $105,000 -8.7% |
| 2024 | $2,112 +29.9% | $115,000 +187.5% |
| 2023 | $1,626 | $40,000 |
Find assessor info on the county website
Neighborhood: 32940
Nearby homes
- $445,8002 bd2 ba1.4k sqft3424 Bubbles Ct, Melbourne, FL 32940Sold

- $465,0002 bd2 ba1.6k sqft8882 Stormy Sky Ct, Melbourne, FL 32940Sold

- $434,2702 bd2 ba1.6k sqft8872 Stormy Sky Ct, Melbourne, FL 32940Sold
- $481,300-- bd-- ba1.3k sqft8912 Stormy Sky Ct, Melbourne, FL 32940Sold
- $447,6603 bd2 ba1.6k sqft8922 Stormy Sky Ct, Melbourne, FL 32940Sold
- $468,0005,227 Square Feet8932 Stormy Sky Ct, Melbourne, FL 32940Sold
- $461,200-- bd-- ba1.3k sqft8852 Stormy Sky Ct, Melbourne, FL 32940Sold
- $626,200-- bd-- ba2k sqft8911 Stormy Sky Ct, Melbourne, FL 32940Sold
Nearby schools
GreatSchools rating
- 10/10Viera Elementary SchoolGrades: PK-6Distance: 1.1 mi
- 7/10Viera Middle SchoolGrades: 7-8Distance: 3.8 mi
- 7/10Viera High SchoolGrades: PK,9-12Distance: 3.6 mi
Get a cash offer in 3 minutes
Find out how much your home could sell for in as little as 3 minutes with a no-obligation cash offer.
Estimated market value
$431,200
Get a cash offer in 3 minutes
Find out how much your home could sell for in as little as 3 minutes with a no-obligation cash offer.
Estimated market value
$431,200
- Florida
- Brevard County
- Rockledge
- 32940
- 8892 STORMY SKY COURT
Nearby cities
Nearby neighborhoods
Nearby zip codes
Other Rockledge Topics
