Skip main navigation
Off market
  • $597,500

    8892 W 86th Ave, Arvada, CO 80005

    5beds
    2,226sqft
    Detached Single Family
    Built in 1980
    6,394 Square Feet Lot
    $597,500 Zestimate®
    $268/sqft
    $3,565 Estimated rent

    Home value

    $597,500

    $568,000 - $627,000

    $3,565/mo

    Zestimate® history
    Loading
    Loading...

    Owner options

    List your home for rent

    $3,565/mo

    Rent Zestimate®

    Find your next renter with Zillow Rental Manager. Plus, with online applications, you can quickly screen prospective tenants – for free.

    Learn more

    $3,565/mo

    Rent Zestimate®

    Refinance and save

    $3,460/mo

    Est. payment

    Refinancing to a lower rate could help reduce your monthly payments and save thousands over the life of the loan.

    See today's rates

    $3,460/mo

    Est. payment

    Explore your selling options

    Work with a Zillow partner agent

    Leverage their expertise and Zillow's premium Showcase listings to get your home seen by more buyers.

    Get started

    List with your own agent

    Get your home in front of millions of buyers by listing it on Zillow.

    Learn how to do it

    Sell it yourself

    Take full control of how buyers see your home on Zillow by listing For Sale by Owner (FSBO).

    List your home

    What's special

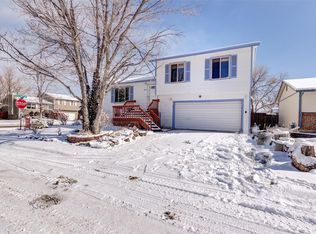
    Bright and clean ranch floor plan on a Cul-De-Sac in the highly desired Trailside Neighborhood. This home has 5 beds / 2 baths with an open floorplan you will love! There is a gas fireplace surrounded by beautiful marble tile in the spacious living room and an extra large master retreat with a walk-in closet with attached office/nursery. The flooring in the entire house is brand new. The main bathroom has been beautifully renovated with luxury marble tiling and bluetooth speakers. The new kitchen is highlighted by contrasting cabinets, gleaming white quartz countertops, modern subway tiles, new stainless steel appliances, and a coffee bar! Specially designed wrought iron has been seamlessly added to the stairwell to contribute to the modern aesthetic as well as highlighting the open concept. On your way down the stairs, you will find a completely renovated space including a large great room for a theater space or a playroom for the little ones plus 3 more bedrooms including a second master bedroom with a huge walk-in closet. This level has brand new large storm windows and a fully remodeled bathroom. If you enjoy hanging out on your deck relaxing, growing vegetables in the organic garden or hosting summer barbecues this is the home for you. The backyard takes advantage of this coveted corner lot not wasting any space. Completely fenced in and has a sprinkler system. The driveway and the garage slab are all brand new poured concrete! Priced to sell and renovated with every luxurious detail in mind, this home will not last long!

    This property is off market, which means it's not currently listed for sale or rent on Zillow. This may be different from what's available on other websites or public sources.

    Facts & features

    Interior

    Bedrooms & bathrooms
    • Bedrooms: 5
    • Bathrooms: 2
    • Full bathrooms: 2
    Heating
    • Forced air, Gas
    Cooling
    • Evaporative
    Appliances
    • Included: Dishwasher, Dryer, Freezer, Garbage disposal, Microwave, Range / Oven, Refrigerator, Washer
    • Laundry: W/D Hookups in Unit
    Features
    • Kitchen Island, Walk-In Closet(s), Sump Pump, Open Floorplan, Exercise Room, Eating Space / Kitchen, Heated Basement
    • Flooring: Tile, Carpet, Laminate
    • Basement: Finished
    • Has fireplace: Yes
    • Fireplace features: Gas/Gas Logs
    Interior area
    • Total interior livable area: 2,226 sqft

    Property

    Parking
    • Total spaces: 6
    • Parking features: Garage - Attached, Off-street
    Features
    • Exterior features: Wood, Brick
    • Fencing: Fence
    • Has view: Yes
    • View description: Mountain
    Lot
    • Size: 6,394 Square Feet
    • Features: Cul-de-Sac, Adjacent to Greenbelt
    Details
    • Parcel number: 2927107033
    • Zoning: residential

    Construction

    Type & style
    • Home type: SingleFamily
    • Architectural style: Contemporary
    • Property subtype: Detached Single Family
    Materials
    • Frame
    • Roof: Shake / Shingle
    Condition
    • Year built: 1980

    Utilities & green energy

    • Sewer: Public Sewer
    • Water: Public

    Community & HOA

    Location
    • Region: Arvada

    Financial & listing details

    • Price per square foot: $268/sqft
    • Tax assessed value: $559,566
    • Annual tax amount: $2,673

    Price history

    DateEventPrice
    4/5/2021Sold$555,000+50.8%$249/sqft
    Source: Public Record Report a problem
    12/3/2019Sold$368,000$165/sqft
    Source: Public Record Report a problem
    11/3/2019Pending sale$368,000$165/sqft
    Source: Fulcrum Real Estate #8770089 Report a problem
    10/10/2019Listed for sale$368,000+15%$165/sqft
    Source: Fulcrum Real Estate #8770089 Report a problem
    3/30/2017Sold$320,000+57.6%$144/sqft
    Source: Public Record Report a problem
    10/7/2003Sold$203,000+43%$91/sqft
    Source: Public Record Report a problem
    8/20/1999Sold$142,000+26.8%$64/sqft
    Source: Public Record Report a problem
    6/30/1994Sold$112,000$50/sqft
    Source: Public Record Report a problem

    Public tax history

    YearProperty taxesTax assessment
    2025$2,673 -0.1%$34,973 -0.4%
    2024$2,674 +30.8%$35,118
    2023$2,045 -1.5%$35,118 +33.5%
    2022$2,075 +13.6%$26,303 -2.8%
    2021$1,828 $27,060 +12.9%
    2020$1,828 +1.6%$23,963
    2019$1,799 +9.1%$23,963 +12.8%
    2018$1,649 $21,246
    2017$1,649 +5.1%$21,246 +2.9%
    2016$1,569 +100%$20,649
    2015$784 -41.3%$20,649 +24.2%
    2014$1,336 +5.4%$16,628
    2013$1,268 +2.5%$16,628 +4%
    2012$1,237 +1.1%$15,992
    2011$1,223 +0.1%$15,992 +0.4%
    2010$1,222 -6.2%$15,930
    2009$1,302 +0.2%$15,930 -6%
    2008$1,299 +2%$16,940
    2007$1,274 0%$16,940 +3.2%
    2006$1,274 -0.2%$16,410 +2.4%
    2005$1,277 +10.7%$16,020
    2004$1,153 -0.4%$16,020
    2003$1,158 +1.8%$16,020 +1.3%
    2002$1,137 +8.1%$15,820 +20.1%
    2001$1,052 -1.1%$13,170
    2000$1,064 $13,170
    Find assessor info on the county website

    Neighborhood: 80005

    Nearby schools

    GreatSchools rating
    Schools provided by the listing agent
    • Elementary: Weber
    • Middle: Moore
    • High: Pomona
    • District: Jefferson County R-1

    Source: The MLS. This data may not be complete. We recommend contacting the local school district to confirm school assignments for this home.

    Get a cash offer in 3 minutes
    Find out how much your home could sell for in as little as 3 minutes with a no-obligation cash offer.
    Estimated market value
    $597,500
    Get a cash offer in 3 minutes
    Find out how much your home could sell for in as little as 3 minutes with a no-obligation cash offer.
    Estimated market value
    $597,500