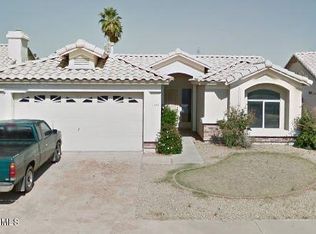
Fantastic opportunity to own this charming single-level home! Located in a quiet Peoria neighborhood with NO HOA, and minutes away from schools, shopping, parks, restaurants, and freeways. This gem offers 3 beds, 2 baths, 2-car garage, & a low-care landscape. The inviting interior features abundant natural light, a designer palette, plush carpet & tile flooring in all the right places, and vaulted ceilings that add to the airy feel. Welcoming living room! The spacious eat-in kitchen boasts built-in appliances, ample wood cabinetry, track lighting, a breakfast bar, and a center island. The French doors merge the inside & outside activities! The main bedroom has a full bathroom for added comfort. If you want to relax or have a fun BBQ, the backyard awaits you w/covered patio! Make it yours!
Sold for $365,000
$365,000
8893 N 114TH Drive, Peoria, AZ 85345
3beds
2baths
1,480sqft
Single Family Residence
Built in 1996
5,578 Square Feet Lot
$364,800 Zestimate®
$247/sqft
$1,945 Estimated rent
Home value
$364,800
$332,000 - $401,000
$1,945/mo
Zestimate® history
Owner options
List your home for rent
$1,945/mo
Rent Zestimate®
Find your next renter with Zillow Rental Manager. Plus, with online applications, you can quickly screen prospective tenants – for free.
$1,945/mo
Rent Zestimate®
Refinance and save
$2,131/mo
Est. payment
Refinancing to a lower rate could help reduce your monthly payments and save thousands over the life of the loan.
$2,131/mo
Est. payment
Explore your selling options
Work with a Zillow partner agent
Leverage their expertise and Zillow's premium Showcase listings to get your home seen by more buyers.
Get startedList with your own agent
Get your home in front of millions of buyers by listing it on Zillow.
Learn how to do itSell it yourself
Take full control of how buyers see your home on Zillow by listing For Sale by Owner (FSBO).
List your homeWhat's special
Spacious eat-in kitchenLow-care landscapeTrack lightingAbundant natural lightCenter islandBreakfast barAmple wood cabinetry
Zillow last checked:
Listing updated:
Listed by:
Billy W Schneider 623-249-9705,
My Home Group Real Estate
Bought with:
Melissa Schwartz, BR504265000
Realty ONE Group
Kea Carota, SA677075000
Realty ONE Group
Source: ARMLS,MLS#: 6918247
Facts & features
Interior
Bedrooms & bathrooms
- Bedrooms: 3
- Bathrooms: 2
Heating
- Natural Gas
Cooling
- Central Air, Ceiling Fan(s)
Appliances
- Included: Water Softener Owned, Refrigerator, Built-in Microwave, Dishwasher, Disposal
- Laundry: Inside
Features
- High Speed Internet, Eat-in Kitchen, Breakfast Bar, No Interior Steps, Vaulted Ceiling(s), Kitchen Island, Full Bth Master Bdrm, Laminate Counters
- Flooring: Carpet, Laminate, Tile
- Windows: Solar Screens, Double Pane Windows
- Has basement: No
- Has fireplace: No
Interior area
- Total structure area: 1,480
- Total interior livable area: 1,480 sqft
Property
Parking
- Total spaces: 4
- Parking features: Garage Door Opener, Direct Access
- Garage spaces: 2
- Uncovered spaces: 2
Features
- Stories: 1
- Patio & porch: Covered, Patio
- Exterior features: Storage
- Spa features: None
- Fencing: Block
Lot
- Size: 5,578 Square Feet
- Features: East/West Exposure, Gravel/Stone Front, Gravel/Stone Back
Details
- Parcel number: 14288862
Construction
Type & style
- Home type: SingleFamily
- Architectural style: Ranch
- Property subtype: Single Family Residence
Materials
- Stucco, Wood Frame, Painted
- Roof: Tile
Condition
- Year built: 1996
Details
- Builder name: Beazer Homes
Utilities & green energy
- Sewer: Public Sewer
- Water: City Water
Community & HOA
Community
- Features: Biking/Walking Path
- Subdivision: BARCLAYS SUNCLIFF REPLAT LOT 1-218 TR A-D K
HOA
- Has HOA: No
- Services included: No Fees
Location
- Region: Peoria
Financial & listing details
- Price per square foot: $247/sqft
- Tax assessed value: $292,200
- Annual tax amount: $1,245
- Date on market: 3/13/2026
- Cumulative days on market: 31 days
- Listing terms: Cash,Conventional,FHA,VA Loan
- Ownership: Fee Simple
Price history
| Date | Event | Price |
|---|---|---|
| 11/13/2025 | Sold | $365,000$247/sqft |
Source:  ARMLS #6918247 Report a problem ARMLS #6918247 Report a problem | ||
| 10/12/2025 | Pending sale | $365,000$247/sqft |
Source: ARMLS #6918247 Report a problem | ||
| 9/23/2025 | Price change | $365,000-2.7%$247/sqft |
Source: ARMLS #6918247 Report a problem | ||
| 9/11/2025 | Listed for sale | $375,000+11.9%$253/sqft |
Source: ARMLS #6918247 Report a problem | ||
| 2/28/2023 | Sold | $335,000-2.9%$226/sqft |
Source: ARMLS #6510522 Report a problem | ||
| 2/1/2023 | Price change | $345,000-2.8%$233/sqft |
Source: ARMLS #6510522 Report a problem | ||
| 1/25/2023 | Price change | $355,000-3.3%$240/sqft |
Source: ARMLS #6510522 Report a problem | ||
| 1/21/2023 | Listed for sale | $367,000+271.4%$248/sqft |
Source: ARMLS #6510522 Report a problem | ||
| 8/27/1996 | Sold | $98,804$67/sqft |
Source: Public Record Report a problem | ||
Public tax history
| Year | Property taxes | Tax assessment |
|---|---|---|
| 2025 | $1,077 +2.8% | $29,220 -5.7% |
| 2024 | $1,048 +18.8% | $30,970 +190.4% |
| 2023 | $882 -0.1% | $10,665 -46.3% |
| 2022 | $883 -7.5% | $19,860 +9.1% |
| 2021 | $954 +3.4% | $18,200 +8.3% |
| 2020 | $923 +3.4% | $16,810 +12.7% |
| 2019 | $893 | $14,920 +10.4% |
| 2018 | $893 0% | $13,520 +9.8% |
| 2017 | $893 +8.3% | $12,310 +6.9% |
| 2016 | $825 +3.8% | $11,520 +3.6% |
| 2015 | $794 | $11,120 +41.1% |
| 2014 | -- | $7,880 +26.1% |
| 2013 | -- | $6,250 -8.4% |
| 2012 | -- | $6,820 -11.4% |
| 2011 | -- | $7,700 -27.2% |
| 2010 | -- | $10,570 -28.4% |
| 2009 | -- | $14,760 -17.3% |
| 2008 | -- | $17,850 +5.6% |
| 2007 | -- | $16,900 +54.3% |
| 2006 | -- | $10,950 |
| 2005 | -- | $10,950 +21% |
| 2004 | -- | $9,050 |
| 2003 | -- | $9,050 +2.8% |
| 2002 | -- | $8,800 |
Find assessor info on the county website
Neighborhood: Suncliff
Nearby homes
- $337,5002 bd2 ba990 sqft8891 N 114th Dr, Peoria, AZ 85345Sold

- $299,4002 bd2 ba990 sqft8901 N 114th Dr, Peoria, AZ 85345Off Market
- $335,500-- bd2 ba1.3k sqft8892 N 114th Ave, Peoria, AZ 85345Off Market
- $339,9003 bd2 ba1.4k sqft8903 N 114th Dr, Peoria, AZ 85345Off Market

- $304,400-- bd-- ba1.2k sqft8883 N 114th Dr, Peoria, AZ 85345Off Market
- $361,9003 bd3 ba2.1k sqft8890 N 114th Ave, Peoria, AZ 85345Sold
- $373,9003 bd2 ba1.7k sqft8900 N 114th Ave, Peoria, AZ 85345Off Market
- $340,8003 bd2 ba1.4k sqft8902 N 114th Ave, Peoria, AZ 85345Off Market
Nearby schools
GreatSchools rating
- 4/10Country Meadows Elementary SchoolGrades: PK-8Distance: 0.7 mi
- 3/10Raymond S. Kellis High SchoolGrades: 7-12Distance: 3.2 mi
Schools provided by the listing agent
- Elementary: Country Meadows Elementary School
- Middle: Country Meadows Elementary School
- High: Raymond S. Kellis
- District: Peoria Unified School District
Source: ARMLS. This data may not be complete. We recommend contacting the local school district to confirm school assignments for this home.
Get a cash offer in 3 minutes
Find out how much your home could sell for in as little as 3 minutes with a no-obligation cash offer.
Estimated market value
$364,800
Get a cash offer in 3 minutes
Find out how much your home could sell for in as little as 3 minutes with a no-obligation cash offer.
Estimated market value
$364,800
- Arizona
- Maricopa County
- Peoria
- 85345
- Suncliff
- 8893 N 114TH Drive
Nearby cities
Nearby neighborhoods
Nearby zip codes
Other Peoria Topics
