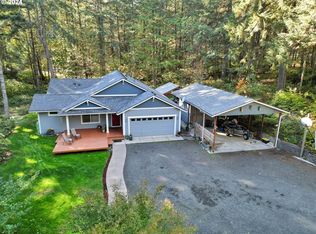
Oregon oasis within minutes of popular wineries, schools, Fern Ridge reservoir, Eugene Airport, and much more! Seller requests all offers by 5 pm on 3/9/2026. Custom crafted, spacious four bedroom, three bathroom, two story PNW beauty on +/- 5 acres that offers attractive wood accents, refreshed decking and views of the fenced garden and park style grounds! This smart design offers mostly main level living and a lower level that can serve many needs! Enter through the stain glass front door and find wonderful living space nestled just off the well thought out kitchen featuring informal dining, custom cabinets and granite counters. Additional perks include vaulted ceilings, a formal dining room which can serve other purposes, skylights, personal deck access from bedrooms, an ensuite on the main level plus a terrific craft/laundry/mudroom. Most bedrooms are big enough to share and one bathroom has a slipper tub to relax in! This terrific layout offers connection and independent access to the lower level that serves as a great gathering room or guest quarters. Notice the photos of the efficient kitchenette and table space open to the carpeted multi-purpose room offering a slider to the patio and gorgeous yard. The adjoining large ensuite including both a walk-in closet and shower creates a great separate sanctuary for those wanting privacy. Covered parking attached to the house is conveniently located beside the circular driveway that leads down to the spacious metal shop...and outhouse! A large fenced in garden, established edible fruit and ornamental trees dot the very enjoyable yard. More than an acre of open pasture awaits future farm animals or other uses.
Sold
$665,000
88931 Lois Ln, Elmira, OR 97437
4beds
2,541sqft
Residential, Single Family Residence
Built in 1980
4.37 Acres Lot
$-- Zestimate®
$262/sqft
$2,614 Estimated rent
Home value
Not available
Estimated sales range
Not available
$2,614/mo
Zestimate® history
Owner options
List your home for rent
$2,614/mo
Rent Zestimate®
Find your next renter with Zillow Rental Manager. Plus, with online applications, you can quickly screen prospective tenants – for free.
$2,614/mo
Rent Zestimate®
Refinance and save
$4,007/mo
Est. payment
Refinancing to a lower rate could help reduce your monthly payments and save thousands over the life of the loan.
$4,007/mo
Est. payment
Explore your selling options
Work with a Zillow partner agent
Leverage their expertise and Zillow's premium Showcase listings to get your home seen by more buyers.
Get startedList with your own agent
Get your home in front of millions of buyers by listing it on Zillow.
Learn how to do itSell it yourself
Take full control of how buyers see your home on Zillow by listing For Sale by Owner (FSBO).
List your homeWhat's special
Very enjoyable yardLarge fenced in gardenSlipper tubCarpeted multi-purpose roomRefreshed deckingFormal dining roomInformal dining
Zillow last checked:
Listing updated:
Listed by:
Jodie Smith 541-729-3801,
Jodie Smith Real Estate Co.
Bought with:
Renee Kittrell, 201211276
Camerelle Real Estate, LLC
Source: RMLS (OR),MLS#: 239869809
Facts & features
Interior
Bedrooms & bathrooms
- Bedrooms: 4
- Bathrooms: 3
- Full bathrooms: 3
- Main level bathrooms: 2
Rooms
- Room types: Bedroom 4, 2nd Kitchen, Mud Room, Bedroom 2, Bedroom 3, Dining Room, Family Room, Kitchen, Living Room, Primary Bedroom
Primary bedroom
- Level: Main
Bedroom 2
- Level: Main
Bedroom 3
- Level: Main
Bedroom 4
- Level: Lower
Dining room
- Level: Main
Family room
- Level: Lower
Kitchen
- Level: Main
Living room
- Level: Main
Heating
- Forced Air
Cooling
- Heat Pump, Wall Unit(s)
Appliances
- Included: Built In Oven, Cooktop, Dishwasher, Free-Standing Refrigerator, Microwave, Washer/Dryer, Electric Water Heater
Features
- Ceiling Fan(s), Granite, Plumbed For Central Vacuum, Soaking Tub, Storage
- Flooring: Vinyl, Wall to Wall Carpet, Concrete
- Windows: Aluminum Frames, Vinyl Frames
- Basement: Daylight,Finished,Storage Space
- Fireplace features: Pellet Stove
Interior area
- Total structure area: 2,541
- Total interior livable area: 2,541 sqft
Property
Parking
- Total spaces: 1
- Parking features: Carport, Driveway, Attached
- Attached garage spaces: 1
- Has carport: Yes
- Has uncovered spaces: Yes
Accessibility
- Accessibility features: Accessible Entrance, Walkin Shower, Accessibility
Features
- Levels: Two
- Stories: 2
- Patio & porch: Deck, Patio, Porch
- Exterior features: Yard
- Has view: Yes
- View description: Seasonal, Trees/Woods
Lot
- Size: 4.37 Acres
- Features: Gentle Sloping, Level, Pasture, Private, Secluded, Wooded, Acres 3 to 5
Details
- Additional structures: Workshop, Workshopnull, Storage
- Parcel number: 1313038
- Zoning: RR
Construction
Type & style
- Home type: SingleFamily
- Architectural style: Custom Style
- Property subtype: Residential, Single Family Residence
Materials
- Metal Siding, Wood Frame, Cedar, T111 Siding
- Foundation: Concrete Perimeter, Slab
- Roof: Composition
Condition
- Resale
- New construction: No
- Year built: 1980
Utilities & green energy
- Sewer: Septic Tank, Standard Septic
- Water: Private, Well
- Utilities for property: Other Internet Service
Green energy
- Water conservation: Dual Flush Toilet
Community & HOA
Community
- Security: None
HOA
- Has HOA: No
Location
- Region: Elmira
Financial & listing details
- Price per square foot: $262/sqft
- Tax assessed value: $19,234
- Annual tax amount: $5,110
- Date on market: 3/5/2026
- Cumulative days on market: 5 days
- Listing terms: Cash,Conventional
- Road surface type: Gravel
Price history
| Date | Event | Price |
|---|---|---|
| 4/1/2026 | Sold | $665,000+2.5%$262/sqft |
Source:  RMLS (OR) #239869809 Report a problem RMLS (OR) #239869809 Report a problem | ||
| 3/11/2026 | Pending sale | $649,000$255/sqft |
Source: RMLS (OR) #239869809 Report a problem | ||
| 3/5/2026 | Listed for sale | $649,000$255/sqft |
Source: RMLS (OR) #239869809 Report a problem | ||
Public tax history
| Year | Property taxes | Tax assessment |
|---|---|---|
| 2018 | $88 | $8,192 |
| 2017 | $88 -97.5% | $8,192 -97.4% |
| 2016 | $3,536 | $311,269 +3% |
| 2015 | $3,536 +0.8% | $302,203 +3% |
| 2014 | $3,509 +0.6% | $293,401 +3% |
| 2013 | $3,490 +8.9% | $284,855 +3% |
| 2012 | $3,204 | $276,558 +2.5% |
| 2011 | -- | $269,738 +3% |
| 2010 | -- | $261,882 +3% |
| 2009 | -- | $254,254 +3% |
| 2008 | -- | $246,849 +3% |
| 2007 | -- | $239,659 +3% |
| 2006 | -- | $232,679 +3% |
| 2005 | -- | $225,902 +3% |
| 2004 | -- | $219,322 +3% |
| 2003 | -- | $212,934 +3% |
| 2002 | -- | $206,732 +3% |
| 2001 | -- | $200,711 +3% |
| 2000 | -- | $194,865 |
Find assessor info on the county website
Neighborhood: 97437
Nearby homes
- $380,6184 bd3 ba2.5k sqft88931 Lois Ln, Elmira, OR 97437Off Market
- $665,0004 bd3 ba1.8k sqft88931 Lois Ln, Elmira, OR 97437Sold
- $875,0004 bd3 ba2k sqft88929 Lois Ln, Elmira, OR 97437Sold
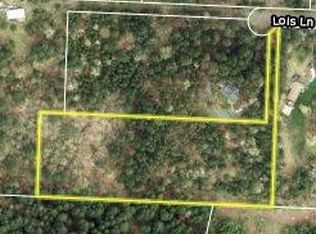
- $--5.22 AcresLois Ln, Elmira, OR 97437Off Market
- $774,5007 bd3 ba2k sqft23802 Warthen Rd, Elmira, OR 97437Off Market
- $650,0005 bd3 ba2k sqft23776 Warthen Rd, Elmira, OR 97437Pending
- $247,401-- bd2 ba1.6k sqft88925 Lois Ln, Elmira, OR 97437Off Market
- $568,200-- bd2 ba1.6k sqft88925 Lois Ln, Elmira, OR 97437Off Market
Nearby schools
GreatSchools rating
- 5/10Elmira Elementary SchoolGrades: K-5Distance: 2.3 mi
- 6/10Fern Ridge Middle SchoolGrades: 6-8Distance: 2.4 mi
- 5/10Elmira High SchoolGrades: 9-12Distance: 2.1 mi
Schools provided by the listing agent
- Elementary: Elmira
- Middle: Fern Ridge
- High: Elmira
Source: RMLS (OR). This data may not be complete. We recommend contacting the local school district to confirm school assignments for this home.


Get pre-qualified for a loan
At Zillow Home Loans, we can pre-qualify you in as little as 5 minutes with no impact to your credit score.An equal housing lender. NMLS #10287.
- Oregon
- Lane County
- Elmira
- 97437
- 88931 Lois Ln
Nearby cities
Nearby zip codes
Other Elmira Topics
