Offering perhaps the finest blend of old-school charm and modern design in all of Deer Valley, this stunning corner residence at Flagstaff Lodge is truly a rare gem. Located in the heart of Empire Pass Village, this beautifully updated home provides unparalleled ski-in/ski-out access to Deer Valley's world-renowned slopes.
The open-concept great room and gourmet kitchen are bathed in natural light, thanks to expansive windows that frame sweeping alpine views. Whether enjoying a casual breakfast in the spacious built-in nook, relaxing fireside with a favorite book, or hosting dinner with friends and family, the space is perfectly designed to create lasting memories.
The private primary suite is a peaceful sanctuary, featuring its own fireplace and spa-inspired bath with a deep soaking tub—ideal for après-ski relaxation. A custom-built bunk room enhances the guest experience, with each bunk equipped with a personal TV, reading light, and privacy curtain. Additional highlights include a welcoming entry foyer, dry bar, and a laundry closet with a new washer and dryer.
Flagstaff's elevated amenities include ski valet, private ski lockers and storage, an owner's lounge, children's game room, fitness center, and an inviting outdoor spa. After a day on the mountain, gather around the fire pit or enjoy the barbecue terrace. Seasonal perks such as daily continental breakfast and après-ski happy hour further enrich the experience.
This residence includes a Talisker Club Membership, unlocking access to Park City's premier amenities—including the nearby Tower Club with fine dining, spa, pool, fitness, and ski beach—as well as the Mark O'Meara-designed championship golf course at Tuhaye, and exclusive year-round club events.
Sold fully furnished and impeccably maintained, Flagstaff 402 offers a seamless, turn-key opportunity to embrace the best of the Deer Valley lifestyle.
Sold
Price Unknown
8894 Empire Club Dr #402, Park City, UT 84060
3beds
2,140sqft
Condominium
Built in 2009
-- sqft lot
$5,727,800 Zestimate®
$--/sqft
$5,833 Estimated rent
Home value
$5,727,800
$4.98M - $6.59M
$5,833/mo
Zestimate® history
Owner options
List your home for rent
$5,833/mo
Rent Zestimate®
Find your next renter with Zillow Rental Manager. Plus, with online applications, you can quickly screen prospective tenants – for free.
$5,833/mo
Rent Zestimate®
Refinance and save
$8,755/mo
Est. payment
Refinancing to a lower rate could help reduce your monthly payments and save thousands over the life of the loan.
$8,755/mo
Est. payment
Explore your selling options
Work with a Zillow partner agent
Leverage their expertise and Zillow's premium Showcase listings to get your home seen by more buyers.
Get startedList with your own agent
Get your home in front of millions of buyers by listing it on Zillow.
Learn how to do itSell it yourself
Take full control of how buyers see your home on Zillow by listing For Sale by Owner (FSBO).
List your homeWhat's special
Peaceful sanctuarySweeping alpine viewsPrivacy curtainCorner residenceOpen-concept great roomGourmet kitchenPersonal tv
Zillow last checked:
Listing updated:
Listed by:
Daniel Mondschein 435-659-7635,
KW Park City Keller Williams Real Estate
Bought with:
Tyler Archibald, 12200621-SA00
KW Park City Keller Williams Real Estate
Ashley Archibald, 9591904-SA00
KW Park City Keller Williams Real Estate
Source: PCBR,MLS#: 12503175
Facts & features
Interior
Bedrooms & bathrooms
- Bedrooms: 3
- Bathrooms: 4
- Full bathrooms: 2
- 3/4 bathrooms: 1
- 1/2 bathrooms: 1
Heating
- Forced Air, Natural Gas, Radiant Floor, Zoned
Cooling
- Central Air
Appliances
- Included: Dishwasher, Disposal, Gas Range, Microwave, Oven, Refrigerator, Washer/Dryer Stacked, Gas Water Heater, Water Softener Owned
- Laundry: Washer Hookup, Gas Dryer Hookup
Features
- Storage, High Ceilings, Main Level Master Bedroom, Pantry, Ski Storage, See Remarks, Breakfast Bar
- Flooring: Carpet, Stone, Wood
- Number of fireplaces: 2
- Fireplace features: Gas, Gas Starter, Insert
Interior area
- Total structure area: 2,140
- Total interior livable area: 2,140 sqft
Property
Parking
- Total spaces: 1
- Parking features: See Remarks, Unassigned, Underground, Floor Drain, Heated Garage, Hose Bibs, Oversized, Guest, Garage Door Opener
- Garage spaces: 1
Accessibility
- Accessibility features: None
Features
- Levels: One
- Exterior features: Gas BBQ Stubbed, Ski Storage, See Remarks
- Has spa: Yes
- Spa features: Bath, Association
- Has view: Yes
- View description: Mountain(s), Ski Area, Trees/Woods, Valley, See Remarks
Lot
- Features: Few Trees, Gentle Sloping, Native Plants, Near Public Transit, PUD - Planned Unit Development
Details
- Additional structures: None
- Parcel number: Flgsf402
- Other equipment: Appliances, Audio System, Computer Network - Prewired, Thermostat - Programmable
Construction
Type & style
- Home type: Condo
- Architectural style: Mountain Contemporary
- Property subtype: Condominium
Materials
- Stone, Wood Siding, Concrete
- Foundation: Slab, Concrete Perimeter
- Roof: Shake,Wood
Condition
- New construction: No
- Year built: 2009
- Major remodel year: 2021
Utilities & green energy
- Sewer: Public Sewer
- Water: Public
- Utilities for property: Cable Available, Electricity Connected, High Speed Internet Available, Natural Gas Connected, Phone Available
Community & HOA
Community
- Features: Ski Into Project, Ski Out of Project, Ski Slope - Named Trails
- Security: Fire Pressure System, Smoke Alarm
- Subdivision: Flagstaff
HOA
- Has HOA: Yes
- Amenities included: Fire Sprinklers, Fitness Center, Security System - Entrance, Shuttle Service, Ski Storage, Spa/Hot Tub
- Services included: Amenities, Cable TV, Com Area Taxes, Gas, Maintenance Structure, Maintenance Grounds, Management Fees, Reserve Fund, Security, Sewer, Shuttle Service, Snow Removal, Water
- HOA fee: $8,756 quarterly
- HOA phone: 385-775-9691
Location
- Region: Park City
Financial & listing details
- Tax assessed value: $5,087,250
- Annual tax amount: $27,338
- Date on market: 7/14/2025
- Cumulative days on market: 2 days
- Listing terms: Cash,Conventional
- Electric utility on property: Yes
- Road surface type: Paved
Price history
Price history is unavailable.
Public tax history
| Year | Property taxes | Tax assessment |
|---|---|---|
| 2025 | $28,601 +4.6% | $5,087,250 +10.9% |
| 2024 | $27,338 +28.7% | $4,588,500 +24.3% |
| 2023 | $21,244 +14.6% | $3,690,750 +34.2% |
| 2022 | $18,541 +7.7% | $2,750,000 +25% |
| 2021 | $17,222 -19.6% | $2,200,000 -12% |
| 2020 | $21,410 | $2,500,000 |
| 2019 | $21,410 +5.2% | $2,500,000 |
| 2018 | $20,350 -4.5% | $2,500,000 +28.2% |
| 2017 | $21,308 +30.3% | $1,950,000 |
| 2016 | $16,357 | $1,950,000 |
| 2015 | $16,357 -12.2% | $1,950,000 |
| 2013 | $18,630 | $1,950,000 |
Find assessor info on the county website
Neighborhood: Upper Deer Valley
Nearby homes
- $--3 bd3 ba2.1k sqft8894 Empire Club Dr #208, Park City, UT 84060Sold
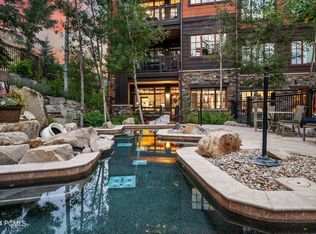
- $--3 bd4 ba2.1k sqft8894 Empire Club Dr #504, Park City, UT 84060Sold

- $--3 bd4 ba2.3k sqft8894 Empire Club Dr #101, Park City, UT 84060Sold
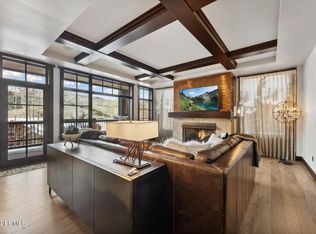
- $--3 bd4 ba1.9k sqft8894 Empire Club Dr #204, Park City, UT 84060Sold

- $--2 bd3 ba1.6k sqft8894 Empire Club Dr #405, Park City, UT 84060Sold
- $--3 bd4 ba2.2k sqft8894 Empire Club Dr #401, Park City, UT 84060Sold
- $--2 bd3 ba1.6k sqft8894 Empire Club Dr #605, Park City, UT 84060Sold
- $5,950,0003 bd4 ba1.9k sqft8894 Empire Club Dr #603, Park City, UT 84060For Sale
Nearby schools
GreatSchools rating
- 9/10McPolin SchoolGrades: PK-5Distance: 3.2 mi
- 8/10Ecker Hill Middle SchoolGrades: 6-7Distance: 8.7 mi
- 7/10Park City High SchoolGrades: 10-12Distance: 3.1 mi
Get a cash offer in 3 minutes
Find out how much your home could sell for in as little as 3 minutes with a no-obligation cash offer.
Estimated market value
$5,727,800
Get a cash offer in 3 minutes
Find out how much your home could sell for in as little as 3 minutes with a no-obligation cash offer.
Estimated market value
$5,727,800
- Utah
- Summit County
- Park City
- 84060
- Upper Deer Valley
- 8894 Empire Club Dr Unit 402
