Skip main navigation
Closed
Street View
  • $395,000

    8894 Jordan Ct, North Ridgeville, OH 44039

    4beds
    2,840sqft
    Single Family Residence
    Built in 2006
    5,614.88 Square Feet Lot
    $414,500 Zestimate®
    $139/sqft
    $3,069 Estimated rent

    Home value

    $414,500

    $394,000 - $435,000

    $3,069/mo

    Zestimate® history
    Loading
    Loading...

    Owner options

    List your home for rent

    $3,069/mo

    Rent Zestimate®

    Find your next renter with Zillow Rental Manager. Plus, with online applications, you can quickly screen prospective tenants – for free.

    Learn more

    $3,069/mo

    Rent Zestimate®

    Refinance and save

    $2,939/mo

    Est. payment

    Refinancing to a lower rate could help reduce your monthly payments and save thousands over the life of the loan.

    See today's rates

    $2,939/mo

    Est. payment

    Explore your selling options

    Work with a Zillow partner agent

    Leverage their expertise and Zillow's premium Showcase listings to get your home seen by more buyers.

    Get started

    List with your own agent

    Get your home in front of millions of buyers by listing it on Zillow.

    Learn how to do it

    Sell it yourself

    Take full control of how buyers see your home on Zillow by listing For Sale by Owner (FSBO).

    List your home

    What's special

    Separate home officeRec roomPlayground areaKey living spacesWell appointed basementGreat open floor planSpacious master bedroom
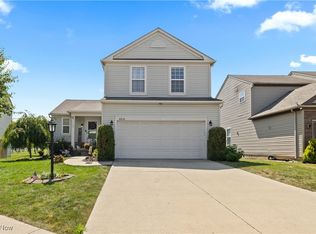
    Welcome to this meticulously well-maintained home situated in a cul-de-sac in the Waterbury development of North Ridgeville! This stunning residence boasts a great open floor plan with all-new high-end flooring throughout along with gorgeous and unique accent walls in key living spaces. Upgraded Stainless steel appliances along with washer and dryer will stay with home. The large and well appointed basement lends an air of sophistication and offers a rec room and a separate home office for added convenience. The spacious master bedroom features vaulted ceilings and an amazing master bath and closet. Step outside to enjoy the enormous deck with ample space for dining and lounging making evenings and weekends in the warmer months a breeze. You'll appreciate the maintenance free landscaping in the fenced-in backyard. The development offers 5 miles of paths with three lakes dotted throughout, a beautiful community pool, playground area, and clubhouse. This home is a true oasis of comfort and luxury.

    Zillow last checked:

    Listing updated:

    Listing Provided by:

    Adam T Bellinski adambellinski@att.net330-685-5583,

    Russell Real Estate Services,

    Matthew R Lynch 440-382-2445,

    Russell Real Estate Services

    Bought with:

    Izzeldin Izheman, 2021001699

    RE/MAX Omega

    Source: MLS Now,MLS#: 5033299MLS LogoOriginating MLS: Akron Cleveland Association of REALTORS

    Facts & features

    Interior

    Bedrooms & bathrooms
    • Bedrooms: 4
    • Bathrooms: 3
    • Full bathrooms: 2
    • 1/2 bathrooms: 1
    • Main level bathrooms: 1
    Bedroom
    • Level: Second
    • Dimensions: 14 x 11
    Bedroom
    • Level: Second
    • Dimensions: 11 x 10
    Bedroom
    • Level: Second
    • Dimensions: 11 x 11
    Primary bathroom
    • Level: Second
    • Dimensions: 16 x 16
    Primary bathroom
    • Level: Second
    • Dimensions: 9 x 9
    Dining room
    • Level: First
    • Dimensions: 14 x 11
    Eat in kitchen
    • Level: First
    • Dimensions: 19 x 12
    Entry foyer
    • Level: First
    • Dimensions: 12 x 9
    Great room
    • Features: Fireplace
    • Level: First
    • Dimensions: 19 x 15
    Laundry
    • Level: First
    • Dimensions: 6 x 6
    Office
    • Level: Basement
    • Dimensions: 13 x 11
    Recreation
    • Level: Basement
    • Dimensions: 28 x 25
    Heating
    • Forced Air, Gas
    Cooling
    • Central Air
    Appliances
    • Included: Dryer, Dishwasher, Disposal, Microwave, Range, Refrigerator, Washer
    • Laundry: Main Level
    Features
    • Ceiling Fan(s), Eat-in Kitchen, Kitchen Island, Open Floorplan
    • Basement: Full,Finished,Sump Pump
    • Number of fireplaces: 1
    • Fireplace features: Family Room, Gas, Gas Log
    Interior area
    • Total structure area: 2,840
    • Total interior livable area: 2,840 sqft
    • Finished area above ground: 2,040
    • Finished area below ground: 800

    Property

    Parking
    • Total spaces: 2
    • Parking features: Attached, Garage
    • Attached garage spaces: 2
    Features
    • Levels: Two
    • Stories: 2
    • Patio & porch: Deck
    • Fencing: Fenced,Full,Wood
    Lot
    • Size: 5,614 sqft
    • Features: Cul-De-Sac, Flat, Level
    Details
    • Parcel number: 0700038000239

    Construction

    Type & style
    • Home type: SingleFamily
    • Architectural style: Colonial
    • Property subtype: Single Family Residence
    Materials
    • Stone, Vinyl Siding
    • Roof: Asphalt,Fiberglass
    Condition
    • Year built: 2006

    Utilities & green energy

    • Sewer: Public Sewer
    • Water: Public

    Community & neighborhood

    Location
    • Region: North Ridgeville
    • Subdivision: Jordan Place/Waterbury

    HOA & financial

    HOA
    • Has HOA: Yes
    • HOA fee: $400 annually
    • Services included: Association Management, Pool(s), Recreation Facilities
    • Association name: Waterbury

    Other

    Other facts
    • Listing terms: Cash,Contract,FHA,VA Loan

    Price history

    DateEventPrice
    6/13/2024Sold$395,000+2.6%$139/sqft
    Source: MLS Now #5033299 Report a problem
    5/11/2024Pending sale$385,000$136/sqft
    Source: MLS Now #5033299 Report a problem
    5/9/2024Listed for sale$385,000$136/sqft
    Source: MLS Now #5033299 Report a problem
    4/28/2024Pending sale$385,000$136/sqft
    Source: MLS Now #5033299 Report a problem
    4/26/2024Listed for sale$385,000+322.6%$136/sqft
    Source: MLS Now #5033299 Report a problem
    8/25/2006Sold$91,100$32/sqft
    Source: Public Record Report a problem

    Public tax history

    YearProperty taxesTax assessment
    2024$6,412 +16%$120,460 +31.8%
    2023$5,526 +10.8%$91,400
    2022$4,986 -0.4%$91,400
    2021$5,004 +11.7%$91,400 +21.2%
    2020$4,479 +0.2%$75,420
    2019$4,471 0%$75,420
    2018$4,473 +11.1%$75,420 +20.4%
    2017$4,025 -1.5%$62,630
    2016$4,087 -1.4%$62,630
    2015$4,143 -2.6%$62,630
    2014$4,253 -0.9%$62,630
    2013$4,294 +8.6%$62,630
    2012$3,955 $62,630 -68.8%
    2011-- $200,700
    2010-- --
    2009-- --
    2008$3,388 -1.1%--
    2007$3,425 +379.8%--
    2005$714 --
    2004-- --

    Find assessor info on the county website

    Neighborhood: 44039

    Nearby schools

    GreatSchools rating
    Schools provided by the listing agent
    • District: North Ridgeville CSD - 4711

    Source: MLS Now. This data may not be complete. We recommend contacting the local school district to confirm school assignments for this home.

    Get a cash offer in 3 minutes
    Find out how much your home could sell for in as little as 3 minutes with a no-obligation cash offer.
    Estimated market value
    $414,500
    Get a cash offer in 3 minutes
    Find out how much your home could sell for in as little as 3 minutes with a no-obligation cash offer.
    Estimated market value
    $414,500