Skip main navigation
Off market
Street View
  • Tax assessed value
    $5,455

    8894 Knight Ave APT 416, Des Plaines, IL 60016

    1beds
    1baths
    800sqft
    Condo
    Built in 1979
    -- sqft lot
    $-- Zestimate®
    $7/sqft
    $1,560 Estimated rent

    Home value

    Not available

    Estimated sales range

    Not available

    $1,560/mo

    Zestimate® history
    Loading
    Loading...

    Owner options

    List your home for rent

    $1,560/mo

    Rent Zestimate®

    Find your next renter with Zillow Rental Manager. Plus, with online applications, you can quickly screen prospective tenants – for free.

    Learn more

    $1,560/mo

    Rent Zestimate®

    Refinance and save

    $354/mo

    Est. payment

    Refinancing to a lower rate could help reduce your monthly payments and save thousands over the life of the loan.

    See today's rates

    $354/mo

    Est. payment

    Explore your selling options

    Work with a Zillow partner agent

    Leverage their expertise and Zillow's premium Showcase listings to get your home seen by more buyers.

    Get started

    List with your own agent

    Get your home in front of millions of buyers by listing it on Zillow.

    Learn how to do it

    Sell it yourself

    Take full control of how buyers see your home on Zillow by listing For Sale by Owner (FSBO).

    List your home

    What's special

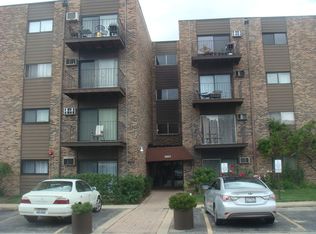
    Lovely move-in ready 1 bed, 1 bath condo unit. This unit features new carpet and paint throughout. Spacious living and dining room has parquet flooring and sliding doors leading to your balcony. There is also a galley kitchen with vinyl flooring and backsplash. Large bedroom in neutral color has new carpeted floors and walk-in closet. Close to Lutheran General Hospital, shopping, transportation. Come and see today! For more information on this property contact the listing broker, Helen Oliveri at 847-967-0022 or helen@helenoliveri.com. Visit us online at www.helenoliveri.com.

    This property is off market, which means it's not currently listed for sale or rent on Zillow. This may be different from what's available on other websites or public sources.
    Facts & features

    Interior

    Bedrooms & bathrooms
    • Bedrooms: 1
    • Bathrooms: 1
    Heating
    • Baseboard, Gas
    Cooling
    • Other
    Features
    • Flooring: Carpet, Linoleum / Vinyl
    Interior area
    • Total interior livable area: 800 sqft

    Property

    Parking
    • Total spaces: 2
    Features
    • Exterior features: Brick
    Details
    • Parcel number: 09143080161500

    Construction

    Type & style
    • Home type: Condo
    Materials
    • Roof: Other
    Condition
    • Year built: 1979

    Community & HOA

    HOA
    • Has HOA: Yes
    • HOA fee: $322 monthly
    Location
    • Region: Des Plaines

    Financial & listing details

    • Price per square foot: $7/sqft
    • Tax assessed value: $5,455
    • Annual tax amount: $861

    Price history

    DateEventPrice
    7/5/2013Sold$58,500+17.2%$73/sqft
    Source: Agent Provided Report a problem
    5/24/2013Pending sale$49,900$62/sqft
    Source: Realty Partners, LLC #08295014 Report a problem
    5/14/2013Price change$49,900-9.1%$62/sqft
    Source: Realty Partners, LLC #08295014 Report a problem
    4/12/2013Pending sale$54,900$69/sqft
    Source: Realty Partners, LLC #08295014 Report a problem
    3/20/2013Listed for sale$54,900$69/sqft
    Source: Realty Partners, LLC #08295014 Report a problem

    Public tax history

    YearProperty taxesTax assessment
    2014$861 -6.2%$5,455 +4.1%
    2013$918 +10.3%$5,241 -9.2%
    2012$833 -26.9%$5,774 -13.7%
    2011$1,140 -22.8%$6,690 -15.4%
    2010$1,477 -9.6%$7,912 -13.1%
    2009$1,634 -6.8%$9,104 -18.8%
    2008$1,753 +6.4%$11,208 -5%
    2007$1,648 -16%$11,804 +18.5%
    2006$1,962 +90.4%$9,964
    2005$1,030 -43.7%$9,964
    2004$1,831 +37.8%$9,964 +41.8%
    2003$1,328 $7,029
    Find assessor info on the county website

    Neighborhood: 60016

    Nearby schools

    GreatSchools rating
    Schools provided by the listing agent
    • Elementary: STEVENSON SCHOOL
    • Middle: GEMINI JUNIOR HIGH SCHOOL
    • High: MAINE EAST HIGH SCHOOL
    • District: 207

    Source: The MLS. This data may not be complete. We recommend contacting the local school district to confirm school assignments for this home.