Enjoy owned solar operating on NEM 2.0 with this beautiful 3-bedroom 2-bath home located in NE Fresno near Chestnut and Shepherd with the back of the home facing an orchard. Custom hardwood floors and a smart floorplan offering a great room, dining room and den off the kitchen that provides wonderful spaces for gatherings. The see-through fireplace provides warmth and ambiance for both the living and den areas. The U-shaped kitchen has updated stainless steel appliances, a gas cooktop, a generous amount of cabinet and counter space, granite counters, and breakfast bar. The main bedroom suite is spacious with an extended sitting room, 2 walk-in closet, large ensuite bath with dual sinks, soaking tub, shower, separate commode and convenient exit to the back porch. Relax in this beautifully landscaped backyard, complete with Synlawn turf for ease of maintenance and the expansive covered patio, with ceiling fans, that runs the length of the home. Garage includes TESLA charger.
Sold for $572,500
$572,500
8894 N Winery Ave, Fresno, CA 93720
3beds
2baths
2,153sqft
Residential, Single Family Residence
Built in 2004
6,538 Square Feet Lot
$572,400 Zestimate®
$266/sqft
$2,916 Estimated rent
Home value
$572,400
$527,000 - $624,000
$2,916/mo
Zestimate® history
Owner options
List your home for rent
$2,916/mo
Rent Zestimate®
Find your next renter with Zillow Rental Manager. Plus, with online applications, you can quickly screen prospective tenants – for free.
$2,916/mo
Rent Zestimate®
Refinance and save
$3,685/mo
Est. payment
Refinancing to a lower rate could help reduce your monthly payments and save thousands over the life of the loan.
$3,685/mo
Est. payment
Explore your selling options
Work with a Zillow partner agent
Leverage their expertise and Zillow's premium Showcase listings to get your home seen by more buyers.
Get startedList with your own agent
Get your home in front of millions of buyers by listing it on Zillow.
Learn how to do itSell it yourself
Take full control of how buyers see your home on Zillow by listing For Sale by Owner (FSBO).
List your homeWhat's special
Beautifully landscaped backyardBreakfast barUpdated stainless steel appliancesGranite countersCustom hardwood floorsU-shaped kitchenGas cooktop
Zillow last checked:
Listing updated:
Listed by:
Alyson C. Jansen DRE #01700976 559-903-3028,
Realty Concepts, Ltd. - Fresno
Bought with:
Yashu Toprani, DRE #01872673
Rod Aluisi Real Estate
Source: Fresno MLS,MLS#: 646377Originating MLS: Fresno MLS
Facts & features
Interior
Bedrooms & bathrooms
- Bedrooms: 3
- Bathrooms: 2
Primary bedroom
- Area: 0
- Dimensions: 0 x 0
Bedroom 1
- Area: 0
- Dimensions: 0 x 0
Bedroom 2
- Area: 0
- Dimensions: 0 x 0
Bedroom 3
- Area: 0
- Dimensions: 0 x 0
Bedroom 4
- Area: 0
- Dimensions: 0 x 0
Bathroom
- Features: Tub/Shower, Shower, Tub
Dining room
- Area: 0
- Dimensions: 0 x 0
Family room
- Area: 0
- Dimensions: 0 x 0
Kitchen
- Area: 0
- Dimensions: 0 x 0
Living room
- Area: 0
- Dimensions: 0 x 0
Basement
- Area: 0
Heating
- Has Heating (Unspecified Type)
Cooling
- Central Air
Appliances
- Laundry: Inside
Features
- Number of fireplaces: 1
- Fireplace features: Gas
Interior area
- Total structure area: 2,153
- Total interior livable area: 2,153 sqft
Property
Parking
- Total spaces: 2
- Parking features: Other
- Attached garage spaces: 2
Features
- Levels: One
- Stories: 1
- Patio & porch: Covered
Lot
- Size: 6,538 Square Feet
- Dimensions: 60 x 109
- Features: Urban, Drip System
Details
- Parcel number: 40380038
- Zoning: RS4
Construction
Type & style
- Home type: SingleFamily
- Property subtype: Residential, Single Family Residence
Materials
- Stucco, Stone
- Foundation: Concrete
- Roof: Composition
Condition
- Year built: 2004
Utilities & green energy
- Electric: On
- Water: Public
- Utilities for property: Public Utilities
Green energy
- Energy generation: Solar
Community & HOA
Location
- Region: Fresno
Financial & listing details
- Price per square foot: $266/sqft
- Tax assessed value: $546,521
- Annual tax amount: $7,388
- Date on market: 4/3/2026
- Cumulative days on market: 14 days
- Listing agreement: Exclusive Right To Sell
Price history
| Date | Event | Price |
|---|---|---|
| 5/28/2026 | Sold | $572,500-1.3%$266/sqft |
Source: Fresno MLS #646377 Report a problem | ||
| 4/20/2026 | Pending sale | $580,000$269/sqft |
Source: Fresno MLS #646377 Report a problem | ||
| 4/3/2026 | Listed for sale | $580,000+12.6%$269/sqft |
Source: Fresno MLS #646377 Report a problem | ||
| 12/30/2024 | Listing removed | $2,750$1/sqft |
Source: Zillow Rentals Report a problem | ||
| 12/18/2024 | Listed for rent | $2,750$1/sqft |
Source: Zillow Rentals Report a problem | ||
| 12/20/2021 | Sold | $515,000+3%$239/sqft |
Source: Public Record Report a problem | ||
| 11/13/2021 | Pending sale | $500,000$232/sqft |
Source: Fresno MLS #568554 Report a problem | ||
| 11/9/2021 | Listed for sale | $500,000$232/sqft |
Source:  CRMLS #FR21240795 Report a problem CRMLS #FR21240795 Report a problem | ||
| 11/9/2021 | Listing removed | -- |
Source: Fresno MLS #568554 Report a problem | ||
| 11/2/2021 | Listed for sale | $500,000+33.3%$232/sqft |
Source: Fresno MLS #568554 Report a problem | ||
| 5/25/2017 | Sold | $375,000+26.3%$174/sqft |
Source: Public Record Report a problem | ||
| 6/10/2004 | Sold | $297,000$138/sqft |
Source: Public Record Report a problem | ||
Public tax history
| Year | Property taxes | Tax assessment |
|---|---|---|
| 2025 | $7,388 +3% | $546,521 +2% |
| 2024 | $7,172 +2.2% | $535,806 +2% |
| 2023 | $7,015 +1.4% | $525,300 +2% |
| 2022 | $6,916 +26.4% | $515,000 +28.1% |
| 2021 | $5,472 +3% | $402,074 +1% |
| 2020 | $5,310 +2.5% | $397,952 +2% |
| 2019 | $5,182 +3.2% | $390,150 +2% |
| 2018 | $5,020 +10.3% | $382,500 +5.2% |
| 2017 | $4,550 +2.4% | $363,591 +2% |
| 2016 | $4,443 +0.4% | $356,462 +1.5% |
| 2015 | $4,425 +1.5% | $351,108 +2% |
| 2014 | $4,360 | $344,231 +13.5% |
| 2013 | -- | $303,400 +10% |
| 2012 | -- | $275,900 -5% |
| 2011 | -- | $290,500 |
| 2010 | -- | $290,500 |
| 2009 | -- | $290,500 -2.4% |
| 2008 | -- | $297,500 -5.5% |
| 2007 | -- | $314,965 +2% |
| 2006 | -- | $308,790 +2% |
| 2005 | -- | $302,736 |
Find assessor info on the county website
Neighborhood: Woodward Park
Nearby homes
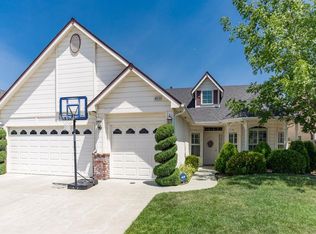
- $542,8003 bd2 ba1.8k sqft8910 N Winery Ave, Fresno, CA 93720Off Market
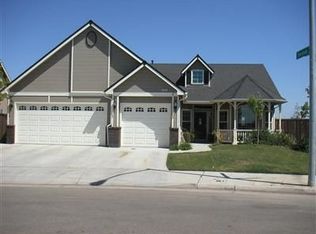
- $542,0003 bd2 ba1.8k sqft8888 N Winery Ave, Fresno, CA 93720Off Market
- $493,5003 bd2 ba1.6k sqft8926 N Winery Ave, Fresno, CA 93720Off Market
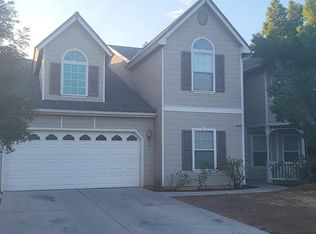
- $662,6004 bd3 ba2.8k sqft2719 E Everglade Ave, Fresno, CA 93720Off Market
- $564,6003 bd2 ba1.8k sqft8895 N Winery Ave, Fresno, CA 93720Off Market
- $486,2003 bd2 ba1.7k sqft8911 N Winery Ave, Fresno, CA 93720Off Market
- $560,8003 bd2 ba2.1k sqft8942 N Winery Ave, Fresno, CA 93720Off Market
- $501,5003 bd2 ba1.7k sqft2707 E Everglade Ave, Fresno, CA 93720Off Market
Nearby schools
GreatSchools rating
- 9/10Maple Creek Elementary SchoolGrades: K-6Distance: 0.8 mi
- 8/10Kastner Intermediate SchoolGrades: 7-8Distance: 2.5 mi
- 9/10Clovis West High SchoolGrades: 9-12Distance: 1.6 mi
Schools provided by the listing agent
- Elementary: Maple Creek
- Middle: Kastner
- High: Clovis West
Source: Fresno MLS. This data may not be complete. We recommend contacting the local school district to confirm school assignments for this home.
Get a cash offer in 3 minutes
Find out how much your home could sell for in as little as 3 minutes with a no-obligation cash offer.
Estimated market value
$572,400
Get a cash offer in 3 minutes
Find out how much your home could sell for in as little as 3 minutes with a no-obligation cash offer.
Estimated market value
$572,400
- California
- Fresno County
- Fresno
- 93720
- Woodward Park
- 8894 N Winery Ave
Nearby cities
Nearby neighborhoods
Nearby zip codes
Other Fresno Topics
