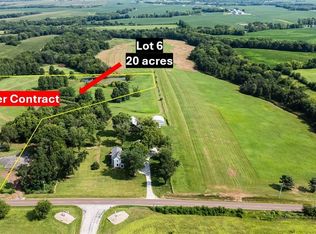
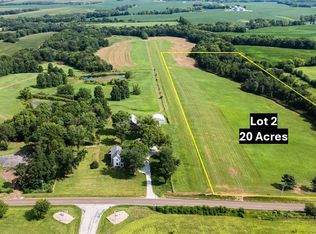
This remarkable 1905 Antebellum-style home is rich in character and situated on a beautifully maintained property that immediately captivates with mature landscaping, established trees, level grounds, and scenic views in every direction.
Inside, timeless craftsmanship is on full display with meticulously maintained original hardwood floors, impressive wood trim, and oversized window and door casings that have retained their beauty and charm for more than a century. Thoughtful additions over the years include a spacious main-level living room and an expansive second-floor primary suite featuring a private deck, providing the perfect place to enjoy peaceful mornings overlooking the property.
For aviation enthusiasts, this property offers an exceptional opportunity as Lot 1 of Glenwood Heights, a development designed around access to a private, maintained 2,300-foot grass airstrip. The property includes an insulated and heated airplane hangar with a 40-foot door, conveniently located adjacent to the runway for easy access.
Adding to the property's appeal is an impressive 150-year-old barn that creates a stunning backdrop for the home and outdoor living areas. Featuring a durable steel roof and unmatched historic character, this structure serves as a lasting reminder of a bygone era while remaining a functional asset to the property.
Properties that combine historic architecture, aviation amenities, and picturesque surroundings are rarely available. Schedule your private showing today and experience everything this one-of-a-kind property has to offer.
Pending
Price cut: $15K (7/15)
$595,000
8894 SW Z Hwy, Trimble, MO 64492
3beds
2,700sqft
Single Family Residence
Built in ----
5 Acres Lot
$-- Zestimate®
$220/sqft
$125/mo HOA
What's special
Established treesLevel groundsBeautifully maintained propertyExpansive second-floor primary suitePicturesque surroundingsImpressive wood trimMature landscaping
- 103 days
- 85
- 1
Zillow last checked:
Listing updated:
Listed by:
Carol Ammon 816-372-5640,
Show-Me Real Estate,
John Bailey 816-400-2998,
Show-Me Real Estate
Source: Heartland MLS as distributed by MLS GRID,MLS#: 2625133
Facts & features
Interior
Bedrooms & bathrooms
- Bedrooms: 3
- Bathrooms: 3
- Full bathrooms: 3
Bedroom 1
- Features: All Carpet
- Level: Second
- Dimensions: 21 x 23
Bedroom 2
- Features: All Carpet
- Level: Second
- Dimensions: 15 x 15
Bedroom 3
- Features: All Carpet
- Level: Second
- Dimensions: 12 x 10
Bathroom 1
- Level: First
- Dimensions: 6 x 14
Bathroom 2
- Level: Second
- Dimensions: 12 x 5
Bathroom 3
- Level: Second
- Dimensions: 12 x 12
Heating
- Natural Gas
Cooling
- Electric
Appliances
- Laundry: Main Level
Features
- Cedar Closet, Ceiling Fan(s), Kitchen Island, Painted Cabinets, Walk-In Closet(s)
- Flooring: Carpet, Ceramic Tile, Wood
- Basement: Interior Entry,Stone/Rock,Sump Pump
- Number of fireplaces: 2
- Fireplace features: Family Room, Primary Bedroom
Interior area
- Total structure area: 2,700
- Total interior livable area: 2,700 sqft
- Finished area above ground: 2,700
Property
Parking
- Total spaces: 3
- Parking features: Detached, Garage Faces Front, Garage Faces Side
- Garage spaces: 3
Features
- Patio & porch: Deck, Patio, Covered, Porch
- Fencing: Partial,Wood
Lot
- Size: 5 Acres
- Features: Acreage, Estate Lot, Many Trees
Details
- Additional structures: Barn(s), Other
- Parcel number: 999999
Construction
Type & style
- Home type: SingleFamily
- Architectural style: Ante Bellum
- Property subtype: Single Family Residence
Materials
- Frame
- Roof: Composition
Utilities & green energy
- Sewer: Septic Tank
- Water: PWS Dist
Community & HOA
Community
- Subdivision: Other
HOA
- Has HOA: Yes
- HOA fee: $1,500 annually
- HOA name: Glenwood Heights
Location
- Region: Trimble
Financial & listing details
- Price per square foot: $220/sqft
- Tax assessed value: $217,790
- Annual tax amount: $2,668
- Date on market: 6/10/2026
- Listing terms: Cash,Conventional
- Ownership: Private
Estimated market value
Not available
Estimated sales range
Not available
Not available
Price history
| Date | Event | Price |
|---|---|---|
| 8/20/2026 | Pending sale | $595,000$220/sqft |
Source:  Heartland MLS as distributed by MLS GRID #2625133 Report a problem Heartland MLS as distributed by MLS GRID #2625133 Report a problem | ||
| 7/15/2026 | Price change | $595,000-2.5%$220/sqft |
Source: Heartland MLS as distributed by MLS GRID #2625133 Report a problem | ||
| 6/10/2026 | Listed for sale | $610,000$226/sqft |
Source: Heartland MLS as distributed by MLS GRID #2625133 Report a problem | ||
Public tax history
| Year | Property taxes | Tax assessment |
|---|---|---|
| 2025 | $2,668 +8.9% | $40,880 +11.7% |
| 2024 | $2,451 +0.5% | $36,592 -0.3% |
| 2023 | $2,439 +7.3% | $36,695 +8.8% |
| 2022 | $2,274 +1% | $33,731 |
| 2021 | $2,253 +9.3% | $33,731 +9.7% |
| 2020 | $2,062 | $30,752 |
| 2019 | -- | $30,752 |
| 2018 | -- | $30,752 |
| 2017 | -- | $30,752 +0% |
| 2016 | -- | $30,740 0% |
| 2013 | -- | $30,750 |
Find assessor info on the county website
Monthly payment
Est. payment
Payment breakdown
Explore the cost of this home by adjusting the details. Changes won't be saved.Climate risks
Neighborhood: 64492
Similar homes
- $565,0003 bd3 ba1.7k sqft8520 SW Highway Z, Trimble, MO 64492For Sale
 MLS ID #2641448, Randy Swope, Platinum Realty LLC. Heartland MLS as distributed by MLS GRID
 - $784,9004 bd3 ba3.4k sqft9897 SW 223rd St, Trimble, MO 64492For Sale
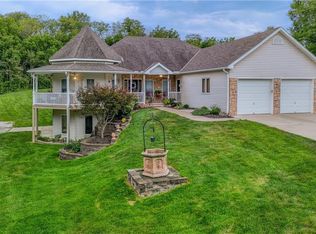 MLS ID #2636709, Jack Burns, Realty Executives. Heartland MLS as distributed by MLS GRID
 - $605,0002 bd2 ba2k sqft2946 SW 204th St, Trimble, MO 64492For Sale
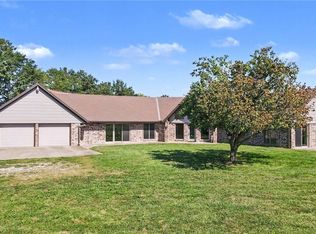 MLS ID #2622779, Eric Craig Team, ReeceNichols-KCN. Heartland MLS as distributed by MLS GRID
 - $575,0004 bd4 ba1.9k sqft4437 SW 220th St, Plattsburg, MO 64477For Sale
 MLS ID #2633008, Pam Morrison, RE/MAX Innovations. Heartland MLS as distributed by MLS GRID
