Rare Find! This sprawling ranch-style pool home offers 5 bedrooms, 2 bathrooms, and 2,036 square feet of single-level living with no interior steps, beautifully upgraded and meticulously maintained. Nestled on a 7,320 square-foot interior lot in a sought-after neighborhood within a top-ranked school zone, this exceptional home boasts dual-pane French-style windows and sliders, plantation shutters, engineered wood plank flooring, crown molding, ceiling fans, and a chef’s dream kitchen—remodeled and expanded with tile flooring, a coffered ceiling with recessed lighting, granite countertops, a travertine-style tile backsplash, solid Cherrywood custom cabinetry with brushed nickel hardware, pull-outs, hidden recycle trash, a Lazy Susan, a pantry, a built-in wine/coffee station, an eat-in breakfast nook, stainless steel appliances (5-burner gas range, microwave, dishwasher), and a wide peninsula with additional cabinets and shelving that seamlessly connects to the banquet-size formal dining room. Step through double entry doors with beveled glass into a tiled foyer and an elegant living room featuring a fireplace with a raised hearth, mosaic tile surround, and white wood mantel. The Hawaiian-style family room is a dream, showcasing a cathedral ceiling, walls of glass, high transom windows for abundant natural light, tile flooring, and beach-style wood siding, evoking a resort-like ambiance—especially when you slide open the doors to reveal a tranquil backyard paradise with a sparkling pool, lawn, brick-accented deck, covered patio, and block wall fencing. The primary suite, with its French sliders to the backyard, is a private retreat offering an expanded, beautifully remodeled luxurious bathroom with dual sinks, granite countertops, designer fixtures, a romantic soaking tub, a separate walk-in shower with a sitting bench, multiple showerheads, designer tile walls, a clear glass enclosure, and a private toilet. Four additional spacious bedrooms and a stylish guest bathroom with tile flooring and a tub/shower combo complete this stunning home—where comfort, elegance, and resort-inspired living come together in perfect harmony.
Sold for $1,560,000
Street View
Listed by: First Team Real Estate • Lily Campbell • Contact: 714-717-5095
Bought with: Genesis Investments & Financial Services
$1,560,000
8894 Swordfish Ave, Fountain Valley, CA 92708
5beds
2,036sqft
Single Family Residence
Built in 1970
7,320 Square Feet Lot
$1,571,100 Zestimate®
$766/sqft
$6,474 Estimated rent
Home value
$1,571,100
$1.45M - $1.71M
$6,474/mo
Zestimate® history
Owner options
List your home for rent
$6,474/mo
Rent Zestimate®
Find your next renter with Zillow Rental Manager. Plus, with online applications, you can quickly screen prospective tenants – for free.
$6,474/mo
Rent Zestimate®
Refinance and save
$9,914/mo
Est. payment
Refinancing to a lower rate could help reduce your monthly payments and save thousands over the life of the loan.
$9,914/mo
Est. payment
Explore your selling options
Work with a Zillow partner agent
Leverage their expertise and Zillow's premium Showcase listings to get your home seen by more buyers.
Get startedList with your own agent
Get your home in front of millions of buyers by listing it on Zillow.
Learn how to do itSell it yourself
Take full control of how buyers see your home on Zillow by listing For Sale by Owner (FSBO).
List your homeWhat's special
Sparkling poolSprawling ranch-styleSingle-level livingRemodeled luxurious bathroomTile flooringDesigner tile wallsEngineered wood plank flooring
Zillow last checked:
Listing updated:
Listed by:
Lily Campbell DRE #01229782 714-717-5095,
First Team Real Estate
Bought with:
Anne Huynh, DRE #01264194
Genesis Investments & Financial Services
Source: CRMLS,MLS#: OC25038793 Originating MLS: California Regional MLS
Originating MLS: California Regional MLSFacts & features
Interior
Bedrooms & bathrooms
- Bedrooms: 5
- Bathrooms: 2
- Full bathrooms: 2
- Main level bathrooms: 2
- Main level bedrooms: 5
Rooms
- Room types: Bedroom, Foyer, Kitchen, Living Room, Primary Bathroom, Primary Bedroom, Dining Room
Primary bedroom
- Features: Main Level Primary
Primary bedroom
- Features: Primary Suite
Bedroom
- Features: All Bedrooms Down
Bedroom
- Features: Bedroom on Main Level
Bathroom
- Features: Bathroom Exhaust Fan, Bathtub, Dual Sinks, Enclosed Toilet, Granite Counters, Remodeled, Soaking Tub, Separate Shower, Tub Shower, Walk-In Shower
Kitchen
- Features: Granite Counters, Kitchen/Family Room Combo, Pots & Pan Drawers, Remodeled, Updated Kitchen
Heating
- Central
Cooling
- None
Appliances
- Included: Built-In Range, Dishwasher, Disposal, Gas Oven, Gas Range, Microwave
- Laundry: In Garage
Features
- Built-in Features, Breakfast Area, Block Walls, Ceiling Fan(s), Crown Molding, Coffered Ceiling(s), Separate/Formal Dining Room, Granite Counters, Open Floorplan, Pantry, Recessed Lighting, Storage, All Bedrooms Down, Bedroom on Main Level, Entrance Foyer, Main Level Primary, Primary Suite
- Flooring: Carpet, Wood
- Doors: Double Door Entry, Sliding Doors
- Windows: Double Pane Windows, French/Mullioned, Plantation Shutters, Screens
- Has fireplace: Yes
- Fireplace features: Gas Starter, Living Room, Wood Burning
- Common walls with other units/homes: No Common Walls
Interior area
- Total interior livable area: 2,036 sqft
Property
Parking
- Total spaces: 2
- Parking features: Concrete, Direct Access, Door-Single, Driveway, Garage Faces Front, Garage
- Attached garage spaces: 2
Features
- Levels: One
- Stories: 1
- Entry location: 1
- Patio & porch: Covered, Deck, Front Porch, Open, Patio
- Has private pool: Yes
- Pool features: Private
- Spa features: None
- Fencing: Block
- Has view: Yes
- View description: Neighborhood
Lot
- Size: 7,320 Square Feet
- Features: Front Yard, Lawn, Landscaped, Level, Near Park, Sprinkler System, Yard
Details
- Parcel number: 16757210
- Special conditions: Standard
Construction
Type & style
- Home type: SingleFamily
- Architectural style: Ranch
- Property subtype: Single Family Residence
Materials
- Drywall, Stone, Stucco, Wood Siding
- Foundation: Slab
- Roof: Composition
Condition
- Additions/Alterations,Updated/Remodeled,Turnkey
- New construction: No
- Year built: 1970
Utilities & green energy
- Electric: Standard
- Sewer: Public Sewer
- Water: Public
- Utilities for property: Cable Available, Electricity Connected, Natural Gas Connected, Phone Available, Sewer Connected, Water Connected
Community & HOA
Community
- Features: Biking, Curbs, Storm Drain(s), Street Lights, Suburban, Sidewalks, Park
- Security: Carbon Monoxide Detector(s), Smoke Detector(s)
- Subdivision: Glencove (Glcv)
Location
- Region: Fountain Valley
Financial & listing details
- Price per square foot: $766/sqft
- Tax assessed value: $147,360
- Annual tax amount: $2,102
- Date on market: 2/27/2025
- Cumulative days on market: 7 days
- Listing terms: Cash,Cash to New Loan
- Road surface type: Paved
Price history
| Date | Event | Price |
|---|---|---|
| 3/27/2025 | Sold | $1,560,000+5.5%$766/sqft |
Source:  CRMLS #OC25038793 Report a problem CRMLS #OC25038793 Report a problem | ||
| 3/13/2025 | Pending sale | $1,479,000$726/sqft |
Source: CRMLS #OC25038793 Report a problem | ||
| 3/7/2025 | Contingent | $1,479,000$726/sqft |
Source: CRMLS #OC25038793 Report a problem | ||
| 2/27/2025 | Listed for sale | $1,479,000$726/sqft |
Source: CRMLS #OC25038793 Report a problem | ||
Public tax history
| Year | Property taxes | Tax assessment |
|---|---|---|
| 2025 | $2,102 +12.3% | $147,360 +2% |
| 2024 | $1,872 +2.6% | $144,471 +2% |
| 2023 | $1,825 +1.8% | $141,639 +2% |
| 2022 | $1,792 +1.9% | $138,862 +2% |
| 2021 | $1,759 +0.7% | $136,140 +1% |
| 2020 | $1,746 | $134,745 +2% |
| 2019 | $1,746 +1.8% | $132,103 +2% |
| 2018 | $1,715 +3.6% | $129,513 +2% |
| 2017 | $1,655 | $126,974 +2% |
| 2016 | $1,655 +4% | $124,485 +1.5% |
| 2015 | $1,591 +3.8% | $122,616 +2% |
| 2014 | $1,533 | $120,215 +0.5% |
| 2013 | -- | $119,672 +2% |
| 2012 | -- | $117,326 +2% |
| 2011 | -- | $115,026 +0.8% |
| 2010 | -- | $114,167 -0.2% |
| 2009 | -- | $114,439 +2% |
| 2008 | -- | $112,196 +2% |
| 2007 | -- | $109,997 +2% |
| 2006 | -- | $107,841 +2% |
| 2005 | -- | $105,727 +2% |
| 2004 | -- | $103,654 +1.9% |
| 2003 | -- | $101,755 +2% |
| 2002 | -- | $99,760 +2% |
| 2001 | $1,067 +2% | $97,804 +2% |
| 2000 | $1,046 | $95,887 |
Find assessor info on the county website
Neighborhood: 92708
Nearby homes
- $1,488,5004 bd2 ba2k sqft8882 Swordfish Ave, Fountain Valley, CA 92708Off Market
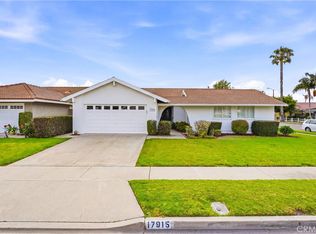
- $1,650,0005 bd2 ba1.7k sqft17915 Santa Olivia St, Fountain Valley, CA 92708Sold
- $1,344,6005 bd2 ba1.7k sqft17925 Santa Olivia St, Fountain Valley, CA 92708Off Market
- $1,649,7005 bd3 ba2k sqft8870 Swordfish Ave, Fountain Valley, CA 92708Off Market
- $1,297,1004 bd2 ba1.8k sqft8893 Salmon Ave, Fountain Valley, CA 92708Off Market
- $1,355,6004 bd2 ba1.8k sqft17937 Santa Olivia St, Fountain Valley, CA 92708Off Market
- $1,498,7004 bd3 ba1.9k sqft8881 Salmon Ave, Fountain Valley, CA 92708Off Market
- $1,510,1004 bd2 ba2.2k sqft8869 Salmon Ave, Fountain Valley, CA 92708Off Market
Nearby schools
GreatSchools rating
- 10/10Courreges (Roch) Elementary SchoolGrades: K-5Distance: 0.4 mi
- 10/10Fulton (Harry C.) Middle SchoolGrades: 6-8Distance: 0.2 mi
- 10/10Fountain Valley High SchoolGrades: 9-12Distance: 0.7 mi
Schools provided by the listing agent
- Elementary: Courreges
- Middle: Fulton
- High: Fountain Valley
Source: CRMLS. This data may not be complete. We recommend contacting the local school district to confirm school assignments for this home.
Get a cash offer in 3 minutes
Find out how much your home could sell for in as little as 3 minutes with a no-obligation cash offer.
Estimated market value
$1,571,100
Get a cash offer in 3 minutes
Find out how much your home could sell for in as little as 3 minutes with a no-obligation cash offer.
Estimated market value
$1,571,100
- California
- Orange County
- Fountain Valley
- 92708
- 8894 Swordfish Ave
Nearby cities
Nearby zip codes
Other Fountain Valley Topics
