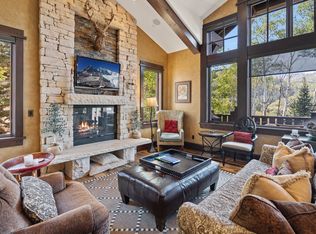
Welcome to one of the most highly sought after ski communities in the world: Empire Pass at Deer Valley! This ideally located and completely turnkey Larkspur 4-bedroom home sits just off the Silver Buck Run and the Silver Strike Lift. Step inside 8895 Empire Club Drive and walk across the gorgeous reclaimed hardwood flooring into the great room. Experience the magical views of Lady Morgan through the massive east facing windows or in the afternoon sun from the deck. Imagine warming yourself beside the stone fireplace while experiencing apres-ski sunsets, tinged with the magical light of alpenglow, in this wonderful space. The primary bedroom, which is also on the main level, enjoys this same view. Downstairs are three additional en-suite bedrooms, each oriented toward Lady Morgan. One of the bedrooms includes four built-in bunks, each with a new Smart TV. There is also a patio with a private hot tub. The large bonus room with counter-bar tables and six stools, provides a secondary gathering area that's perfect for games, television, or an epic table shuffleboard tournament. The laundry is on this level as well. On the top floor is a loft, which, among other uses, serves as an overflow sleeping area. The home also has a two-car heated garage with a heated driveway. This residence is only a short walk across the ski slope to The Tower Club (a full Talisker membership is included in the purchase). That means that the number one ski resort in America, fine private club dining, a world-class spa, a year-round pool, scheduled activities, relationships that will elevate your family's destiny, access to four additional clubs with amenities including golf, and much more, are all at your fingertips. This amazing home is not going to last! Come claim it for your family today!
Sold
Price Unknown
8895 Empire Club Dr Unit 30, Park City, UT 84060
4beds
3,613sqft
Townhouse
Built in 2007
3,484 Square Feet Lot
$7,130,800 Zestimate®
$--/sqft
$6,559 Estimated rent
Home value
$7,130,800
$6.20M - $8.20M
$6,559/mo
Zestimate® history
Owner options
List your home for rent
$6,559/mo
Rent Zestimate®
Find your next renter with Zillow Rental Manager. Plus, with online applications, you can quickly screen prospective tenants – for free.
$6,559/mo
Rent Zestimate®
Refinance and save
$6,217/mo
Est. payment
Refinancing to a lower rate could help reduce your monthly payments and save thousands over the life of the loan.
$6,217/mo
Est. payment
Explore your selling options
Work with a Zillow partner agent
Leverage their expertise and Zillow's premium Showcase listings to get your home seen by more buyers.
Get startedList with your own agent
Get your home in front of millions of buyers by listing it on Zillow.
Learn how to do itSell it yourself
Take full control of how buyers see your home on Zillow by listing For Sale by Owner (FSBO).
List your homeWhat's special
Great roomGorgeous reclaimed hardwood flooringStone fireplace
Zillow last checked:
Listing updated:
Listed by:
Jen Kelly 435-659-1518,
BHHS Utah Properties - SV,
Dave Shields 801-652-4412,
BHHS Utah Properties - SV
Bought with:
Matthew Mullin, 8041427-SA00
BHHS Utah Properties - SV
Source: PCBR,MLS#: 12600262
Facts & features
Interior
Bedrooms & bathrooms
- Bedrooms: 4
- Bathrooms: 5
- Full bathrooms: 2
- 3/4 bathrooms: 2
- 1/2 bathrooms: 1
Heating
- Fireplace(s), Boiler, Forced Air, Natural Gas, Zoned
Cooling
- Central Air
Appliances
- Included: Dishwasher, Disposal, Gas Range, Microwave, Oven, Refrigerator, Washer, Gas Water Heater
- Laundry: Washer Hookup, Gas Dryer Hookup
Features
- Storage, High Ceilings, Double Vanity, Granite Counters, Kitchen Island, Main Level Master Bedroom, Open Floorplan, Ski Storage, Vaulted Ceiling(s), Walk-In Closet(s), Breakfast Bar
- Flooring: Carpet, Reclaimed Wood, Stone
- Basement: Walk-Out Access
- Number of fireplaces: 1
- Fireplace features: Gas
Interior area
- Total structure area: 3,613
- Total interior livable area: 3,613 sqft
Property
Parking
- Total spaces: 2
- Parking features: Other, Heated Garage, Oversized, See Remarks, Garage Door Opener, Heated Driveway
- Garage spaces: 2
- Has uncovered spaces: Yes
Features
- Exterior features: Gas BBQ Stubbed, Heated Walkway
- Has spa: Yes
- Spa features: Bath, Private
- Has view: Yes
- View description: Mountain(s), Ski Area, Trees/Woods
Lot
- Size: 3,484 Square Feet
- Features: Few Trees, Adjacent Common Area Land, Native Plants, Near Public Transit, PUD - Planned Unit Development
Details
- Parcel number: Lt530
- Other equipment: Appliances, Computer Network - Prewired, Media System - Prewired, Thermostat - Programmable
Construction
Type & style
- Home type: Townhouse
- Architectural style: Mountain Contemporary,See Remarks,Other
- Property subtype: Townhouse
Materials
- Shingle Siding, Stone, Wood Siding
- Foundation: Concrete Perimeter
- Roof: Shake,Wood
Condition
- New construction: No
- Year built: 2007
Utilities & green energy
- Sewer: Public Sewer
- Water: Public
- Utilities for property: Cable Available, Electricity Connected, High Speed Internet Available, Natural Gas Connected, Phone Available, Phone Lines/Additional
Community & HOA
Community
- Features: Ski Into Project, Ski Out of Project
- Security: Fire Pressure System, Prewired, Smoke Alarm
- Subdivision: Larkspur
HOA
- Has HOA: Yes
- Amenities included: Shuttle Service
- Services included: Com Area Taxes, Insurance, Maintenance Structure, Maintenance Grounds, Management Fees, Reserve Fund, Sewer, Shuttle Service, Snow Removal, Water
- HOA fee: $6,217 quarterly
- HOA phone: 801-631-1100
Location
- Region: Park City
Financial & listing details
- Annual tax amount: $41,990
- Date on market: 1/23/2026
- Cumulative days on market: 81 days
- Listing terms: 1031 Exchange,Cash,Conventional
- Electric utility on property: Yes
- Road surface type: Paved
Price history
Price history is unavailable.
Public tax history
Tax history is unavailable.
Neighborhood: Upper Deer Valley
Nearby homes
- $14,9954 bd5 ba3.4k sqft8895 Empire Club Dr, Park City, UT 84060For Rent
- $8,451,8004 bd4 ba3.6k sqft8897 Empire Club Dr, Park City, UT 84060Off Market
- $9,193,8004 bd5 ba3.6k sqft8899 Empire Club Dr #32, Park City, UT 84060Off Market

- $8,135,5004 bd4 ba3.4k sqft8899 Empire Club Dr, Park City, UT 84060Off Market
- $8,135,5004 bd4 ba3.4k sqft8893 Empire Club Dr, Park City, UT 84060Off Market
- $8,457,2004 bd4 ba3.6k sqft8891 Empire Club Dr, Park City, UT 84060Off Market
- $--2 bd3 ba1.6k sqft8894 Empire Club Dr #605, Park City, UT 84060Sold
- $5,950,0003 bd4 ba1.9k sqft8894 Empire Club Dr #603, Park City, UT 84060For Sale
Nearby schools
GreatSchools rating
- 9/10McPolin SchoolGrades: PK-5Distance: 3.2 mi
- 8/10Ecker Hill Middle SchoolGrades: 6-7Distance: 8.7 mi
- 7/10Park City High SchoolGrades: 10-12Distance: 3.1 mi
Get a cash offer in 3 minutes
Find out how much your home could sell for in as little as 3 minutes with a no-obligation cash offer.
Estimated market value
$7,130,800
Get a cash offer in 3 minutes
Find out how much your home could sell for in as little as 3 minutes with a no-obligation cash offer.
Estimated market value
$7,130,800
- Utah
- Summit County
- Park City
- 84060
- Upper Deer Valley
- 8895 Empire Club Dr Unit 30
