Stylish and fresh two story in Ridgewood West, walking distance to Staring Lake! Features include: lofted ceilings in the living room, an oversized kitchen island with seating for five, plus a charming window seat with extra storage, pretty glass cabinets and generous cabinetry space, all overlooking lush gardenscape. The sliding glass door from the kitchen provides an easy relationship between the inside and outdoors, overlooking verdant perennial gardens and the fully fenced in backyard. A gas fireplace is the focal point of the family room, which also serves as a spacious dining room for versatility. There are three bedrooms upstairs plus a fourth BONUS room perfect for an office or sitting area. The renovated primary bathroom offers dual vanities, a skylight and private water closet, and both closets in the primary bedroom are outfitted with organizers and new custom closet doors. The second full bathroom upstairs has also been renovated. An unfinished basement provides room to expand. Enjoy the front yard with sidewalks on your side, and shared neighborhood amenities: playground, basketball hoop, swings and large grassy play area. This home has been lovingly renovated and exceptionally maintained. Very close to Staring Lake plus amenities, Purgatory Creek trails, Lifetime Fitness, and the heart of EP shopping.
Closed
$485,000
8895 Knollwood Dr, Eden Prairie, MN 55347
3beds
1,794sqft
Single Family
Built in 1984
5,227 Square Feet Lot
$493,500 Zestimate®
$270/sqft
$2,500 Estimated rent
Home value
$493,500
$454,000 - $538,000
$2,500/mo
Zestimate® history
Owner options
List your home for rent
$2,500/mo
Rent Zestimate®
Find your next renter with Zillow Rental Manager. Plus, with online applications, you can quickly screen prospective tenants – for free.
$2,500/mo
Rent Zestimate®
Refinance and save
$3,093/mo
Est. payment
Refinancing to a lower rate could help reduce your monthly payments and save thousands over the life of the loan.
$3,093/mo
Est. payment
Explore your selling options
Work with a Zillow partner agent
Leverage their expertise and Zillow's premium Showcase listings to get your home seen by more buyers.
Get startedList with your own agent
Get your home in front of millions of buyers by listing it on Zillow.
Learn how to do itSell it yourself
Take full control of how buyers see your home on Zillow by listing For Sale by Owner (FSBO).
List your homeWhat's special
Gas fireplaceOversized kitchen islandSliding glass doorPrivate water closetFront yard with sidewalksCharming window seatLofted ceilings
Zillow last checked:
Listing updated:
Listed by:
Emily Von Vett 612-965-0326,
Lakes Sotheby's International Realty
Bought with:
Tovi M. Muma
Edina Realty, Inc.
Source: NorthstarMLS as distributed by MLS GRID,MLS#: 6737967
Facts & features
Interior
Bedrooms & bathrooms
- Bedrooms: 3
- Bathrooms: 3
- Full bathrooms: 2
- 1/2 bathrooms: 1
Bedroom
- Level: Upper
- Area: 165 Square Feet
- Dimensions: 15x11
Bedroom 2
- Level: Upper
- Area: 120 Square Feet
- Dimensions: 12x10
Bedroom 3
- Level: Upper
- Area: 110 Square Feet
- Dimensions: 11x10
Dining room
- Level: Main
- Area: 110 Square Feet
- Dimensions: 11x10
Family room
- Level: Main
- Area: 176 Square Feet
- Dimensions: 16x11
Kitchen
- Level: Main
- Area: 196 Square Feet
- Dimensions: 14x14
Living room
- Level: Main
- Area: 209 Square Feet
- Dimensions: 19x11
Office
- Level: Upper
- Area: 50 Square Feet
- Dimensions: 10x05
Heating
- Forced Air
Cooling
- Central Air
Appliances
- Included: Dishwasher, Disposal, Dryer, Freezer, Range, Refrigerator, Stainless Steel Appliance(s)
- Laundry: Lower Level, Washer Hookup
Features
- Basement: Block,Full,Unfinished
- Number of fireplaces: 1
- Fireplace features: Family Room, Gas
Interior area
- Total structure area: 1,794
- Total interior livable area: 1,794 sqft
- Finished area above ground: 1,794
- Finished area below ground: 0
Property
Parking
- Total spaces: 2
- Parking features: Attached, Asphalt, Garage Door Opener
- Attached garage spaces: 2
- Has uncovered spaces: Yes
Accessibility
- Accessibility features: None
Features
- Levels: Two
- Stories: 2
- Patio & porch: Front Porch, Patio
- Pool features: None
- Fencing: Full,Privacy,Wood
Lot
- Size: 5,227 Square Feet
- Dimensions: 85 x 60
- Features: Tree Coverage - Medium
Details
- Foundation area: 978
- Parcel number: 2211622210117
- Zoning description: Residential-Single Family
Construction
Type & style
- Home type: SingleFamily
- Property subtype: Single Family
Materials
- Block
- Roof: Age Over 8 Years,Asphalt
Condition
- New construction: No
- Year built: 1984
Utilities & green energy
- Electric: Power Company: Xcel Energy
- Gas: Natural Gas
- Sewer: City Sewer/Connected
- Water: City Water/Connected
Community & HOA
Community
- Subdivision: Ridgewood West 3
HOA
- Has HOA: Yes
- Services included: Professional Mgmt, Shared Amenities, Snow Removal
- HOA fee: $22 monthly
- HOA name: Sharper Mgmt
- HOA phone: 952-698-7740
Location
- Region: Eden Prairie
Financial & listing details
- Price per square foot: $270/sqft
- Tax assessed value: $470,100
- Annual tax amount: $5,518
- Date on market: 7/7/2025
- Cumulative days on market: 4 days
- Road surface type: Paved
Price history
| Date | Event | Price |
|---|---|---|
| 7/31/2025 | Sold | $485,000+7.8%$270/sqft |
Source:  NorthstarMLS as distributed by MLS GRID #6737967 Report a problem NorthstarMLS as distributed by MLS GRID #6737967 Report a problem | ||
| 7/7/2025 | Pending sale | $450,000$251/sqft |
Source: NorthstarMLS as distributed by MLS GRID #6737967 Report a problem | ||
| 6/16/2025 | Listing removed | $450,000$251/sqft |
Source: NorthstarMLS as distributed by MLS GRID #6737967 Report a problem | ||
| 6/12/2025 | Listed for sale | $450,000+59.3%$251/sqft |
Source: NorthstarMLS as distributed by MLS GRID #6737967 Report a problem | ||
| 8/15/2014 | Sold | $282,500-2.6%$157/sqft |
Source:  Lake Superior Area Realtors as distributed by MLS GRID #2196491 Report a problem Lake Superior Area Realtors as distributed by MLS GRID #2196491 Report a problem | ||
| 6/24/2014 | Price change | $289,900-3.2%$162/sqft |
Source: Coldwell Banker Burnet - Minneapolis Lakes #4495038 Report a problem | ||
| 6/21/2014 | Price change | $299,500-3.4%$167/sqft |
Source: Coldwell Banker Burnet - Minneapolis Lakes #4495038 Report a problem | ||
| 6/19/2014 | Listed for sale | $309,900+6.9%$173/sqft |
Source: Coldwell Banker Burnet - Minneapolis Lakes #4495038 Report a problem | ||
| 8/7/2013 | Listing removed | $289,900$162/sqft |
Source: Coldwell Banker Burnet - Minneapolis Lakes #4397643 Report a problem | ||
| 8/2/2013 | Listed for sale | $289,900+7.4%$162/sqft |
Source: Coldwell Banker Burnet - Minneapolis Lakes #4397643 Report a problem | ||
| 6/24/2010 | Sold | $270,000-5.3%$151/sqft |
Source: Public Record Report a problem | ||
| 12/7/2007 | Sold | $285,000+6.3%$159/sqft |
Source: Public Record Report a problem | ||
| 12/9/2003 | Sold | $268,000$149/sqft |
Source: Public Record Report a problem | ||
Public tax history
| Year | Property taxes | Tax assessment |
|---|---|---|
| 2025 | $5,518 +5.9% | $470,100 +1% |
| 2024 | $5,209 +0.2% | $465,500 +1% |
| 2023 | $5,199 +14.8% | $461,000 +0.9% |
| 2022 | $4,528 +11.5% | $456,700 +23.1% |
| 2021 | $4,059 -2.2% | $371,000 +9.8% |
| 2020 | $4,152 +2.3% | $337,800 +1% |
| 2019 | $4,059 -2.2% | $334,400 +2% |
| 2018 | $4,152 +2.9% | $328,000 +7.1% |
| 2017 | $4,036 +1.9% | $306,300 +6.2% |
| 2016 | $3,962 +6% | $288,500 +5% |
| 2015 | $3,739 +1.3% | $274,800 +11.9% |
| 2014 | $3,689 +6.4% | $245,500 -3.9% |
| 2013 | $3,467 +1.2% | $255,400 -1.3% |
| 2012 | $3,425 +2.9% | $258,700 |
| 2011 | $3,330 +6% | $258,700 -2% |
| 2010 | $3,142 -4% | $263,900 -8% |
| 2009 | $3,272 +1.7% | $286,700 +4.4% |
| 2006 | $3,218 +8.9% | $274,700 +7.4% |
| 2005 | $2,955 +9% | $255,700 +8.9% |
| 2004 | $2,712 +3.5% | $234,700 +11.1% |
| 2002 | $2,621 -40.1% | $211,200 |
| 2001 | $4,378 | -- |
Find assessor info on the county website
Neighborhood: 55347
Nearby homes
- $414,4004 bd2 ba938 sqft8901 Knollwood Dr, Eden Prairie, MN 55347Off Market
- $446,8004 bd3 ba1.5k sqft8889 Knollwood Dr, Eden Prairie, MN 55347Off Market
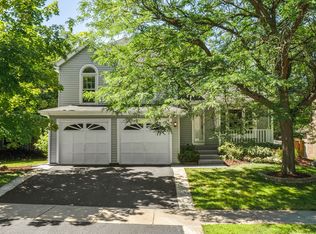
- $471,7004 bd3 ba1.6k sqft8837 Hawthorne Dr, Eden Prairie, MN 55347Off Market
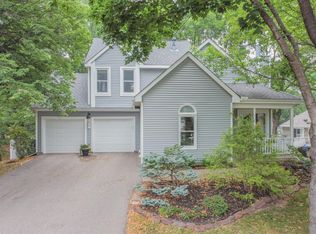
- $446,9003 bd3 ba1.4k sqft8841 Hawthorne Dr, Eden Prairie, MN 55347Off Market
- $454,0003 bd2 ba1.7k sqft8911 Knollwood Dr, Eden Prairie, MN 55347Off Market
- $423,3004 bd2 ba938 sqft8883 Knollwood Dr, Eden Prairie, MN 55347Off Market
- $433,0003 bd2 ba938 sqft8900 Knollwood Dr, Eden Prairie, MN 55347Off Market
- $490,6003 bd3 ba1.7k sqft8906 Knollwood Dr, Eden Prairie, MN 55347Off Market
Nearby schools
GreatSchools rating
- 9/10Oak Point Elementary SchoolGrades: PK-5Distance: 0.2 mi
- 7/10Central Middle SchoolGrades: 6-8Distance: 1.5 mi
- 10/10Eden Prairie High SchoolGrades: 9-12Distance: 2.8 mi
Get a cash offer in 3 minutes
Find out how much your home could sell for in as little as 3 minutes with a no-obligation cash offer.
Estimated market value
$493,500
Get a cash offer in 3 minutes
Find out how much your home could sell for in as little as 3 minutes with a no-obligation cash offer.
Estimated market value
$493,500
- Minnesota
- Hennepin County
- Eden Prairie
- 55347
- 8895 Knollwood Dr
Nearby cities
Nearby zip codes
Other Eden Prairie Topics
