OPEN HOUSE IS CANCELED...........Welcome to this extraordinary and meticulously maintained home, where luxury , timeless elegance and practicality converge seamlessly. This bright and open home is flooded with natural light, creating an inviting and uplifting atmosphere. Conveniently located near the vibrant Mosaic District and Vienna Metro, this property offers easy access to Tysons Corner, I66, I495, Arlington, Falls Church, Reston Town Center, and Washington DC. Attention to detail is evident throughout, with wood floors gracing the entire space, complemented by crown and tray moldings, designer paint and built-ins galore. The integrated six-zone surround sound system enhances the overall ambiance. The kitchen is a chef's delight, featuring high-end appliances, 42” cabinets, a 36” gas cook-top, built-in refrigerator, microwave, and wall oven. The Primary Bedroom Suite is a luxurious retreat with a sitting room, a balcony, two walk-in closets, and a spa-like bath complete with dual toilets. Two additional bedrooms on the upper level boast en-suite baths and designer vanities. Ascend to the fourth level, where a loft awaits, offering a private balcony, a spacious bedroom with a built-in desk and cabinets, generous closet, and a full en-suite bath. All closets throughout the home are equipped with organizers for added convenience. The upper-level laundry room comes complete with extra cabinet space. The fully finished basement is an entertainment haven, featuring a full bar, media room, and a bonus room with a full bath. Additional features include dual-zone HVAC with two humidifiers (replaced in 2021!), new garage doors, a new front door, and an exterior that features tasteful landscaping with a complimentary mix of vegetation. A new 40 year (confirm) architectural shingle roof was just installed this year, ensuring continuity of aesthetics, occupant comfort and structural durability. With so many appealing features and such exceeding convenience, the demand and excitement over this incredible home will surely warrant your best effort to make it yours!!....................................................................See RPR (Realtors Property Resource) Valuation in Documents link showing List price is less than the Refined Valuation of $1.4M!!................................................................................................................................................................... ..............................................................2-10 Home Warranty transfers to Buyer at Settlement................................................ (See room dimensions in Floor Plans included in Documents link)
Sold for $1,400,000
$1,400,000
8895 Olive Mae Cir, Fairfax, VA 22031
5beds
5,558sqft
Single Family Residence
Built in 2006
4,067 Square Feet Lot
$1,472,700 Zestimate®
$252/sqft
$6,032 Estimated rent
Home value
$1,472,700
$1.40M - $1.55M
$6,032/mo
Zestimate® history
Owner options
List your home for rent
$6,032/mo
Rent Zestimate®
Find your next renter with Zillow Rental Manager. Plus, with online applications, you can quickly screen prospective tenants – for free.
$6,032/mo
Rent Zestimate®
Refinance and save
$8,939/mo
Est. payment
Refinancing to a lower rate could help reduce your monthly payments and save thousands over the life of the loan.
$8,939/mo
Est. payment
Explore your selling options
Work with a Zillow partner agent
Leverage their expertise and Zillow's premium Showcase listings to get your home seen by more buyers.
Get startedList with your own agent
Get your home in front of millions of buyers by listing it on Zillow.
Learn how to do itSell it yourself
Take full control of how buyers see your home on Zillow by listing For Sale by Owner (FSBO).
List your homeWhat's special
Private balconyTimeless eleganceBonus roomVienna metroFull barPrimary bedroom suiteSpacious bedroom
Zillow last checked:
Listing updated:
Listed by:
Jeff Major 703-623-9650,
Berkshire Hathaway HomeServices PenFed Realty
Bought with:
Leo Lee, SP200204255
TTR Sothebys International Realty
Source: Bright MLS,MLS#: VAFX2166756
Facts & features
Interior
Bedrooms & bathrooms
- Bedrooms: 5
- Bathrooms: 6
- Full bathrooms: 5
- 1/2 bathrooms: 1
- Main level bathrooms: 1
Basement
- Description: Percent Finished: 80.0
- Area: 1200
Heating
- Forced Air, Humidity Control, Natural Gas
Cooling
- Central Air, Electric
Appliances
- Included: Microwave, Dishwasher, Disposal, Exhaust Fan, Freezer, Oven/Range - Gas, Range Hood, Refrigerator, Stainless Steel Appliance(s), Washer, Dryer, Gas Water Heater
- Laundry: Upper Level
Features
- 9'+ Ceilings, Tray Ceiling(s)
- Flooring: Hardwood
- Basement: Walk-Out Access,Partially Finished,Connecting Stairway
- Number of fireplaces: 1
- Fireplace features: Gas/Propane
Interior area
- Total structure area: 5,558
- Total interior livable area: 5,558 sqft
- Finished area above ground: 4,358
- Finished area below ground: 1,200
Property
Parking
- Total spaces: 2
- Parking features: Garage Faces Front, Inside Entrance, Attached
- Attached garage spaces: 2
- Details: Garage Sqft: 441
Accessibility
- Accessibility features: None
Features
- Levels: Four
- Stories: 4
- Pool features: None
- Has view: Yes
- View description: Garden
Lot
- Size: 4,067 Square Feet
- Features: Landscaped, No Thru Street, Vegetation Planting, Suburban
Details
- Additional structures: Above Grade, Below Grade
- Parcel number: 0484 27 0003
- Zoning: 305
- Special conditions: Standard
Construction
Type & style
- Home type: SingleFamily
- Architectural style: Colonial,Contemporary
- Property subtype: Single Family Residence
Materials
- Brick Front
- Foundation: Slab
- Roof: Asphalt,Architectural Shingle
Condition
- Excellent
- New construction: No
- Year built: 2006
Details
- Builder model: Armistead
Utilities & green energy
- Sewer: Public Sewer
- Water: Public
Community & HOA
Community
- Subdivision: Cedar Grove
HOA
- Has HOA: Yes
- Services included: Common Area Maintenance, Maintenance Grounds, Management, Snow Removal, Trash
- HOA fee: $210 monthly
Location
- Region: Fairfax
Financial & listing details
- Price per square foot: $252/sqft
- Tax assessed value: $1,024,710
- Annual tax amount: $10,909
- Date on market: 3/8/2024
- Listing agreement: Exclusive Right To Sell
- Inclusions: Mini Fridge On 4th Level Loft; Mini Fridge In Bsmt; Deep Freezer In Bsmt; Counter Top Pellet Ice Maker (ice Maker In Refrigerator Conveys As-is).
- Ownership: Fee Simple
- Road surface type: Paved
Price history
| Date | Event | Price |
|---|---|---|
| 4/8/2024 | Sold | $1,400,000+0.1%$252/sqft |
Source:  Bright MLS #VAFX2166756 Report a problem Bright MLS #VAFX2166756 Report a problem | ||
| 3/9/2024 | Pending sale | $1,399,000$252/sqft |
Source: Bright MLS #VAFX2166756 Report a problem | ||
| 3/8/2024 | Listed for sale | $1,399,000+39.9%$252/sqft |
Source: Bright MLS #VAFX2166756 Report a problem | ||
| 12/28/2020 | Sold | $1,000,000+0.1%$180/sqft |
Source:  Long & Foster Broker Feed #VAFX1164530_100 Report a problem Long & Foster Broker Feed #VAFX1164530_100 Report a problem | ||
| 11/8/2020 | Pending sale | $999,000$180/sqft |
Source: Long & Foster Real Estate, Inc. #VAFX1164530 Report a problem | ||
| 11/6/2020 | Listed for sale | $999,000-9.6%$180/sqft |
Source: Long & Foster Real Estate, Inc. #VAFX1164530 Report a problem | ||
| 3/16/2007 | Sold | $1,104,843$199/sqft |
Source: Public Record Report a problem | ||
Public tax history
| Year | Property taxes | Tax assessment |
|---|---|---|
| 2025 | $14,188 +19.5% | $1,227,360 +19.8% |
| 2024 | $11,871 +8.8% | $1,024,710 +6% |
| 2023 | $10,909 +6% | $966,690 +7.4% |
| 2022 | $10,292 | $900,050 +7.8% |
| 2021 | -- | $835,030 +1.7% |
| 2020 | $9,721 | $821,410 |
| 2019 | $9,721 | $821,410 |
| 2018 | $9,721 +7.6% | $821,410 +5.5% |
| 2017 | $9,036 +0.2% | $778,320 |
| 2016 | $9,017 -1% | $778,320 -4.6% |
| 2015 | $9,107 +2.8% | $816,050 +2.6% |
| 2014 | $8,856 | $795,320 +2.5% |
| 2013 | -- | $776,300 +2.3% |
| 2012 | -- | $759,110 |
| 2011 | -- | $759,110 |
| 2010 | -- | $759,110 -2.6% |
| 2009 | -- | $779,170 -8.4% |
| 2008 | -- | $850,840 -17.1% |
| 2007 | -- | $1,026,000 |
Find assessor info on the county website
Neighborhood: Merrifield
Nearby homes
- $1,448,3006 bd5 ba4.4k sqft8897 Olive Mae Cir, Fairfax, VA 22031Off Market
- $1,316,2005 bd6 ba4.3k sqft8893 Olive Mae Cir, Fairfax, VA 22031Off Market
- $1,310,0004 bd6 ba4.4k sqft8894 Olive Mae Cir, Fairfax, VA 22031Sold
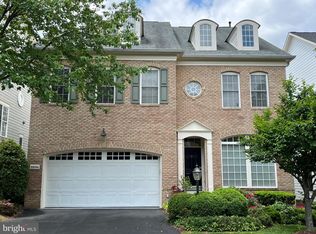
- $1,316,4005 bd6 ba4.3k sqft8896 Olive Mae Cir, Fairfax, VA 22031Off Market
- $1,372,0005 bd5 ba5.3k sqft8892 Olive Mae Cir, Fairfax, VA 22031Off Market
- $1,302,4004 bd5 ba4.3k sqft8898 Olive Mae Cir, Fairfax, VA 22031Off Market
- $1,314,0005 bd5 ba4.4k sqft8867 Olive Mae Cir, Fairfax, VA 22031Off Market
- $1,383,1004 bd5 ba4.2k sqft8866 Olive Mae Cir, Fairfax, VA 22031Off Market
Nearby schools
GreatSchools rating
- 8/10Fairhill Elementary SchoolGrades: PK-6Distance: 0.3 mi
- 4/10Jackson Middle SchoolGrades: 7-8Distance: 1.2 mi
- 4/10Falls Church High SchoolGrades: 9-12Distance: 2.4 mi
Schools provided by the listing agent
- Elementary: Fairhill
- Middle: Jackson
- High: Falls Church
- District: Fairfax County Public Schools
Source: Bright MLS. This data may not be complete. We recommend contacting the local school district to confirm school assignments for this home.
Get a cash offer in 3 minutes
Find out how much your home could sell for in as little as 3 minutes with a no-obligation cash offer.
Estimated market value
$1,472,700
Get a cash offer in 3 minutes
Find out how much your home could sell for in as little as 3 minutes with a no-obligation cash offer.
Estimated market value
$1,472,700
- Virginia
- Fairfax County
- Fairfax
- 22031
- Merrifield
- 8895 Olive Mae Cir
Nearby cities
Nearby neighborhoods
Nearby zip codes
Other Fairfax Topics
