Custom Built Kilbarger Home built in 2023!
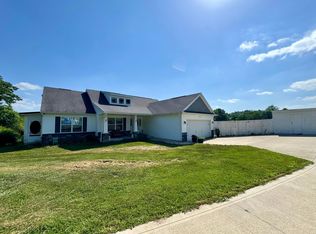
Check out this beautiful 3 bed, 2.5 bath 2,205 sqft ranch home on over 11.5 acres of land! Featuring 10' ceilings in the Great Room and Master Suite, enjoy the comfort of 9' ceilings throughout the rest of the home. Elegant custom finishes have been thoughtfully placed in this open-concept layout. Enjoy the luxury of a kitchen with quartz countertops, high-end appliances, custom cabinetry and a hidden walk-in pantry! Adjoining the master suite is a full bath with a double vanity, two walk-in closets and a tile shower with glass door and dual shower heads.
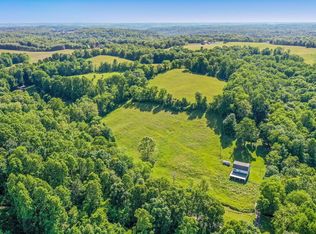
Warmed by tremendous natural light, you won't find a bad view whether you're working in the office, relaxing by a fire or enjoying coffee in the morning on the covered deck. Below grade is a full basement with 9' poured concrete walls that would make a tremendous rec room, storage area or added finished space with easy access to utilities. For added peace of mind, the home is also equipped with a whole house generator. Store your toys in the oversized 2 car garage or in the 30'x40' pole barn, complete with concrete floor, dedicated 100amp electrical service and 12' lean-to that wraps 3 sides, equaling 100' in length. In addition to the 11.5 acres of land, an adjoining 27 acres are also available and can be combined as part of the sale.
For sale
Price cut: $14K (10/13)
$675,000
8895 Portie Flamingo Rd SE, New Lexington, OH 43764
3beds
2,205sqft
Single Family Residence
Built in 2023
11.53 Acres Lot
$-- Zestimate®
$306/sqft
$-- HOA
What's special
- 156 days
- 471
- 39
Zillow last checked:
Listing updated:
Listed by:
Roderick A Williams 740-974-0818,
Keller Williams Greater Cols
Source: Columbus and Central Ohio Regional MLS ,MLS#: 226016339
Facts & features
Interior
Bedrooms & bathrooms
- Bedrooms: 3
- Bathrooms: 3
- Full bathrooms: 2
- 1/2 bathrooms: 1
- Main level bedrooms: 3
Heating
- Forced Air, Heat Pump, Propane
Cooling
- Central Air
Appliances
- Included: Dishwasher, Electric Range, Electric Water Heater, Gas Range, Microwave, Refrigerator
- Laundry: Electric Dryer Hookup
Features
- Flooring: Vinyl
- Windows: Insulated Windows
- Basement: Full
- Number of fireplaces: 1
- Fireplace features: Wood Burning, One, Gas Log
- Common walls with other units/homes: No Common Walls
Interior area
- Total interior livable area: 2,205 sqft
Property
Parking
- Total spaces: 5
- Parking features: Attached, Farm Bldg
- Garage spaces: 5
Features
- Levels: One
- Patio & porch: Porch, Deck
Lot
- Size: 11.53 Acres
- Features: Wooded
Details
- Additional structures: Outbuilding
- Parcel number: 330000430400
Construction
Type & style
- Home type: SingleFamily
- Architectural style: Ranch
- Property subtype: Single Family Residence
Condition
- New construction: No
- Year built: 2023
Utilities & green energy
- Sewer: Private Sewer
- Water: Public
Community & HOA
HOA
- Has HOA: No
Location
- Region: New Lexington
Financial & listing details
- Price per square foot: $306/sqft
- Annual tax amount: $539
- Date on market: 5/15/2026
- Listing terms: USDA Loan,VA Loan,FHA,Conventional
Estimated market value
Not available
Estimated sales range
Not available
Not available
Price history
| Date | Event | Price |
|---|---|---|
| 10/13/2026 | Price change | $675,000-2%$306/sqft |
Source:  Columbus and Central Ohio Regional MLS #226016339 Report a problem Columbus and Central Ohio Regional MLS #226016339 Report a problem | ||
| 9/22/2026 | Price change | $689,000-0.9%$312/sqft |
Source: Columbus and Central Ohio Regional MLS #226016339 Report a problem | ||
| 6/5/2026 | Price change | $695,000-0.7%$315/sqft |
Source: Columbus and Central Ohio Regional MLS #226016339 Report a problem | ||
| 5/15/2026 | Listed for sale | $699,900$317/sqft |
Source: Columbus and Central Ohio Regional MLS #226016339 Report a problem | ||
Public tax history
Tax history is unavailable.
Monthly payment
Est. payment
Payment breakdown
Explore the cost of this home by adjusting the details. Changes won't be saved.Climate risks
Neighborhood: 43764
- $449,4002 bd1 ba2k sqft5931 Bohemian Rd SE, Corning, OH 43730Off Market
- $---- bd-- ba-- sqft6450 Portie Flamingo Rd SE, Shawnee, OH 43782Off Market
- $6,080-- bd-- ba-- sqft6490 Portie Flamingo Rd SE, Shawnee, OH 43782Off Market
- $27,270-- bd-- ba-- sqft6660 Portie Flamingo Rd SE, Shawnee, OH 43782Off Market
Similar homes
- $899,9003 bd3 ba1.7k sqft4436 State Route 345 NE, New Lexington, OH 43764For Sale
 MLS ID #226026932, Jeremy Seals, SAYRE SEALS & MCMILLAN REAL ESTATE LLC. Columbus and Central Ohio Regional MLS
 - $640,0004 bd2 ba2.1k sqft10665 State Route 93 N, Logan, OH 43138For Sale
 MLS ID #226007452, AMANDA MYERS, Rock House Realty LLC. Columbus and Central Ohio Regional MLS
 - $699,0003 bd2 ba2.1k sqft7929 State Route 664 N, Logan, OH 43138For Sale
 MLS ID #226032140, Carol L Sauer, AAG Realty & Auction, LLC. Columbus and Central Ohio Regional MLS
 - $740,0003 bd2 ba2.3k sqft36933 Maysville Greendale Rd, Logan, OH 43138For Sale
 MLS ID #226029670, Pavel Mikhaylyuk, Red 1 Realty. Columbus and Central Ohio Regional MLS
 - $350,0003 bd2 ba2.4k sqft5123 State Route 13 SE, Corning, OH 43730For SaleMLS ID #226029650, Sam Cooper, Howard Hanna Real Estate Svcs. Columbus and Central Ohio Regional MLS
- $749,9993 bd3 ba2.9k sqft13464 State Route 664 S, Logan, OH 43138For SaleMLS ID #226035165, Nicole R Yoder-Barnhart, Howard Hanna Real Estate Serv. Columbus and Central Ohio Regional MLS
- $730,0003 bd2 ba1.5k sqft33329 Lynch Dr, Logan, OH 43138For SaleMLS ID #226018036, AMANDA MYERS, Rock House Realty LLC. Columbus and Central Ohio Regional MLS
- $799,9994 bd4 ba2.6k sqft1825 Chickasaw Ln, Sugar Grove, OH 43155For SaleMLS ID #226022635, Mandy Mancini, Keller Williams Consultants. Columbus and Central Ohio Regional MLS
- $515,0003 bd2 ba1.8k sqft6283 Sponagle Rd SE, Sugar Grove, OH 43155For SaleMLS ID #226037483, Jake Ryan, Rock House Realty LLC. Columbus and Central Ohio Regional MLS
- $659,0003 bd4 ba2.6k sqft14555 Bradford Dr, Logan, OH 43138For SaleMLS ID #226011793, Jesse Fuller, Red 1 Realty. Columbus and Central Ohio Regional MLS
- $749,9003 bd2 ba1.6k sqft34199 Keller Rd, Logan, OH 43138For SaleMLS ID #226037648, AMANDA MYERS, Rock House Realty LLC. Columbus and Central Ohio Regional MLS
- $558,5004 bd3 ba2.4k sqft3485 Township Road 418 NW, Somerset, OH 43783For SaleMLS ID #226028405, Karissa Carpenter, Rise Realty. Columbus and Central Ohio Regional MLS
- $749,9003 bd3 ba2.9k sqft14294 State Highway 664, Logan, OH 43138For SaleMLS ID #226028352, Melissa Atkins, Fathom Realty Ohio. Columbus and Central Ohio Regional MLS
- $599,9003 bd2 ba1.5k sqft14572 Hock Hocking Rd, Logan, OH 43138For SaleMLS ID #226035652, April L Peck, e-Merge Real Estate Excellence. Columbus and Central Ohio Regional MLS
- $495,0003 bd2 ba2.1k sqft34008 W Buckingham Rd, Logan, OH 43138For SaleMLS ID #226037643, AMANDA MYERS, Rock House Realty LLC. Columbus and Central Ohio Regional MLS
- $450,0003 bd2 ba2.3k sqft13960 State Route 595, Logan, OH 43138For SaleMLS ID #226029025, Cynthia L Hutchinson-Willard, Rock House Realty LLC. Columbus and Central Ohio Regional MLS
- $400,0003 bd3 ba2.4k sqft4360 State Highway 37, Malta, OH 43758For SaleMLS ID #226017356, Jeni Agriesti, Realty ONE Group Refined. Columbus and Central Ohio Regional MLS
- $370,0003 bd2 ba1.9k sqft11556 Maysville Williams Rd, Logan, OH 43138For SaleMLS ID #226027820, AMANDA MYERS, Rock House Realty LLC. Columbus and Central Ohio Regional MLS
- $479,9003 bd2 ba1.7k sqft5595 Sheets Rd, Logan, OH 43138For SaleMLS ID #226028857, Kristyn Paxton, Howard Hanna Real Estate Svcs. Columbus and Central Ohio Regional MLS
