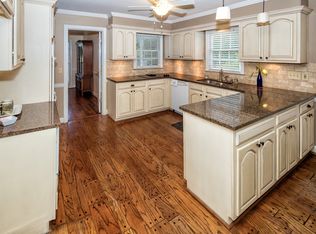
Begin and end every day with spectacular views of Carriage Lake! Tucked away on a quiet cul-de-sac in sought-after Horseshoe Bend, this stunning executive home offers a rare combination of move-in ready ease and turnkey luxury set against a natural backdrop with breathtaking views that simply cannot be replicated! Thoughtfully designed for easy everyday living and effortless entertaining, the main level brings together the primary suite, double dining rooms, chef's kitchen, fireside family room - where natural light and sweeping views steal the show. A total of three bedrooms and 2 baths on the upper level provides plenty of space for family and guests, featuring a guest suite, two additional bedrooms - one with a bonus room- and a full hall bath. The terrace level extends the lifestyle further, offering one bedroom and full bath, an office or study, a full kitchen outfitted with repurposed cabinetry and appliances from the main level renovation, its own laundry room, and a private paver walkway - an ideal setup for a separate living space or multi-generational living. Renovated over the last several years, this home features 3.5 updated bathrooms, refinished hardwoods throughout, new hardwood flooring in the den, updated balusters and handrails on all staircases, new light fixtures, a fireplace with new stonework and updated gas logs. Energy-efficient windows flood the home with natural light, while French doors opens seamlessly to the freshly stained deck and screened-in porch - where indoor living flows effortlessly into an elevated outdoor retreat with tranquil lake views. Outside, every detail has been thoughtfully curated throughout the grounds - new front stonework, a widened two-car circular driveway, aluminum fencing, a paver patio, a raised planter bed, and a fully reimagined landscape featuring fresh zoysia sod, a new irrigation system, and landscape lighting that makes the property shine day and night. Major systems have been updated as well, including newer HVAC units on the main and upper levels and a newer electrical panel - all the heavy lifting has been done. This lifestyle extends well beyond the property line-and so does its value. Ownership includes the rare opportunity to apply for immediate membership at the coveted Horseshoe Bend Country Club, with no waitlist and no delay. Move in and enjoy golf, tennis, pickleball, resort-style pools, and a packed social calendar from Day One!
Closed
Zillow last checked:
Listing updated:
Bought with:
No Sales Agent, 0
Non-Mls Company
Source: GAMLS,MLS#: 10760955
Price history
| Date | Event | Price |
|---|---|---|
| 7/20/2026 | Sold | $1,070,000-4.9%$194/sqft |
Source:  GAMLS #10760955 Report a problem GAMLS #10760955 Report a problem | ||
| 6/27/2026 | Pending sale | $1,125,000$204/sqft |
Source:  FMLS GA #7764537 Report a problem FMLS GA #7764537 Report a problem | ||
| 6/17/2026 | Price change | $1,125,000-2.2%$204/sqft |
Source: GAMLS #10760955 Report a problem | ||
| 6/5/2026 | Price change | $1,150,000-4.2%$208/sqft |
Source: GAMLS #10760955 Report a problem | ||
| 5/8/2026 | Listed for sale | $1,200,000+100%$217/sqft |
Source: FMLS GA #7764537 Report a problem | ||
| 1/17/2020 | Listing removed | $599,900$109/sqft |
Source: Solid Source Realty GA, LLC. #6648403 Report a problem | ||
| 1/17/2020 | Listed for sale | $599,900+4.3%$109/sqft |
Source: Solid Source Realty GA, LLC. #6648403 Report a problem | ||
| 1/15/2020 | Sold | $575,000-4.2%$104/sqft |
Source:  FMLS GA #6648403 Report a problem FMLS GA #6648403 Report a problem | ||
| 12/24/2019 | Pending sale | $599,900$109/sqft |
Source: Solid Source Realty GA, LLC. #6648403 Report a problem | ||
| 11/21/2019 | Listed for sale | $599,900+21.2%$109/sqft |
Source: Solid Source Realty GA, LLC. #6648403 Report a problem | ||
| 11/7/2011 | Sold | $495,000-4.8%$90/sqft |
Source: Public Record Report a problem | ||
| 10/16/2011 | Pending sale | $519,900$94/sqft |
Source: RE/MAX Paramount Properties #4281518 Report a problem | ||
| 10/1/2011 | Price change | $519,900-5.5%$94/sqft |
Source: RE/MAX Paramount Properties #4281518 Report a problem | ||
| 4/10/2011 | Listed for sale | $549,900-11.6%$100/sqft |
Source: RE/MAX Paramount Properties #4207445 Report a problem | ||
| 1/2/2007 | Sold | $622,000$113/sqft |
Source: Public Record Report a problem | ||
Nearby homes


Get a cash offer in 3 minutes
Find out how much your home could sell for in as little as 3 minutes with a no-obligation cash offer.
Estimated market value
$1,063,400
