Welcome to this warm & inviting home near Gull Lake. This beautiful property offers 3 acres of wooded & rolling land to use for all types of activities or to just relax & enjoy the views. Head inside to a welcoming entrance w/ hardwood floors & a vaulted ceiling that is open to the living room w/ beautiful country views. The updated kitchen provides granite counters, subway tile backsplash, a generously sized panty w/ pull out shelves & all appliances included. Aside from the spacious 3 bedrooms & 1 full bath on the main floor, there is over 800 SF of finished living space in the walkout basement w/ a full bath & laundry room. In addition to the attached 2 car garage there is a 24x32 fully insulated pole barn with electricity, a heated floor & heated exterior sidewalk! When all the activities of the day are done, relax in your own above ground pool that is only 2 years old w/ a special oxygenated water treatment system, all pool equipment included. Truly a quality home w/ exceptional updates including all replacement Anderson windows, 2x6 construction, whole home surge protection, whole home generator prepped & new roof in 2017, new furnace in 2018, new water heater in pole barn in 2018 & a 110 amp for a future hot tub next to the pool! This home won't last long, schedule your showing today!
Sold
$385,000
8896 E Ef Ave, Richland, MI 49083
3beds
2,254sqft
Single Family Residence
Built in 1991
3.1 Acres Lot
$424,600 Zestimate®
$171/sqft
$2,680 Estimated rent
Home value
$424,600
$403,000 - $446,000
$2,680/mo
Zestimate® history
Owner options
List your home for rent
$2,680/mo
Rent Zestimate®
Find your next renter with Zillow Rental Manager. Plus, with online applications, you can quickly screen prospective tenants – for free.
$2,680/mo
Rent Zestimate®
Refinance and save
$2,542/mo
Est. payment
Refinancing to a lower rate could help reduce your monthly payments and save thousands over the life of the loan.
$2,542/mo
Est. payment
Explore your selling options
Work with a Zillow partner agent
Leverage their expertise and Zillow's premium Showcase listings to get your home seen by more buyers.
Get startedList with your own agent
Get your home in front of millions of buyers by listing it on Zillow.
Learn how to do itSell it yourself
Take full control of how buyers see your home on Zillow by listing For Sale by Owner (FSBO).
List your homeWhat's special
Zillow last checked:
Listing updated:
Listed by:
Lyndsay A Westdale 616-446-1558,
Keller Williams GR East
Bought with:
Theresa Kisinger-DeLavern, 6501278038
Berkshire Hathaway HomeServices MI
Source: MichRIC,MLS#: 24034144
Facts & features
Interior
Bedrooms & bathrooms
- Bedrooms: 3
- Bathrooms: 2
- Full bathrooms: 2
- Main level bedrooms: 3
Primary bedroom
- Level: Main
- Area: 224.75
- Dimensions: 14.50 x 15.50
Bedroom 3
- Level: Main
- Area: 114
- Dimensions: 9.50 x 12.00
Bathroom 1
- Level: Main
- Area: 80
- Dimensions: 10.00 x 8.00
Bathroom 2
- Level: Main
- Area: 120
- Dimensions: 10.00 x 12.00
Den
- Level: Basement
- Area: 450
- Dimensions: 20.00 x 22.50
Dining area
- Level: Main
- Area: 75
- Dimensions: 7.50 x 10.00
Kitchen
- Level: Main
- Area: 120
- Dimensions: 12.00 x 10.00
Laundry
- Level: Basement
- Area: 207
- Dimensions: 23.00 x 9.00
Living room
- Level: Main
- Area: 435
- Dimensions: 29.00 x 15.00
Utility room
- Area: 50
- Dimensions: 4.00 x 12.50
Heating
- Forced Air
Cooling
- Central Air
Appliances
- Included: Dishwasher, Dryer, Microwave, Range, Refrigerator, Washer, Water Softener Owned
- Laundry: In Basement
Features
- LP Tank Rented, Eat-in Kitchen, Pantry
- Flooring: Carpet, Ceramic Tile, Wood
- Windows: Low-Emissivity Windows, Screens, Replacement, Window Treatments
- Basement: Walk-Out Access
- Number of fireplaces: 1
- Fireplace features: Gas Log, Recreation Room
Interior area
- Total structure area: 1,440
- Total interior livable area: 2,254 sqft
- Finished area below ground: 814
Property
Parking
- Total spaces: 2
- Parking features: Garage Faces Side, Garage Door Opener, Attached
- Garage spaces: 2
Features
- Stories: 1
- Has private pool: Yes
- Pool features: Above Ground
- Fencing: Invisible
Lot
- Size: 3.1 Acres
- Dimensions: 222 x 627
- Features: Tillable, Wooded, Shrubs/Hedges
Details
- Additional structures: Pole Barn
- Parcel number: 0327426013
- Zoning description: Residential
Construction
Type & style
- Home type: SingleFamily
- Architectural style: Ranch
- Property subtype: Single Family Residence
Materials
- Vinyl Siding, Other
- Roof: Asphalt
Condition
- New construction: No
- Year built: 1991
Utilities & green energy
- Gas: LP Tank Rented
- Sewer: Septic Tank
- Water: Well
Community & HOA
Community
- Subdivision: K15 - Richland & Ross Twp
Location
- Region: Richland
Financial & listing details
- Price per square foot: $171/sqft
- Tax assessed value: $111,198
- Annual tax amount: $3,687
- Date on market: 7/8/2024
- Listing terms: Cash,FHA,VA Loan,USDA Loan,MSHDA,Conventional
Price history
| Date | Event | Price |
|---|---|---|
| 8/15/2024 | Sold | $385,000+1.3%$171/sqft |
Source:  MichRIC #24034144 Report a problem MichRIC #24034144 Report a problem | ||
| 7/13/2024 | Pending sale | $380,000$169/sqft |
Source: MichRIC #24034144 Report a problem | ||
| 7/8/2024 | Listed for sale | $380,000+52.1%$169/sqft |
Source: MichRIC #24034144 Report a problem | ||
| 3/29/2016 | Listing removed | $249,900$111/sqft |
Source: Doorlag Realty Company #16010758 Report a problem | ||
| 3/15/2016 | Listed for sale | $249,900+45.7%$111/sqft |
Source: Doorlag Realty Company #16010758 Report a problem | ||
| 6/18/2003 | Sold | $171,500$76/sqft |
Source: Public Record Report a problem | ||
Public tax history
| Year | Property taxes | Tax assessment |
|---|---|---|
| 2025 | $3,859 +4.7% | $200,000 +2.8% |
| 2024 | $3,687 | $194,600 +15.9% |
| 2023 | -- | $167,900 +15.7% |
| 2022 | -- | $145,100 +16% |
| 2021 | -- | $125,100 +6.5% |
| 2020 | -- | $117,500 +13.5% |
| 2018 | -- | $103,500 +4.2% |
| 2017 | -- | $99,300 +4.2% |
| 2016 | -- | $95,300 -0.4% |
| 2015 | -- | $95,700 +3.7% |
| 2014 | -- | $92,300 +1.4% |
| 2013 | -- | $91,000 +2.2% |
| 2012 | -- | $89,000 -2.2% |
| 2011 | -- | $91,000 -0.3% |
| 2010 | -- | $91,300 -0.7% |
| 2009 | -- | $91,900 -0.9% |
| 2008 | -- | $92,700 +14.2% |
| 2004 | -- | $81,200 +8.8% |
| 2003 | -- | $74,600 +2.9% |
| 2002 | -- | $72,500 +2.4% |
| 2001 | -- | $70,800 |
Find assessor info on the county website
Neighborhood: 49083
Nearby homes
- $429,3003 bd2 ba2.9k sqft8930 E Ef Ave, Richland, MI 49083Off Market

- $476,7003 bd2 ba2.4k sqft8846 E Ef Ave, Richland, MI 49083Off Market
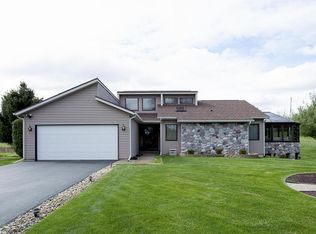
- $416,7004 bd3 ba1.8k sqft8980 E Ef Ave, Richland, MI 49083Off Market
- $341,600-- bd1 ba-- sqft8935 E Ef Ave, Richland, MI 49083Off Market
- $354,200-- bd2 ba-- sqft6391 N 32nd St, Richland, MI 49083Off Market
- $506,0004 bd3 ba2.9k sqft8895 E Ef Ave, Richland, MI 49083Off Market
- $368,2003 bd1 ba1.1k sqft8710 E Ef Ave, Richland, MI 49083Off Market
- $487,9005 bd4 ba3.4k sqft6353 N 32nd St, Richland, MI 49083Off Market
Nearby schools
GreatSchools rating
- 8/10Thomas M. Ryan Intermediate SchoolGrades: 3-5Distance: 1.4 mi
- 7/10Gull Lake Middle SchoolGrades: 6-8Distance: 1.6 mi
- 9/10Gull Lake High SchoolGrades: 8-12Distance: 1.6 mi
Get a cash offer in 3 minutes
Find out how much your home could sell for in as little as 3 minutes with a no-obligation cash offer.
Estimated market value
$424,600
Get a cash offer in 3 minutes
Find out how much your home could sell for in as little as 3 minutes with a no-obligation cash offer.
Estimated market value
$424,600
- Michigan
- Kalamazoo County
- Richland
- 49083
- 8896 E Ef Ave
Nearby cities
Nearby zip codes
Other Richland Topics
