Why wait to build when you can move right into this wonderful 3 year old Ranch in Red Fern Trails! This like new 2 bedroom, 2 bath home with a dedicated office space w/ a closet that could easily be converted to a 3rd bedroom, offers all the perks of new construction without the timeline or added expense. From the moment you step inside, you’ll notice the stylish trim details and welcoming entry. The open-concept layout makes everyday living and entertaining effortless. Vaulted ceilings and a cozy gas fireplace anchor the living room, which flows seamlessly into the stunning kitchen featuring white craftsman-style cabinetry, granite countertops, stainless steel appliances, tile backsplash, a walk-in pantry, and a large center island perfect for gathering. The sunny dinette opens to a covered outdoor living space and extended 13x13 concrete patio, creating the perfect setup for relaxing mornings, summer evenings, or hosting friends. The lush, professionally landscaped yard with easy maintenance river rock flowerbeds adds beautiful curb appeal and outdoor enjoyment. The spacious primary suite offers a peaceful retreat with a walk-in closet and private bath complete with a tiled walk-in shower, double sink vanity, and linen storage. A comfortable guest bedroom and full bath provide the perfect setup for guests, while the dedicated office adds flexibility ideal for working from home, a bonus dining space, or easily converted into a third bedroom if desired. Convenient main-level laundry & mud room off the 2 car garage. Downstairs, the full unfinished basement with full bath rough-ins & egress window offers endless potential for future living space, recreation, or storage. Additional upgrades include custom window treatments throughout, and an insulated garage door, adding both comfort and efficiency. Enjoy a fantastic location close to parks, schools, shopping & quick interstate access. This one truly checks all the boxes, schedule your private showing today!
Closed
$410,000
8896 Firethorne Dr, Columbia Station, OH 44028
2beds
1,748sqft
Single Family Residence
Built in 2023
7,405 Square Feet Lot
$410,800 Zestimate®
$235/sqft
$2,466 Estimated rent
Home value
$410,800
$390,000 - $431,000
$2,466/mo
Zestimate® history
Owner options
List your home for rent
$2,466/mo
Rent Zestimate®
Find your next renter with Zillow Rental Manager. Plus, with online applications, you can quickly screen prospective tenants – for free.
$2,466/mo
Rent Zestimate®
Refinance and save
$3,017/mo
Est. payment
Refinancing to a lower rate could help reduce your monthly payments and save thousands over the life of the loan.
$3,017/mo
Est. payment
Explore your selling options
Work with a Zillow partner agent
Leverage their expertise and Zillow's premium Showcase listings to get your home seen by more buyers.
Get startedList with your own agent
Get your home in front of millions of buyers by listing it on Zillow.
Learn how to do itSell it yourself
Take full control of how buyers see your home on Zillow by listing For Sale by Owner (FSBO).
List your homeWhat's special
Open-concept layoutWhite craftsman-style cabinetryStunning kitchenWelcoming entryVaulted ceilingsCustom window treatments throughoutStainless steel appliances
Zillow last checked:
Listing updated:
Listed by:
Sylvia Incorvaia 216-316-1893 sylvia@incteamrealestate.com,
EXP Realty, LLC.
Bought with:
Charles Costanzo, 2022001358
RE/MAX Above & Beyond
Source: MLS Now,MLS#: 5188522 Originating MLS: Akron Cleveland Association of REALTORS
Originating MLS: Akron Cleveland Association of REALTORSFacts & features
Interior
Bedrooms & bathrooms
- Bedrooms: 2
- Bathrooms: 2
- Full bathrooms: 2
- Main level bathrooms: 2
- Main level bedrooms: 2
Primary bedroom
- Description: Flooring: Luxury Vinyl Tile
- Features: Window Treatments
- Level: First
- Dimensions: 17 x 14
Bedroom
- Description: Flooring: Luxury Vinyl Tile
- Features: Window Treatments
- Level: First
- Dimensions: 14 x 11
Kitchen
- Description: Flooring: Luxury Vinyl Tile
- Features: Window Treatments
- Level: First
- Dimensions: 19 x 11
Living room
- Description: Flooring: Luxury Vinyl Tile
- Features: Fireplace, Vaulted Ceiling(s), Window Treatments
- Level: First
- Dimensions: 18 x 15
Office
- Description: Flooring: Luxury Vinyl Tile
- Features: Window Treatments
- Level: First
- Dimensions: 14 x 11
Sitting room
- Description: Flooring: Luxury Vinyl Tile
- Features: Window Treatments
- Level: First
- Dimensions: 12 x 10
Heating
- Forced Air, Gas
Cooling
- Central Air
Appliances
- Included: Dishwasher, Disposal, Microwave, Range
- Laundry: Main Level, Laundry Room
Features
- Tray Ceiling(s), Entrance Foyer, Eat-in Kitchen, Kitchen Island, Primary Downstairs, Open Floorplan, Vaulted Ceiling(s), Walk-In Closet(s)
- Basement: Full
- Number of fireplaces: 1
- Fireplace features: Gas
Interior area
- Total structure area: 1,748
- Total interior livable area: 1,748 sqft
- Finished area above ground: 1,748
Property
Parking
- Total spaces: 2
- Parking features: Attached, Electricity, Garage, Garage Door Opener, Paved
- Attached garage spaces: 2
Features
- Levels: One
- Stories: 1
- Patio & porch: Patio, Porch
Lot
- Size: 7,405 Square Feet
Details
- Parcel number: 1200001000179
Construction
Type & style
- Home type: SingleFamily
- Architectural style: Ranch
- Property subtype: Single Family Residence
Materials
- Brick, Vinyl Siding
- Roof: Asphalt,Fiberglass
Condition
- Year built: 2023
Details
- Builder name: Drees
Utilities & green energy
- Sewer: Public Sewer
- Water: Public
Community & HOA
Community
- Subdivision: Red Fern Trails
HOA
- Has HOA: Yes
- Services included: Association Management, Common Area Maintenance
- HOA fee: $363 annually
- HOA name: Red Fern Trails
Location
- Region: Columbia Station
Financial & listing details
- Price per square foot: $235/sqft
- Tax assessed value: $416,800
- Annual tax amount: $6,631
- Date on market: 2/27/2026
- Cumulative days on market: 204 days
- Listing terms: Cash,Conventional,FHA,VA Loan
Price history
| Date | Event | Price |
|---|---|---|
| 7/22/2026 | Sold | $410,000-1.2%$235/sqft |
Source:  MLS Now #5188522 Report a problem MLS Now #5188522 Report a problem | ||
| 6/2/2026 | Pending sale | $414,900$237/sqft |
Source: MLS Now #5188522 Report a problem | ||
| 5/4/2026 | Price change | $414,900-3.5%$237/sqft |
Source: MLS Now #5188522 Report a problem | ||
| 4/9/2026 | Price change | $429,900-3.4%$246/sqft |
Source: MLS Now #5188522 Report a problem | ||
| 3/19/2026 | Price change | $445,000-3.2%$255/sqft |
Source: MLS Now #5188522 Report a problem | ||
| 2/27/2026 | Listed for sale | $459,900+5.7%$263/sqft |
Source: MLS Now #5188522 Report a problem | ||
| 2/3/2026 | Listing removed | $435,000$249/sqft |
Source: MLS Now #5162472 Report a problem | ||
| 1/6/2026 | Price change | $435,000-4.4%$249/sqft |
Source: MLS Now #5162472 Report a problem | ||
| 10/16/2025 | Listed for sale | $455,000$260/sqft |
Source: MLS Now #5162472 Report a problem | ||
| 9/5/2025 | Listing removed | $455,000$260/sqft |
Source: MLS Now #5131025 Report a problem | ||
| 7/24/2025 | Price change | $455,000-2.2%$260/sqft |
Source: MLS Now #5131025 Report a problem | ||
| 6/12/2025 | Listed for sale | $465,000+3.3%$266/sqft |
Source: MLS Now #5131025 Report a problem | ||
| 10/19/2023 | Sold | $450,000$257/sqft |
Source: MLS Now #4476567 Report a problem | ||
| 7/29/2023 | Pending sale | $450,000$257/sqft |
Source: MLS Now #4476567 Report a problem | ||
| 7/29/2023 | Listing removed | -- |
Source: MLS Now #4476567 Report a problem | ||
| 7/27/2023 | Pending sale | $450,000$257/sqft |
Source: MLS Now #4476567 Report a problem | ||
| 7/24/2023 | Listed for sale | $450,000$257/sqft |
Source: MLS Now #4476567 Report a problem | ||
Public tax history
| Year | Property taxes | Tax assessment |
|---|---|---|
| 2024 | $6,631 +298.4% | $145,880 +460.9% |
| 2023 | $1,664 | $26,010 |
| 2022 | -- | $26,010 |
Find assessor info on the county website
Neighborhood: 44028
Nearby homes
- $487,900-- bd-- ba-- sqft8904 Firethorne Dr, Columbia Station, OH 44028Sold
- $509,500-- bd-- ba-- sqft8880 Firethorne Dr, Columbia Station, OH 44028Sold
- $430,0005 bd3 ba2.4k sqft8912 Firethorne Dr, Columbia Station, OH 44028Sold
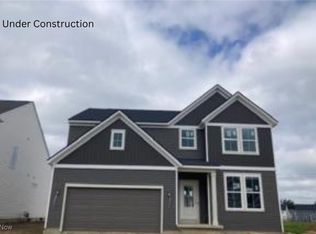
- $505,400-- bd-- ba-- sqft8865 Larkspur Dr, Columbia Station, OH 44028Sold
- $515,600-- bd-- ba-- sqft8881 Larkspur Dr, Columbia Station, OH 44028Sold
- $440,200-- bd-- ba-- sqft8920 Firethorne Dr, Columbia Station, OH 44028Sold
- $470,900-- bd-- ba-- sqft8864 Firethorne Dr, Columbia Station, OH 44028Sold
- $480,0005 bd3 ba2.9k sqft8857 Larkspur Dr, Columbia Station, OH 44028Sold
Nearby schools
GreatSchools rating
- 8/10Columbia Middle SchoolGrades: 5-8Distance: 3.1 mi
- 8/10Columbia High SchoolGrades: 9-12Distance: 3.2 mi
- 6/10Copopa Elementary SchoolGrades: PK-4Distance: 3.1 mi
Schools provided by the listing agent
- District: Columbia LSD - 4705
Source: MLS Now. This data may not be complete. We recommend contacting the local school district to confirm school assignments for this home.
Get a cash offer in 3 minutes
Find out how much your home could sell for in as little as 3 minutes with a no-obligation cash offer.
Estimated market value
$410,800
Get a cash offer in 3 minutes
Find out how much your home could sell for in as little as 3 minutes with a no-obligation cash offer.
Estimated market value
$410,800
- Ohio
- Lorain County
- Columbia Station
- 44028
- 8896 Firethorne Dr
Nearby cities
Nearby zip codes
Other Columbia Station Topics
- Apartments for Rent in 44028
- Houses for Sale in 44028
- Houses for Rent in 44028
- 44028 Real Estate
- Columbia Station Condos
- Houses for Sale in Columbia Station
- Newest Listings in Columbia Station
- Columbia Station Home Values
- Columbia Station Real Estate Agents
- Columbia Station Refinance
- Columbia Station Mortgage Rates
