Skip main navigation
Closed
  • $320,000

    8896 Indian Hills Cir NW, Canal Fulton, OH 44614

    4beds
    --sqft
    Single Family Residence
    Built in 1975
    0.46 Acres Lot
    $329,600 Zestimate®
    $--/sqft
    $2,351 Estimated rent

    Home value

    $329,600

    $290,000 - $372,000

    $2,351/mo

    Zestimate® history
    Loading
    Loading...

    Owner options

    List your home for rent

    $2,351/mo

    Rent Zestimate®

    Find your next renter with Zillow Rental Manager. Plus, with online applications, you can quickly screen prospective tenants – for free.

    Learn more

    $2,351/mo

    Rent Zestimate®

    Refinance and save

    $2,043/mo

    Est. payment

    Refinancing to a lower rate could help reduce your monthly payments and save thousands over the life of the loan.

    See today's rates

    $2,043/mo

    Est. payment

    Explore your selling options

    Work with a Zillow partner agent

    Leverage their expertise and Zillow's premium Showcase listings to get your home seen by more buyers.

    Get started

    List with your own agent

    Get your home in front of millions of buyers by listing it on Zillow.

    Learn how to do it

    Sell it yourself

    Take full control of how buyers see your home on Zillow by listing For Sale by Owner (FSBO).

    List your home

    What's special

    Spacious bedroomsFour spacious bedroomsFirst floor laundryLarge gardenScreened in back porchUpdated kitchenNewer appliances
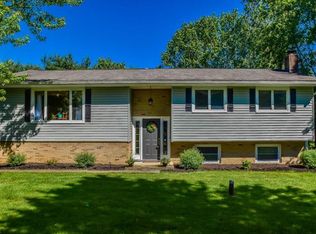
    Welcome Home to this beautiful and warm and split level that has been taken care of with love and detail. Featuring four spacious bedrooms and the convenience of first floor laundry, this home is designed for easy living. The heart of the home is the beautifully updated kitchen with newer appliances, perfect for cooking and gathering, which flows seamlessly into the family room with a gorgeous brick fireplace to keep you warm in the months to come. Sliding glass doors lead you to the screened in back porch that is perfect for your morning coffee. The first floor also has a large dining room and formal living room with beautiful flooring and fantastic natural light. Make your way upstairs to the master bedroom with ensuite bathroom, and 3 additional spacious bedrooms and full bath. And for those who've dreamed of a little homestead life, this property has a Large garden and multiple fruit trees-apple, pear, and peach. Also elderberries and nannyberries to pick fresh. Brand new roof, whole house generator 2020, HVAC 2021, waterproofed basement, newer siding and leaf guards, newer water filtration system and softener, and appliances in 2024. This home really is Move In Ready.

    Zillow last checked:

    Listing updated:

    Listed by:

    Courtney Hatfield 330-415-5931 melissakaufman@mcdhomes.com,

    McDowell Homes Real Estate Services,

    Denise Cline 330-690-7699,

    McDowell Homes Real Estate Services

    Bought with:

    Brandon J Hodgkiss, 2016003796

    Keller Williams Chervenic Rlty

    Matthew Magaw, 2021000497

    Keller Williams Chervenic Rlty

    Source: MLS Now,MLS#: 5154705MLS LogoOriginating MLS: Lake Geauga Area Association of REALTORS

    Facts & features

    Interior

    Bedrooms & bathrooms
    • Bedrooms: 4
    • Bathrooms: 3
    • Full bathrooms: 2
    • 1/2 bathrooms: 1
    • Main level bathrooms: 1
    Primary bedroom
    • Level: Second
    • Dimensions: 13 x 14
    Bedroom
    • Level: Second
    • Dimensions: 9 x 11
    Bedroom
    • Level: Second
    • Dimensions: 12 x 13
    Bedroom
    • Level: Second
    • Dimensions: 10 x 15
    Dining room
    • Level: First
    • Dimensions: 10 x 16
    Heating
    • Forced Air, Gas
    Cooling
    • Central Air
    Appliances
    • Included: Microwave, Range, Refrigerator
    Features
    • Basement: Full
    • Number of fireplaces: 1

    Property

    Parking
    • Total spaces: 2
    • Parking features: Attached, Garage
    • Attached garage spaces: 2
    Features
    • Levels: Two,Multi/Split
    • Stories: 2
    Lot
    • Size: 0.46 Acres
    Details
    • Parcel number: 02601944

    Construction

    Type & style
    • Home type: SingleFamily
    • Architectural style: Split Level
    • Property subtype: Single Family Residence
    Materials
    • Aluminum Siding, Brick
    • Roof: Asphalt,Fiberglass
    Condition
    • Year built: 1975

    Utilities & green energy

    • Sewer: Septic Tank
    • Water: Well

    Community & HOA

    Community
    • Subdivision: Erieview Highland Estates
    HOA
    • Has HOA: No
    Location
    • Region: Canal Fulton

    Financial & listing details

    • Annual tax amount: $2,267
    • Date on market: 9/6/2025
    • Cumulative days on market: 6 days

    Price history

    DateEventPrice
    11/3/2025Sold$320,000+1.6%
    Source: MLS Now #5154705 Report a problem
    9/12/2025Pending sale$315,000
    Source: MLS Now #5154705 Report a problem
    9/6/2025Listed for sale$315,000
    Source: MLS Now #5154705 Report a problem

    Public tax history

    Tax history is unavailable.

    Neighborhood: 44614

    Nearby schools

    GreatSchools rating
    Schools provided by the listing agent
    • District: Northwest LSD Stark- 7612

    Source: MLS Now. This data may not be complete. We recommend contacting the local school district to confirm school assignments for this home.

    Get a cash offer in 3 minutes
    Find out how much your home could sell for in as little as 3 minutes with a no-obligation cash offer.
    Estimated market value
    $329,600
    Get a cash offer in 3 minutes
    Find out how much your home could sell for in as little as 3 minutes with a no-obligation cash offer.
    Estimated market value
    $329,600