Family living at its best! Spacious, stylish, and thoughtfully designed, this 4-bedroom, 2-bath Cambridge Home by Lennar is nestled on an expansive corner cul-de-sac lot offering plenty of room to grow, play, and entertain.Inside, wood-look vinyl flooring flows throughout the open layout. A dual-sided fireplace creates a warm ambiance, separating the living/dining room from the inviting country-style kitchen and versatile family room with enough space for a large table and a full wall of built-in cabinetry.The kitchen features a gas stove top, breakfast bar, corner pantry, and backyard views.Retreat to the generous primary suite complete with soaking tub, separate shower, dual vanities, and a French door leading to your private backyard escape.Outside, enjoy a fantastic yard designed for relaxation and play! Ample lawn area, extended concrete patio, play structure, trampoline and a storage shed for your tools and toys.Tucked away in a peaceful neighborhood, the location is ideal...Close to shopping, restaurants and Clovis Schools.
Sold for $555,000
$555,000
8896 N Garden Ave, Fresno, CA 93720
4beds
2baths
2,153sqft
Residential, Single Family Residence
Built in 2004
8,712 Square Feet Lot
$553,800 Zestimate®
$258/sqft
$2,842 Estimated rent
Home value
$553,800
$504,000 - $609,000
$2,842/mo
Zestimate® history
Owner options
List your home for rent
$2,842/mo
Rent Zestimate®
Find your next renter with Zillow Rental Manager. Plus, with online applications, you can quickly screen prospective tenants – for free.
$2,842/mo
Rent Zestimate®
Refinance and save
$3,594/mo
Est. payment
Refinancing to a lower rate could help reduce your monthly payments and save thousands over the life of the loan.
$3,594/mo
Est. payment
Explore your selling options
Work with a Zillow partner agent
Leverage their expertise and Zillow's premium Showcase listings to get your home seen by more buyers.
Get startedList with your own agent
Get your home in front of millions of buyers by listing it on Zillow.
Learn how to do itSell it yourself
Take full control of how buyers see your home on Zillow by listing For Sale by Owner (FSBO).
List your homeWhat's special
Dual-sided fireplacePlay structurePrivate backyard escapeAmple lawn areaBreakfast barExpansive corner cul-de-sac lotBackyard views
Zillow last checked:
Listing updated:
Listed by:
Bob Wiginton DRE #00554557 559-284-5104,
Realty Concepts, Ltd. - Fresno,
Colleen A. Wiginton DRE #00614075 559-906-7371,
Realty Concepts, Ltd. - Fresno
Bought with:
Rhonda Gilmore, DRE #02060784
Realty Concepts, Ltd. - Clovis
Source: Fresno MLS,MLS#: 634593Originating MLS: Fresno MLS
Facts & features
Interior
Bedrooms & bathrooms
- Bedrooms: 4
- Bathrooms: 2
Primary bedroom
- Area: 0
- Dimensions: 0 x 0
Bedroom 1
- Area: 0
- Dimensions: 0 x 0
Bedroom 2
- Area: 0
- Dimensions: 0 x 0
Bedroom 3
- Area: 0
- Dimensions: 0 x 0
Bedroom 4
- Area: 0
- Dimensions: 0 x 0
Bathroom
- Features: Tub/Shower, Shower, Tub
Dining room
- Features: Living Room/Area
- Area: 0
- Dimensions: 0 x 0
Family room
- Area: 0
- Dimensions: 0 x 0
Kitchen
- Features: Eat-in Kitchen, Breakfast Bar, Pantry
- Area: 0
- Dimensions: 0 x 0
Living room
- Area: 0
- Dimensions: 0 x 0
Basement
- Area: 0
Heating
- Has Heating (Unspecified Type)
Cooling
- Central Air
Appliances
- Included: Built In Range/Oven, Gas Appliances, Electric Appliances, Disposal, Dishwasher, Microwave
- Laundry: Inside, Utility Room
Features
- Flooring: Other
- Windows: Double Pane Windows
- Number of fireplaces: 1
- Fireplace features: Masonry
Interior area
- Total structure area: 2,153
- Total interior livable area: 2,153 sqft
Property
Parking
- Parking features: Garage - Attached
- Has attached garage: Yes
Features
- Levels: One
- Stories: 1
- Patio & porch: Covered, Uncovered
- Fencing: Fenced
Lot
- Size: 8,712 Square Feet
- Dimensions: 67 x 130
- Features: Urban, Sprinklers In Front, Sprinklers In Rear, Sprinklers Auto
Details
- Additional structures: Shed(s)
- Parcel number: 40380018
- Zoning: RS4
Construction
Type & style
- Home type: SingleFamily
- Property subtype: Residential, Single Family Residence
Materials
- Stucco
- Foundation: Concrete
- Roof: Composition
Condition
- Year built: 2004
Details
- Builder name: Lennar/Cambridge
Utilities & green energy
- Water: Public
- Utilities for property: Public Utilities
Green energy
- Energy generation: Solar
Community & HOA
Location
- Region: Fresno
Financial & listing details
- Price per square foot: $258/sqft
- Tax assessed value: $415,302
- Annual tax amount: $5,719
- Date on market: 8/8/2025
- Cumulative days on market: 3 days
- Listing agreement: Exclusive Right To Sell
Price history
| Date | Event | Price |
|---|---|---|
| 9/10/2025 | Sold | $555,000+0.9%$258/sqft |
Source: Fresno MLS #634593 Report a problem | ||
| 8/12/2025 | Pending sale | $549,900$255/sqft |
Source: Fresno MLS #634593 Report a problem | ||
| 8/8/2025 | Listed for sale | $549,900+50.7%$255/sqft |
Source: Fresno MLS #634593 Report a problem | ||
| 2/27/2018 | Sold | $365,000+20.3%$170/sqft |
Source: Public Record Report a problem | ||
| 9/3/2004 | Sold | $303,500$141/sqft |
Source: Public Record Report a problem | ||
Public tax history
| Year | Property taxes | Tax assessment |
|---|---|---|
| 2025 | $5,719 +3.4% | $415,302 +2% |
| 2024 | $5,533 +2.3% | $407,160 +2% |
| 2023 | $5,406 +1.5% | $399,177 +2% |
| 2022 | $5,327 +3.1% | $391,351 +2% |
| 2021 | $5,166 +3.2% | $383,679 +1% |
| 2020 | $5,004 +2.5% | $379,746 +2% |
| 2019 | $4,880 -0.2% | $372,300 +0.2% |
| 2018 | $4,889 +5.2% | $371,675 +2% |
| 2017 | $4,645 +2.4% | $364,388 +2% |
| 2016 | $4,536 +0.4% | $357,245 +1.5% |
| 2015 | $4,518 +3% | $351,880 +3.6% |
| 2014 | $4,388 | $339,500 +15.9% |
| 2013 | -- | $292,800 +10% |
| 2012 | -- | $266,300 -5% |
| 2011 | -- | $280,400 |
| 2010 | -- | $280,400 |
| 2009 | -- | $280,400 |
| 2008 | -- | $280,400 -11.2% |
| 2007 | -- | $315,657 +2% |
| 2006 | -- | $309,468 +2% |
| 2005 | -- | $303,400 |
Find assessor info on the county website
Neighborhood: Woodward Park
Nearby homes
- $513,4003 bd2 ba1.6k sqft8912 N Garden Ave, Fresno, CA 93720Off Market
- $615,9004 bd2 ba2.1k sqft8928 N Garden Ave, Fresno, CA 93720Off Market
- $437,1003 bd2 ba1.3k sqft2603 E Everglade Ave, Fresno, CA 93720Off Market

- $508,1003 bd2 ba1.9k sqft2621 E Everglade Ave, Fresno, CA 93720Off Market
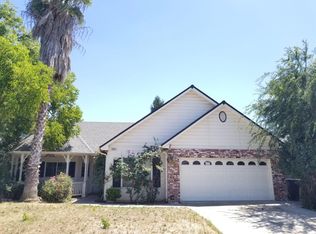
- $639,3004 bd3 ba2.4k sqft8893 N Laureen Ave, Fresno, CA 93720Off Market
- $483,0003 bd2 ba1.8k sqft2595 E Everglade Ave, Fresno, CA 93720Off Market
- $707,8004 bd3 ba2.6k sqft8891 N Garden Ave, Fresno, CA 93720Off Market
- $572,3004 bd2 ba2.1k sqft8909 N Laureen Ave, Fresno, CA 93720Off Market
Nearby schools
GreatSchools rating
- 9/10Maple Creek Elementary SchoolGrades: K-6Distance: 0.7 mi
- 8/10Kastner Intermediate SchoolGrades: 7-8Distance: 2.4 mi
- 9/10Clovis West High SchoolGrades: 9-12Distance: 1.4 mi
Schools provided by the listing agent
- Elementary: Maple Creek
- Middle: Kastner
- High: Clovis West
Source: Fresno MLS. This data may not be complete. We recommend contacting the local school district to confirm school assignments for this home.
Get a cash offer in 3 minutes
Find out how much your home could sell for in as little as 3 minutes with a no-obligation cash offer.
Estimated market value
$553,800
Get a cash offer in 3 minutes
Find out how much your home could sell for in as little as 3 minutes with a no-obligation cash offer.
Estimated market value
$553,800
- California
- Fresno County
- Fresno
- 93720
- Woodward Park
- 8896 N Garden Ave
Nearby cities
Nearby neighborhoods
Nearby zip codes
Other Fresno Topics
