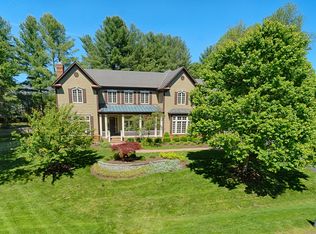
Exceptional custom-built estate situated on a private 1.72-acre lot in an exclusive cul-de-sac with no HOA in the heart of McLean, Virginia. This all-brick masterpiece, built in 2002, offers an expansive 10,800+ square feet of luxurious living space, featuring six spacious bedrooms, each with its own private en-suite bathroom, and an additional half bath for guests. Designed for both elegance and comfort, this residence blends classic architectural details with modern amenities, creating a one-of-a-kind retreat. As you step through the grand entrance, you are welcomed into a stunning two-story foyer, highlighted by a majestic double staircase, custom tray ceilings, and elaborate moldings that exude timeless sophistication. The main level features a first-floor primary suite, offering ultimate convenience with a private en-suite bath and walk-in closet—perfect for multi-generational living or guest accommodations. The formal living and dining rooms, adorned with intricate millwork and soaring ceilings, provide an inviting space for entertaining. At the heart of the home, the gourmet kitchen is a chef’s dream, boasting a large center island with a breakfast bar, sleek stainless steel appliances, custom cabinetry, and an open breakfast area that flows seamlessly into the expansive family room with a cozy fireplace. The upper-level grand primary suite is a true sanctuary, featuring a spacious sitting area, two oversized walk-in closets, and a lavish spa-inspired en-suite bath complete with a soaking tub, dual vanities, and an oversized walk-in shower. Each additional bedroom on this level is en-suite, offering private full bathrooms and generous closet space, ensuring the utmost privacy and comfort. The fully finished lower level is designed for entertainment and leisure, boasting a custom full bar, a state-of-the-art media room with luxurious leather seating, a fitness center, and expansive recreational spaces. French doors lead to the beautifully landscaped backyard, offering endless possibilities for outdoor enjoyment, with room for a pool, sport court, or outdoor kitchen. Located just minutes from Tysons Corner, major commuter routes, top-rated schools, and premier shopping and dining, this extraordinary estate delivers an unmatched combination of grandeur, comfort, and exclusivity. With no HOA restrictions, you’ll enjoy the freedom to personalize your home as you desire. Experience refined luxury and timeless elegance at 8896 Olson Court—an unparalleled residence in one of McLean’s most coveted locations.
Sold for $3,390,000
$3,390,000
8896 Olson Ct, Mc Lean, VA 22102
6beds
6,920sqft
Single Family Residence
Built in 2002
1.72 Acres Lot
$3,440,500 Zestimate®
$490/sqft
$7,844 Estimated rent
Home value
$3,440,500
$3.20M - $3.68M
$7,844/mo
Zestimate® history
Owner options
List your home for rent
$7,844/mo
Rent Zestimate®
Find your next renter with Zillow Rental Manager. Plus, with online applications, you can quickly screen prospective tenants – for free.
$7,844/mo
Rent Zestimate®
Refinance and save
$20,607/mo
Est. payment
Refinancing to a lower rate could help reduce your monthly payments and save thousands over the life of the loan.
$20,607/mo
Est. payment
Explore your selling options
Work with a Zillow partner agent
Leverage their expertise and Zillow's premium Showcase listings to get your home seen by more buyers.
Get startedList with your own agent
Get your home in front of millions of buyers by listing it on Zillow.
Learn how to do itSell it yourself
Take full control of how buyers see your home on Zillow by listing For Sale by Owner (FSBO).
List your homeWhat's special
Room for a poolFirst-floor primary suiteFully finished lower levelUpper-level grand primary suiteBeautifully landscaped backyardCustom full barAll-brick masterpiece
Zillow last checked:
Listing updated:
Listed by:
Carolyn Young 703-261-9190,
Samson Properties,
Listing Team: The Carolyn Young Team, Co-Listing Team: The Carolyn Young Team,Co-Listing Agent: Lisa A. Bergman 540-454-4472,
Samson Properties
Bought with:
Victoria Zhao, 0225203413
Samson Properties
Source: Bright MLS,MLS#: VAFX2221970
Facts & features
Interior
Bedrooms & bathrooms
- Bedrooms: 6
- Bathrooms: 8
- Full bathrooms: 7
- 1/2 bathrooms: 1
- Main level bathrooms: 2
- Main level bedrooms: 1
Basement
- Description: Percent Finished: 95.0
- Area: 0
Heating
- Forced Air, Central, ENERGY STAR Qualified Equipment, Programmable Thermostat, Humidity Control, Zoned, Natural Gas
Cooling
- Central Air, Ceiling Fan(s), Heat Pump, Zoned, Electric
Appliances
- Included: Microwave, Built-In Range, Range, Dishwasher, Dryer, Exhaust Fan, Humidifier, Double Oven, Oven/Range - Gas, Range Hood, Refrigerator, Six Burner Stove, Stainless Steel Appliance(s), Washer, Water Treat System, Gas Water Heater, Water Heater
- Laundry: Has Laundry, Upper Level
Features
- Additional Stairway, Air Filter System, Bar, Breakfast Area, Built-in Features, Butlers Pantry, Ceiling Fan(s), Chair Railings, Crown Molding, Dining Area, Double/Dual Staircase, Entry Level Bedroom, Family Room Off Kitchen, Open Floorplan, Floor Plan - Traditional, Formal/Separate Dining Room, Kitchen - Gourmet, Kitchen Island, Pantry, Primary Bath(s), Recessed Lighting, Sound System, Bathroom - Stall Shower, Upgraded Countertops, Wainscotting, Walk-In Closet(s), 2 Story Ceilings, 9'+ Ceilings, Dry Wall, Tray Ceiling(s)
- Flooring: Hardwood, Carpet, Ceramic Tile, Stone, Marble, Wood
- Doors: Double Entry, Insulated, Six Panel, Sliding Glass, French Doors
- Windows: Double Hung, Double Pane Windows, Low Emissivity Windows, Insulated Windows, Palladian, Screens, Window Treatments
- Basement: Connecting Stairway,Full,Finished,Heated,Improved,Interior Entry,Exterior Entry,Rear Entrance,Walk-Out Access,Windows
- Number of fireplaces: 1
- Fireplace features: Brick, Gas/Propane, Mantel(s), Wood Burning
Interior area
- Total structure area: 6,920
- Total interior livable area: 6,920 sqft
- Finished area above ground: 6,920
- Finished area below ground: 0
Property
Parking
- Total spaces: 3
- Parking features: Garage Faces Side, Garage Door Opener, Oversized, Circular Driveway, Driveway, Private, Secured, Attached, On Street
- Attached garage spaces: 3
- Has uncovered spaces: Yes
Accessibility
- Accessibility features: 2+ Access Exits, Accessible Doors, Doors - Lever Handle(s), Accessible Entrance
Features
- Levels: Three
- Stories: 3
- Pool features: None
- Spa features: Bath
- Has view: Yes
- View description: Garden
Lot
- Size: 1.72 Acres
- Features: Backs to Trees, Cleared, Cul-De-Sac, Landscaped, No Thru Street, Private, Rear Yard, SideYard(s), Suburban
Details
- Additional structures: Above Grade, Below Grade
- Parcel number: 0192 18 0002
- Zoning: 100
- Special conditions: Standard
Construction
Type & style
- Home type: SingleFamily
- Architectural style: Colonial
- Property subtype: Single Family Residence
Materials
- Brick
- Foundation: Concrete Perimeter
- Roof: Architectural Shingle
Condition
- New construction: No
- Year built: 2002
Utilities & green energy
- Electric: 200+ Amp Service
- Sewer: Septic Exists
- Water: Filter, Private, Well
Community & HOA
Community
- Security: Electric Alarm, Security System
- Subdivision: Bryan Pond
HOA
- Has HOA: No
Location
- Region: Mc Lean
Financial & listing details
- Price per square foot: $490/sqft
- Tax assessed value: $2,410,380
- Annual tax amount: $28,478
- Date on market: 2/21/2025
- Listing agreement: Exclusive Right To Sell
- Listing terms: Cash,Conventional
- Inclusions: The Media Room Couch Conveys. The Following Conveys As Is: Media Screen, Projector, Audio Equipment With Rack, And Speakers, And Security System (this Has Been Wired And Is Ready For Activation), Primary Bathroom Soaking Tub, And Instant Hot (it Has Been Disabled)
- Exclusions: Chandelier In Primary Bedroom
- Ownership: Fee Simple
- Road surface type: Black Top
Price history
| Date | Event | Price |
|---|---|---|
| 3/5/2025 | Sold | $3,390,000-7.1%$490/sqft |
Source:  Bright MLS #VAFX2221970 Report a problem Bright MLS #VAFX2221970 Report a problem | ||
| 2/21/2025 | Pending sale | $3,649,900$527/sqft |
Source: Bright MLS #VAFX2221970 Report a problem | ||
| 2/21/2025 | Contingent | $3,649,900$527/sqft |
Source: Bright MLS #VAFX2221970 Report a problem | ||
| 2/21/2025 | Listed for sale | $3,649,9000%$527/sqft |
Source: Bright MLS #VAFX2221970 Report a problem | ||
| 2/18/2025 | Listing removed | -- |
Source: Owner Report a problem | ||
| 12/30/2024 | Listed for sale | $3,650,000+4.3%$527/sqft |
Source: Owner Report a problem | ||
| 12/3/2024 | Listing removed | $3,499,900$506/sqft |
Source: Bright MLS #VAFX2204524 Report a problem | ||
| 11/4/2024 | Listed for sale | $3,499,900$506/sqft |
Source: Bright MLS #VAFX2204524 Report a problem | ||
| 10/4/2024 | Listing removed | $3,499,900$506/sqft |
Source: Bright MLS #VAFX2204524 Report a problem | ||
| 10/1/2024 | Listed for sale | $3,499,900$506/sqft |
Source: Bright MLS #VAFX2204524 Report a problem | ||
| 9/27/2024 | Listing removed | $3,499,900$506/sqft |
Source: Bright MLS #VAFX2188830 Report a problem | ||
| 9/11/2024 | Price change | $3,499,900-5%$506/sqft |
Source: Bright MLS #VAFX2188830 Report a problem | ||
| 7/8/2024 | Listed for sale | $3,685,000+907.4%$533/sqft |
Source: Bright MLS #VAFX2188830 Report a problem | ||
| 1/6/2000 | Sold | $365,792$53/sqft |
Source: Public Record Report a problem | ||
Public tax history
| Year | Property taxes | Tax assessment |
|---|---|---|
| 2025 | $29,084 +2.1% | $2,466,800 +2.3% |
| 2024 | $28,479 +17.5% | $2,410,380 +14.6% |
| 2023 | $24,228 -1.3% | $2,104,050 |
| 2022 | $24,544 | $2,104,050 +7.8% |
| 2021 | -- | $1,952,610 -6.8% |
| 2020 | $25,280 -6.3% | $2,095,310 -6.3% |
| 2019 | $26,988 +8.9% | $2,236,900 +8.9% |
| 2018 | $24,772 -2.6% | $2,053,200 -4.4% |
| 2017 | $25,437 -3% | $2,148,360 -3.2% |
| 2016 | $26,228 +3.7% | $2,219,900 |
| 2015 | $25,285 +9.4% | $2,219,900 +9.2% |
| 2014 | $23,108 | $2,033,260 +2.3% |
| 2013 | -- | $1,986,870 +13.3% |
| 2012 | -- | $1,753,650 -17.3% |
| 2011 | -- | $2,120,000 +16.7% |
| 2010 | -- | $1,815,860 -10% |
| 2009 | -- | $2,017,070 -14.2% |
| 2008 | -- | $2,350,450 -1.2% |
| 2007 | -- | $2,378,450 +37.1% |
| 2003 | -- | $1,734,600 +257.6% |
| 2002 | -- | $485,000 |
Find assessor info on the county website
Neighborhood: 22102
Nearby homes
- $2,601,8004 bd4 ba4.9k sqft8895 Olson Ct, Mc Lean, VA 22102Off Market
- $3,049,6005 bd6 ba5.8k sqft8900 Olson Ct, Mc Lean, VA 22102Off Market
- $3,468,7402 Acres963 Towlston Rd, Mc Lean, VA 22102Off Market
- $2,776,9005 bd7 ba7.7k sqft1007 Bryan Pond Ct, Mc Lean, VA 22102Off Market
- $1,763,1003 bd3 ba3.1k sqft965 Towlston Rd, Mc Lean, VA 22102Off Market
- $2,615,6004 bd6 ba5.6k sqft8892 Olson Ct, Mc Lean, VA 22102Off Market
- $3,457,5005 bd7 ba6.4k sqft961 Towlston Rd, Mc Lean, VA 22102Off Market
- $2,001,2005 bd4 ba5.3k sqft1005 Towlston Rd, Mc Lean, VA 22102Off Market
Nearby schools
GreatSchools rating
- 10/10Spring Hill Elementary SchoolGrades: PK-6Distance: 2.3 mi
- 10/10Cooper Middle SchoolGrades: 7-8Distance: 3.4 mi
- 10/10Langley High SchoolGrades: 9-12Distance: 4.8 mi
Schools provided by the listing agent
- Elementary: Spring Hill
- Middle: Cooper
- High: Langley
- District: Fairfax County Public Schools
Source: Bright MLS. This data may not be complete. We recommend contacting the local school district to confirm school assignments for this home.
Get a cash offer in 3 minutes
Find out how much your home could sell for in as little as 3 minutes with a no-obligation cash offer.
Estimated market value
$3,440,500
Get a cash offer in 3 minutes
Find out how much your home could sell for in as little as 3 minutes with a no-obligation cash offer.
Estimated market value
$3,440,500
- Virginia
- Fairfax County
- McLean
- 22102
- 8896 Olson Ct
Nearby cities
Nearby zip codes
Other McLean Topics
