Skip main navigation
Sold
  • Price Unknown

    8896 Park St, Lenexa, KS 66215

    3beds
    1,795sqft
    Single Family Residence
    Built in 1965
    0.41 Acres Lot
    $435,600 Zestimate®
    $--/sqft
    $2,417 Estimated rent

    Home value

    $435,600

    $414,000 - $457,000

    $2,417/mo

    Zestimate® history
    Loading
    Loading...

    Owner options

    List your home for rent

    $2,417/mo

    Rent Zestimate®

    Find your next renter with Zillow Rental Manager. Plus, with online applications, you can quickly screen prospective tenants – for free.

    Learn more

    $2,417/mo

    Rent Zestimate®

    Refinance and save

    Refinancing to a lower rate could help reduce your monthly payments and save thousands over the life of the loan.

    See today's rates

    Explore your selling options

    Work with a Zillow partner agent

    Leverage their expertise and Zillow's premium Showcase listings to get your home seen by more buyers.

    Get started

    List with your own agent

    Get your home in front of millions of buyers by listing it on Zillow.

    Learn how to do it

    Sell it yourself

    Take full control of how buyers see your home on Zillow by listing For Sale by Owner (FSBO).

    List your home

    What's special

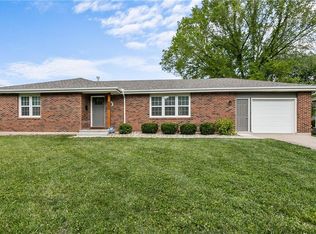
    Come see this beautiful 3 bedroom, 2.1 bath ranch style home before its gone! Just move in and enjoy - so many updates have been done! Multiple living room spaces, updated kitchen, new pantry, new laundry room, great size bedrooms, as well as updated bathrooms! This house also has a 2 car garage, 2 fireplaces, an unfinished basement with so much potential AND is in a great location! It won't last long!

    Zillow last checked:

    Listing updated:

    Listing Provided by:

    Elizabeth Theis 913-963-0108,

    Seek Real Estate

    Bought with:

    Lily Berkley, 2016005783

    Keller Williams KC North

    Source: Heartland MLS as distributed by MLS GRID,MLS#: 2490832MLS Logo

    Facts & features

    Interior

    Bedrooms & bathrooms
    • Bedrooms: 3
    • Bathrooms: 3
    • Full bathrooms: 2
    • 1/2 bathrooms: 1
    Primary bedroom
    • Features: Ceiling Fan(s)
    • Level: First
    • Area: 168 Square Feet
    • Dimensions: 14 x 12
    Bedroom 2
    • Features: Ceiling Fan(s)
    • Level: First
    • Area: 132 Square Feet
    • Dimensions: 12 x 11
    Bedroom 3
    • Features: Ceiling Fan(s)
    • Level: First
    • Area: 132 Square Feet
    • Dimensions: 12 x 11
    Dining room
    • Features: Ceiling Fan(s)
    • Level: First
    • Area: 130 Square Feet
    • Dimensions: 13 x 10
    Family room
    • Features: Fireplace
    • Level: First
    • Area: 252 Square Feet
    • Dimensions: 18 x 14
    Kitchen
    • Features: Pantry
    • Level: First
    • Area: 240 Square Feet
    • Dimensions: 16 x 15
    Living room
    • Features: Carpet
    • Level: First
    • Area: 195 Square Feet
    • Dimensions: 15 x 13
    Other
    • Features: Ceramic Tiles
    • Level: First
    • Area: 112 Square Feet
    • Dimensions: 14 x 8
    Heating
    • Forced Air, Natural Gas
    Cooling
    • Attic Fan, Electric
    Appliances
    • Included: Dishwasher, Disposal, Exhaust Fan, Microwave, Built-In Electric Oven
    • Laundry: In Basement, Off The Kitchen
    Features
    • Cedar Closet, Ceiling Fan(s), Pantry, Vaulted Ceiling(s)
    • Flooring: Wood
    • Doors: Storm Door(s)
    • Windows: Window Coverings, Storm Window(s)
    • Basement: Concrete,Full,Interior Entry,Sump Pump
    • Number of fireplaces: 2
    • Fireplace features: Family Room, Recreation Room, Wood Burning
    Interior area
    • Total structure area: 1,795
    • Total interior livable area: 1,795 sqft
    • Finished area above ground: 1,795

    Property

    Parking
    • Total spaces: 2
    • Parking features: Attached, Garage Door Opener, Garage Faces Side
    • Attached garage spaces: 2
    Features
    • Patio & porch: Deck
    • Fencing: Metal,Wood
    Lot
    • Size: 0.41 Acres
    • Features: Acreage
    Details
    • Additional structures: Shed(s)
    • Parcel number: IF2412333014

    Construction

    Type & style
    • Home type: SingleFamily
    • Architectural style: Traditional
    • Property subtype: Single Family Residence
    Materials
    • Brick/Mortar, Wood Siding
    • Roof: Composition
    Condition
    • Year built: 1965

    Utilities & green energy

    • Sewer: Public Sewer
    • Water: Public

    Community & neighborhood

    Location
    • Region: Lenexa
    • Subdivision: Candlelight Square

    Other

    Other facts
    • Listing terms: Cash,Conventional,FHA,USDA Loan,VA Loan
    • Ownership: Private

    Price history

    DateEventPrice
    6/14/2024Sold--
    Source: Heartland MLS as distributed by MLS GRID #2490832 Report a problem
    5/31/2024Pending sale$320,000$178/sqft
    Source: Heartland MLS as distributed by MLS GRID #2490832 Report a problem
    5/30/2024Listed for sale$320,000+14.3%$178/sqft
    Source: Heartland MLS as distributed by MLS GRID #2490832 Report a problem
    12/2/2021Sold--
    Source: Heartland MLS as distributed by MLS GRID #2352593 Report a problem
    11/20/2021Pending sale$280,000$156/sqft
    Source: Heartland MLS as distributed by MLS GRID #2352593 Report a problem
    10/30/2021Contingent$280,000$156/sqft
    Source: Heartland MLS as distributed by MLS GRID #2352593 Report a problem
    10/29/2021Listed for sale$280,000$156/sqft
    Source: Heartland MLS as distributed by MLS GRID #2352593 Report a problem

    Public tax history

    YearProperty taxesTax assessment
    2025$4,674 +8.1%$42,826 +9.4%
    2024$4,324 +6.9%$39,158 +9%
    2023$4,046 +5.3%$35,926 +5.4%
    2022$3,844 $34,098 -3.1%
    2021-- $35,179 +8.7%
    2020$3,886 $32,372 +2.2%
    2019-- $31,671 +4.8%
    2018-- $30,210 +7.5%
    2017$3,514 $28,094 +6.6%
    2016$3,514 +15.7%$26,358 +9.4%
    2015$3,037 +4.9%$24,092 +5.8%
    2013$2,894 +8.3%$22,770 +1.9%
    2012$2,672 +1.6%$22,356 -1.8%
    2010$2,629 +1.7%$22,770
    2009$2,584 -4.4%$22,770
    2008$2,703 +3.2%$22,770 +2%
    2007$2,620 +6.8%$22,321
    2006$2,454 $22,321 0%
    2005-- $22,322

    Find assessor info on the county website

    Neighborhood: 66215

    Nearby schools

    GreatSchools rating
    Schools provided by the listing agent
    • Elementary: Rising Star
    • Middle: Westridge
    • High: SM West

    Source: Heartland MLS as distributed by MLS GRID. This data may not be complete. We recommend contacting the local school district to confirm school assignments for this home.

    Get a cash offer in 3 minutes
    Find out how much your home could sell for in as little as 3 minutes with a no-obligation cash offer.
    Estimated market value
    $435,600
    Get a cash offer in 3 minutes
    Find out how much your home could sell for in as little as 3 minutes with a no-obligation cash offer.
    Estimated market value
    $435,600