This updated ranch offers the benefits of one-level living and low-maintenance landscaping. Inside the home, the entry hall opens into a warm and welcoming dining and living room with gleaming hardwood floors, custom built-ins and abundant natural light from a row of windows facing the private backyard. The dining room flows seamlessly into the updated kitchen, which features a breakfast bar island, granite counters, slate finish appliances, and ample white shaker-style cabinetry for storage, including a custom-built pantry and wine cooler. The kitchen also opens into a cozy family room with gas fireplace, additional built-ins and a large window facing the covered backyard patio. The primary suite is privately situated in a front corner of the house and contains a large walk-in closet with custom designed shelving and an ensuite bath featuring cherrywood cabinetry and a large walk-in shower with solid surface walls. The primary suite is separated from the two additional bedrooms and full bathroom by a long hallway highlighted by a wall with two rolling doors. One door opens to reveal a full-sized washer and dryer, and the other contains the water heater and a boiler for baseboard hot water heat. Outdoor spaces include a welcoming front patio and a large covered back patio, perfect for entertaining or quiet relaxation. The expansive fenced backyard is mostly xeriscaped and includes a 10'x10' storage shed. The roof features seller-owned solar panels. No detail has been overlooked on this home. Located on a quiet cul-de-sac, within walking distance of Addenbrooke and Belmar parks, and a short drive to local restaurants and shops, makes this an exceptional opportunity to own this home in one of Lakewood’s desirable communities. Click on the virtual tour icon or visit https://youtu.be/-cEpQ6rHwIo to view a 5-minute narrated video walk-through of this home.
Sold for $640,000
$640,000
8896 W Custer Place, Lakewood, CO 80226
3beds
1,780sqft
Single Family Residence
Built in 1971
0.29 Acres Lot
$626,400 Zestimate®
$360/sqft
$3,054 Estimated rent
Home value
$626,400
$589,000 - $670,000
$3,054/mo
Zestimate® history
Owner options
List your home for rent
$3,054/mo
Rent Zestimate®
Find your next renter with Zillow Rental Manager. Plus, with online applications, you can quickly screen prospective tenants – for free.
$3,054/mo
Rent Zestimate®
Refinance and save
$3,707/mo
Est. payment
Refinancing to a lower rate could help reduce your monthly payments and save thousands over the life of the loan.
$3,707/mo
Est. payment
Explore your selling options
Work with a Zillow partner agent
Leverage their expertise and Zillow's premium Showcase listings to get your home seen by more buyers.
Get startedList with your own agent
Get your home in front of millions of buyers by listing it on Zillow.
Learn how to do itSell it yourself
Take full control of how buyers see your home on Zillow by listing For Sale by Owner (FSBO).
List your homeWhat's special
Zillow last checked:
Listing updated:
Listed by:
Jim Smith 303-525-1851 Jim@GoldenRealEstate.com,
CENTURY 21 Golden Real Estate,
Kathleen Jonke,
CENTURY 21 Golden Real Estate
Bought with:
Tracy Molleur, 100069774
Compass - Denver
Bailey Molleur, 100098909
Compass - Denver
Source: REcolorado as distributed by MLS GRID,MLS#: 8525191
Facts & features
Interior
Bedrooms & bathrooms
- Bedrooms: 3
- Bathrooms: 2
- Full bathrooms: 1
- 3/4 bathrooms: 1
- Main level bathrooms: 2
- Main level bedrooms: 3
Bedroom
- Description: Primary Bedroom Suite, Carpeted, Ceiling Fan, Windows Facing Front Yard, Walk-In Closet With Built-Ins.
- Features: Primary Suite
- Level: Main
- Area: 220.5 Square Feet
- Dimensions: 14 x 15.75
Bedroom
- Description: Carpeted, Bypass Closet Doors, Ceiling Fan, Window Facing Front Yard.
- Level: Main
- Area: 133.25 Square Feet
- Dimensions: 10.25 x 13
Bedroom
- Description: Carpeted, Bypass Closet Doors, Window Facing South Side Yard.
- Level: Main
- Area: 130 Square Feet
- Dimensions: 10 x 13
Bathroom
- Description: Tile Floors, Solid Surface Shower Surround, Cherry Wood Vanity And Linen Cabinet, Granite Countertop.
- Features: En Suite Bathroom
- Level: Main
- Area: 40 Square Feet
- Dimensions: 5 x 8
Bathroom
- Description: Tub With Shower, Tile Floors, Oak Vanity With Granite Countertop.
- Level: Main
- Area: 47.5 Square Feet
- Dimensions: 5 x 9.5
Dining room
- Description: Living Room And Dining Room Combination With Wood Floors, Two Ceiling Fans, Built-In Bookshelves, Row Of Windows Facing Backyard.
- Level: Main
Family room
- Description: Gas Fireplace, Built-In Book Shelves, Wood Floors, Windows Facing Backyard.
- Level: Main
- Area: 217 Square Feet
- Dimensions: 14 x 15.5
Kitchen
- Description: Updated Kitchen With White Shaker-Style Cabinets, Slate Appliances, Wine Cooler, Granite Countertops, Tile Backsplash, Pantry, Wood Floors, Recessed And Pendant Lighting, Corner Windows Facing Backyard.
- Level: Main
- Area: 339.25 Square Feet
- Dimensions: 14.75 x 23
Laundry
- Description: In Hallway Closet Behind Large Bypass Door.
- Level: Main
- Area: 15 Square Feet
- Dimensions: 3 x 5
Living room
- Description: Living Room And Dining Room Combination With Wood Floors, Two Ceiling Fans, Built-In Book Shelves, Row Of Windows Facing Back Yard.
- Level: Main
- Area: 328.25 Square Feet
- Dimensions: 13 x 25.25
Heating
- Baseboard, Hot Water
Cooling
- Evaporative Cooling
Appliances
- Included: Dishwasher, Disposal, Dryer, Gas Water Heater, Microwave, Range, Refrigerator, Self Cleaning Oven, Washer, Wine Cooler
- Laundry: In Unit
Features
- Built-in Features, Ceiling Fan(s), Eat-in Kitchen, Entrance Foyer, Granite Counters, High Speed Internet, Kitchen Island, Open Floorplan, Pantry, Primary Suite, Smoke Free, Walk-In Closet(s)
- Flooring: Carpet, Tile, Wood
- Windows: Double Pane Windows, Window Treatments
- Has basement: No
- Number of fireplaces: 1
- Fireplace features: Family Room, Gas
Interior area
- Total structure area: 1,780
- Total interior livable area: 1,780 sqft
- Finished area above ground: 1,780
Property
Parking
- Total spaces: 2
- Parking features: Concrete
- Attached garage spaces: 2
Features
- Levels: One
- Stories: 1
- Patio & porch: Covered, Patio
- Fencing: Partial
Lot
- Size: 0.29 Acres
- Features: Cul-De-Sac
Details
- Parcel number: 093236
- Zoning: R-1
- Special conditions: Standard
Construction
Type & style
- Home type: SingleFamily
- Architectural style: Traditional
- Property subtype: Single Family Residence
Materials
- Frame, Vinyl Siding
- Foundation: Slab
- Roof: Composition
Condition
- Updated/Remodeled
- Year built: 1971
Utilities & green energy
- Electric: 220 Volts
- Sewer: Public Sewer
- Water: Public
- Utilities for property: Electricity Connected, Internet Access (Wired), Natural Gas Connected
Green energy
- Energy efficient items: Appliances
Community & HOA
Community
- Security: Carbon Monoxide Detector(s), Smoke Detector(s)
- Subdivision: Villa West
HOA
- Has HOA: No
Location
- Region: Lakewood
Financial & listing details
- Price per square foot: $360/sqft
- Tax assessed value: $593,253
- Annual tax amount: $2,956
- Date on market: 10/29/2025
- Listing terms: Cash,Conventional,FHA,VA Loan
- Exclusions: None
- Ownership: Individual
- Electric utility on property: Yes
- Road surface type: Paved
Price history
| Date | Event | Price |
|---|---|---|
| 11/19/2025 | Sold | $640,000+3.2%$360/sqft |
Source:  REcolorado as distributed by MLS GRID #8525191 Report a problem REcolorado as distributed by MLS GRID #8525191 Report a problem | ||
| 10/31/2025 | Pending sale | $620,000$348/sqft |
Source: REcolorado as distributed by MLS GRID #8525191 Report a problem | ||
| 10/29/2025 | Listed for sale | $620,000+196.7%$348/sqft |
Source: REcolorado as distributed by MLS GRID #8525191 Report a problem | ||
| 9/2/2023 | Listing removed | -- |
Source: Zillow Rentals Report a problem | ||
| 8/18/2023 | Listed for rent | $2,750$2/sqft |
Source: Zillow Rentals Report a problem | ||
| 10/29/2001 | Sold | $209,000+22.9%$117/sqft |
Source: Public Record Report a problem | ||
| 9/8/1998 | Sold | $170,000$96/sqft |
Source: Public Record Report a problem | ||
Public tax history
| Year | Property taxes | Tax assessment |
|---|---|---|
| 2025 | $2,956 +0.5% | $37,079 -4.8% |
| 2024 | $2,942 +39.7% | $38,943 |
| 2023 | $2,105 -1.4% | $38,943 +32.1% |
| 2022 | $2,135 +8.4% | $29,470 -2.8% |
| 2021 | $1,970 | $30,318 +6% |
| 2020 | $1,970 +1.3% | $28,599 |
| 2019 | $1,945 +16.7% | $28,599 +14.6% |
| 2018 | $1,667 | $24,958 |
| 2017 | $1,667 +28.5% | $24,958 +11.2% |
| 2016 | $1,297 | $22,454 |
| 2015 | $1,297 -28.7% | $22,454 +19.5% |
| 2014 | $1,819 +0.7% | $18,794 |
| 2013 | $1,806 +2% | $18,794 -0.3% |
| 2012 | $1,770 +1.1% | $18,849 |
| 2011 | $1,751 +0.2% | $18,849 +0.5% |
| 2010 | $1,747 -3.5% | $18,750 |
| 2009 | $1,811 +0.2% | $18,750 -3.3% |
| 2008 | $1,807 +1.6% | $19,390 |
| 2007 | $1,778 +2.4% | $19,390 +2.5% |
| 2006 | $1,736 -1% | $18,910 +1.3% |
| 2005 | $1,754 +9% | $18,670 |
| 2004 | $1,609 +5.8% | $18,670 |
| 2003 | $1,521 +1.7% | $18,670 +7.3% |
| 2002 | $1,496 +5.8% | $17,400 +20.7% |
| 2001 | $1,414 -0.8% | $14,420 |
| 2000 | $1,425 | $14,420 |
Find assessor info on the county website
Neighborhood: 80226
Nearby homes
- $541,7003 bd2 ba1.5k sqft564 S Field St, Lakewood, CO 80226Off Market
- $633,7005 bd3 ba2.3k sqft8866 W Custer Pl, Lakewood, CO 80226Off Market
- $614,6003 bd2 ba1.8k sqft554 S Field St, Lakewood, CO 80226Off Market
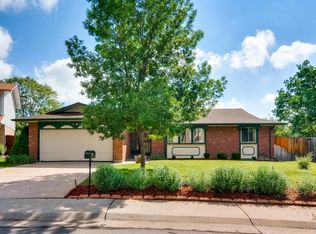
- $613,7004 bd2 ba1.7k sqft8895 W Custer Pl, Lakewood, CO 80226Off Market
- $627,7004 bd3 ba2k sqft563 S Everett Ct, Lakewood, CO 80226Off Market
- $627,6003 bd2 ba1.8k sqft566 S Field St, Lakewood, CO 80226Off Market
- $575,5053 bd2 ba1.8k sqft562 S Everett Ct, Lakewood, CO 80226Off Market
- $642,9004 bd3 ba2.1k sqft544 S Field St, Lakewood, CO 80226Off Market
Nearby schools
GreatSchools rating
- 5/10Belmar School of Integrated ArtsGrades: K-5Distance: 0.4 mi
- 4/10Creighton Middle SchoolGrades: 6-8Distance: 1.1 mi
- 8/10Lakewood High SchoolGrades: 9-12Distance: 1.7 mi
Schools provided by the listing agent
- Elementary: Belmar
- Middle: Creighton
- High: Lakewood
- District: Jefferson County R-1
Source: REcolorado as distributed by MLS GRID. This data may not be complete. We recommend contacting the local school district to confirm school assignments for this home.
Get a cash offer in 3 minutes
Find out how much your home could sell for in as little as 3 minutes with a no-obligation cash offer.
Estimated market value
$626,400
Get a cash offer in 3 minutes
Find out how much your home could sell for in as little as 3 minutes with a no-obligation cash offer.
Estimated market value
$626,400
- Colorado
- Jefferson County
- Lakewood
- 80226
- 8896 W Custer Place
Nearby cities
Nearby neighborhoods
Nearby zip codes
Other Lakewood Topics
