OWN A PIECE OF ORANGEVALE HISTORY! Beautiful, vintage property boasting today's ammentities with the grace of yesteryear. Immaculately restored with all current features. Originally built in early 1900's, this restoration hardware look farmhouse extrudes a bygone era. Relax on the charming front porch to survey your large yard with auto gate for security and privacy. 4 bedrooms/3 bathrooms, spacious family room with French doors leading to park like rear yard. Huge brick fireplace adds cozy accent for family gatherings. Stunning chef's kitchen with all Thermador appliances, wine cooler, and Sub-zero refrigerator. Bank of elegant French doors opening to side deck for sunny breakfasts. Large formal dining room with original bay windows. Separate living room features wood accented ceilings. Huge walk in pantry compliments kitchen area. Spacious mud room with laundry. Approximately 1 acre with room for all your country hobbies, secret garden spots, small water features, animal areas, grassy yards, deck and patio for entertaining. FOR THE CAR BUFFS AND BUSINESS OWNERS, a huge (approximately 40' by 60') shop with additional loft for storage, RV doors, and small interior office. Ample parking for at least 20 cars, inside and out. Second garage for daily drivers. A truly rare find!
Closed
$917,500
8897 Central Ave, Orangevale, CA 95662
4beds
2,900sqft
Single Family Residence
Built in 1900
1 Acres Lot
$903,900 Zestimate®
$316/sqft
$3,433 Estimated rent
Home value
$903,900
$814,000 - $1.00M
$3,433/mo
Zestimate® history
Owner options
List your home for rent
$3,433/mo
Rent Zestimate®
Find your next renter with Zillow Rental Manager. Plus, with online applications, you can quickly screen prospective tenants – for free.
$3,433/mo
Rent Zestimate®
Refinance and save
$6,053/mo
Est. payment
Refinancing to a lower rate could help reduce your monthly payments and save thousands over the life of the loan.
$6,053/mo
Est. payment
Explore your selling options
Work with a Zillow partner agent
Leverage their expertise and Zillow's premium Showcase listings to get your home seen by more buyers.
Get startedList with your own agent
Get your home in front of millions of buyers by listing it on Zillow.
Learn how to do itSell it yourself
Take full control of how buyers see your home on Zillow by listing For Sale by Owner (FSBO).
List your homeWhat's special
Huge brick fireplaceLarge yardCharming front porchWine coolerSpacious family roomFormal dining roomGrassy yards
Zillow last checked:
Listing updated:
Listed by:
Gigi Bartridge DRE #02105341 916-730-8973,
Re/Max Gold Fair Oaks
Bought with:
Gigi Bartridge, DRE #02105341
Re/Max Gold Fair Oaks
Source: MetroList Services of CA,MLS#: 225025464Originating MLS: MetroList Services, Inc.
Facts & features
Interior
Bedrooms & bathrooms
- Bedrooms: 4
- Bathrooms: 3
- Full bathrooms: 3
Rooms
- Room types: Dining Room, Family Room, Kitchen, Laundry, Living Room, Storage
Primary bedroom
- Features: Sitting Room, Closet, Walk-In Closet
Primary bathroom
- Features: Shower Stall(s), Skylight/Solar Tube, Soaking Tub, Low-Flow Shower(s), Low-Flow Toilet(s), Tile, Tub
Dining room
- Features: Breakfast Nook, Formal Room, Bar, Space in Kitchen, Dining/Living Combo
Kitchen
- Features: Breakfast Area, Pantry Closet, Quartz Counter, Granite Counters, Stone Counters
Heating
- Central, Electric, Fireplace(s), Gas, Heat Pump, Natural Gas
Cooling
- Ceiling Fan(s), Central Air, Whole House Fan, Attic Fan
Appliances
- Included: Gas Cooktop, Gas Plumbed, Built-In Gas Range, Gas Water Heater, Built-In Refrigerator, Range Hood, Ice Maker, Dishwasher, Disposal, Microwave, Double Oven, Self Cleaning Oven, Wine Refrigerator
- Laundry: Laundry Room, Electric Dryer Hookup, Ground Floor, Inside Room
Features
- Flooring: Carpet, Laminate, Tile, Wood
- Number of fireplaces: 1
- Fireplace features: Brick, Insert, Raised Hearth, Family Room, Gas Log
Interior area
- Total structure area: 0
- Total interior livable area: 2,900 sqft
Property
Parking
- Total spaces: 31
- Parking features: RV Access/Parking, Detached, Garage Door Opener, Uncovered Parking Spaces 2+, Garage Faces Side, See Remarks, Mechanical Lift, Gated, Shared Driveway, Driveway
- Garage spaces: 11
- Uncovered spaces: 20
Features
- Levels: Three Or More
- Stories: 3
- Exterior features: Dog Run, Entry Gate
- Fencing: Back Yard,Chain Link,Cross Fenced,Wood,Front Yard,Gated Driveway/Sidewalks
Lot
- Size: 1 Acres
- Features: Auto Sprinkler F&R, Landscape Back, Landscape Front, Landscaped, Other
- Topography: Downslope,Snow Line Below,Level,Trees Many,Downslope,Snow Line Below,Level,Trees Many
Details
- Additional structures: Second Garage, Workshop, Kennel/Dog Run, Other
- Parcel number: 21304800290000
- Zoning: RD-2
- Special conditions: Other
Construction
Type & style
- Home type: SingleFamily
- Architectural style: Victorian,Vintage,Farmhouse
- Property subtype: Single Family Residence
Materials
- Ceiling Insulation, Redwood Siding, Lap Siding, Wood, Wood Siding
- Foundation: Pillar/Post/Pier, Slab, Concrete Perimeter
- Roof: Composition
Condition
- Year built: 1900
Utilities & green energy
- Electric: 220 Volts, 220 Volts in Kitchen, 220 Volts in Laundry
- Sewer: Public Sewer
- Water: Water District, Public
- Utilities for property: Public, Natural Gas Connected, See Remarks, Sewer In & Connected
Community & HOA
Location
- Region: Orangevale
Financial & listing details
- Price per square foot: $316/sqft
- Tax assessed value: $952,680
- Price range: $917.3K - $917.5K
- Date on market: 9/20/2026
- Road surface type: Paved, Gravel, Unpaved
Price history
| Date | Event | Price |
|---|---|---|
| 4/10/2025 | Sold | $917,500-26.3%$316/sqft |
Source: MetroList Services of CA #225025464 Report a problem | ||
| 3/12/2025 | Pending sale | $1,245,000$429/sqft |
Source: MetroList Services of CA #225025464 Report a problem | ||
| 3/7/2025 | Listed for sale | $1,245,000+167.7%$429/sqft |
Source: MetroList Services of CA #225025464 Report a problem | ||
| 12/29/2017 | Sold | $465,000$160/sqft |
Source: Public Record Report a problem | ||
Public tax history
| Year | Property taxes | Tax assessment |
|---|---|---|
| 2026 | -- | $952,680 +108.8% |
| 2025 | $5,395 +1% | $456,234 +2% |
| 2024 | $5,343 +2.8% | $447,289 +2% |
| 2023 | $5,200 +0.6% | $438,519 +2% |
| 2022 | $5,171 +1.6% | $429,921 +2% |
| 2021 | $5,091 +1.9% | $421,492 +1% |
| 2020 | $4,996 +2.1% | $417,172 +2% |
| 2019 | $4,895 -0.6% | $408,993 +2% |
| 2018 | $4,922 +456.4% | $400,974 +439.9% |
| 2017 | $885 +6.8% | $74,265 +2% |
| 2016 | $829 +1.8% | $72,810 +1.5% |
| 2015 | $814 +2.2% | $71,717 +2% |
| 2014 | $797 | $70,313 +0.5% |
| 2013 | -- | $69,997 +2% |
| 2012 | -- | $68,625 +2% |
| 2011 | -- | $67,280 +0.8% |
| 2010 | -- | $66,779 +1.8% |
| 2008 | -- | $65,627 +2% |
| 2007 | -- | $64,341 +2% |
| 2006 | -- | $63,081 +2% |
| 2005 | -- | $61,845 +2% |
| 2004 | -- | $60,633 +1.9% |
| 2003 | -- | $59,523 +2% |
| 2002 | -- | $58,356 +2% |
| 2001 | -- | $57,213 +2% |
| 2000 | -- | $56,093 |
Find assessor info on the county website
Neighborhood: 95662
Nearby homes
- $429,3003 bd2 ba1.1k sqft6619 Hazel Ave, Orangevale, CA 95662Off Market

- $487,6003 bd2 ba1.5k sqft6625 Hazel Ave, Orangevale, CA 95662Off Market
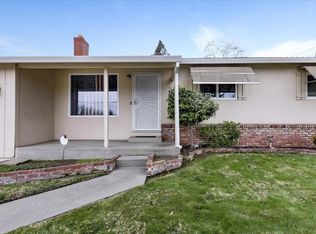
- $427,8003 bd2 ba1.1k sqft6613 Hazel Ave, Orangevale, CA 95662Off Market

- $480,8003 bd2 ba1.4k sqft8883 Central Ave, Orangevale, CA 95662Off Market

- $417,0004 bd2 ba1.2k sqft6629 Hazel Ave, Orangevale, CA 95662Sold
- $603,4003 bd2 ba1.4k sqft8887 Central Ave, Orangevale, CA 95662Off Market
- $388,7003 bd1 ba1.1k sqft6607 Hazel Ave, Orangevale, CA 95662Off Market
- $538,7004 bd3 ba1.6k sqft8879 Central Ave, Orangevale, CA 95662Off Market
Nearby schools
GreatSchools rating
- 9/10Oakview Community Elementary SchoolGrades: K-5Distance: 0.8 mi
- 4/10Louis Pasteur Fundamental Middle SchoolGrades: 6-8Distance: 0.6 mi
- 6/10Casa Roble Fundamental High SchoolGrades: 9-12Distance: 1.3 mi
Get a cash offer in 3 minutes
Find out how much your home could sell for in as little as 3 minutes with a no-obligation cash offer.
Estimated market value
$903,900
Get a cash offer in 3 minutes
Find out how much your home could sell for in as little as 3 minutes with a no-obligation cash offer.
Estimated market value
$903,900
- California
- Sacramento County
- Orangevale
- 95662
- 8897 Central Ave
