**Ask about up to 20K in closing costs with seller's preferred lender. SKIP THE TOWNHOME! **Ask about using our preferred lender and the competitive rates and/or closing costs offered**. The space and yard are yours and no monthly HOA. New plan with impressive features! Vaulted great room ceilng provides a fresh openness. LVP flooring throughout the kitchen into the great room. Kitchen with SS appliances include a 5-burner range and oven with both convection and air fryer capabilities. Owner's bedroom with walk-in closet. Irrigation, sod, front yard landscaping and front yard trees are all included. Finish the lower level to suite your style or use for storage. Lower level bath rough-in and laundry rough-in are also included. Oversized 2 car garage includes extrra storage area. No HOA fees or restrictions. Celebrate and decorate verses renovate!
Closed
$340,000
8897 Foust Ln, Rockford, MN 55373
2beds
934sqft
Single Family Residence
Built in 2023
0.37 Acres Lot
$349,500 Zestimate®
$364/sqft
$1,708 Estimated rent
Home value
$349,500
$332,000 - $367,000
$1,708/mo
Zestimate® history
Owner options
List your home for rent
$1,708/mo
Rent Zestimate®
Find your next renter with Zillow Rental Manager. Plus, with online applications, you can quickly screen prospective tenants – for free.
$1,708/mo
Rent Zestimate®
Refinance and save
$2,149/mo
Est. payment
Refinancing to a lower rate could help reduce your monthly payments and save thousands over the life of the loan.
$2,149/mo
Est. payment
Explore your selling options
Work with a Zillow partner agent
Leverage their expertise and Zillow's premium Showcase listings to get your home seen by more buyers.
Get startedList with your own agent
Get your home in front of millions of buyers by listing it on Zillow.
Learn how to do itSell it yourself
Take full control of how buyers see your home on Zillow by listing For Sale by Owner (FSBO).
List your homeWhat's special
Ss appliancesFront yard treesWalk-in closetVaulted great roomLvp flooring throughoutFront yard landscapingNew plan
Zillow last checked:
Listing updated:
Listed by:
Connie L Kohrt 612-290-9020,
Lennar Sales Corp
Bought with:
Luke Carlson
eXp Realty
Source: NorthstarMLS as distributed by MLS GRID,MLS#: 6472560
Facts & features
Interior
Bedrooms & bathrooms
- Bedrooms: 2
- Bathrooms: 1
- Full bathrooms: 1
Bedroom
- Level: Main
- Area: 120 Square Feet
- Dimensions: 12x10
Bedroom 2
- Level: Main
- Area: 100 Square Feet
- Dimensions: 10x10
Great room
- Level: Main
- Area: 195 Square Feet
- Dimensions: 15x13
Informal dining room
- Level: Main
- Area: 90 Square Feet
- Dimensions: 10x9
Kitchen
- Level: Main
- Area: 100 Square Feet
- Dimensions: 10x10
Heating
- Forced Air
Cooling
- Central Air
Appliances
- Included: Dishwasher, Disposal, Humidifier, Gas Water Heater, Microwave, Range, Refrigerator, Stainless Steel Appliance(s)
- Laundry: In Basement, Gas Dryer Hookup, Washer Hookup
Features
- Basement: Daylight,Drainage System,Unfinished
Interior area
- Total structure area: 934
- Total interior livable area: 934 sqft
- Finished area above ground: 934
- Finished area below ground: 0
Property
Parking
- Total spaces: 2
- Parking features: Attached, Asphalt, Garage Door Opener
- Attached garage spaces: 2
- Has uncovered spaces: Yes
- Details: Garage Dimensions (21 x19), Garage Door Height (7), Garage Door Width (16)
Accessibility
- Accessibility features: None
Features
- Levels: Multi/Split
Lot
- Size: 0.37 Acres
- Dimensions: 90 x 183 x 90 x 175
- Features: Sod Included in Price
Details
- Foundation area: 934
- Parcel number: 113064001020
- Zoning description: Residential-Single Family
Construction
Type & style
- Home type: SingleFamily
- Property subtype: Single Family Residence
Materials
- Roof: Age 8 Years or Less
Condition
- New construction: Yes
- Year built: 2023
Details
- Builder name: LENNAR
Utilities & green energy
- Electric: 200+ Amp Service, Power Company: Wright-Hennepin Cooperative
- Gas: Natural Gas
- Sewer: City Sewer/Connected
- Water: City Water/Connected
- Utilities for property: Underground Utilities
Community & HOA
Community
- Subdivision: Parkwood
HOA
- Has HOA: No
Location
- Region: Rockford
Financial & listing details
- Price per square foot: $364/sqft
- Tax assessed value: $131,200
- Annual tax amount: $500
- Date on market: 1/2/2024
- Cumulative days on market: 2 days
- Road surface type: Paved
Price history
| Date | Event | Price |
|---|---|---|
| 3/18/2024 | Sold | $340,000-5.9%$364/sqft |
Source:  NorthstarMLS as distributed by MLS GRID #6472560 Report a problem NorthstarMLS as distributed by MLS GRID #6472560 Report a problem | ||
| 1/4/2024 | Pending sale | $361,178$387/sqft |
Source: NorthstarMLS as distributed by MLS GRID #6472560 Report a problem | ||
| 1/2/2024 | Price change | $361,178+0%$387/sqft |
Source: NorthstarMLS as distributed by MLS GRID #6472560 Report a problem | ||
| 1/1/2024 | Listed for sale | $361,175+0.6%$387/sqft |
Source:  Lennar Homes Report a problem Lennar Homes Report a problem | ||
| 12/5/2023 | Listing removed | -- |
Source: Lennar Homes Report a problem | ||
| 11/26/2023 | Listed for sale | $359,175$385/sqft |
Source: Lennar Homes Report a problem | ||
Public tax history
| Year | Property taxes | Tax assessment |
|---|---|---|
| 2024 | $258 +207.1% | $131,200 +64% |
| 2023 | $84 | $80,000 |
| 2022 | -- | -- |
Find assessor info on the county website
Neighborhood: 55373
Nearby homes
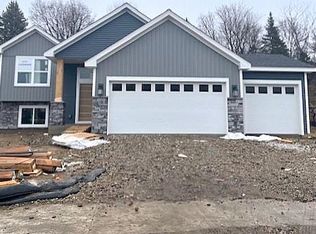
- $369,9903 bd1 ba986 sqft8895 Foust Ln, Rockford, MN 55373Sold
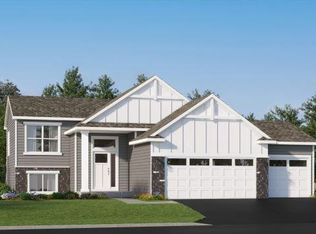
- $344,9902 bd1 ba986 sqft8899 Foust Ln, Rockford, MN 55373Sold
- $455,0004 bd3 ba2.1k sqft8900 Foust Ln, Rockford, MN 55373Sold

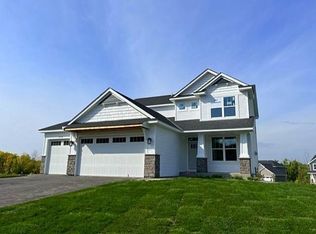
- $459,9904 bd3 ba2.1k sqft8904 Foust Ln, Rockford, MN 55373Sold
- $469,9904 bd3 ba2.6k sqft8905 Foust Ln, Rockford, MN 55373Sold
- $430,0004 bd3 ba2.1k sqft8902 Foust Ln, Rockford, MN 55373Sold
- $485,0004 bd3 ba2.2k sqft8898 Foust Ln, Rockford, MN 55373Sold
- $470,0004 bd3 ba2.1k sqft8896 Foust Ln, Rockford, MN 55373Sold
Nearby schools
GreatSchools rating
- 6/10Rockford Middle SchoolGrades: 5-8Distance: 0.6 mi
- 8/10Rockford High SchoolGrades: 9-12Distance: 1.4 mi
- 4/10Rockford Elementary Arts Magnet SchoolGrades: PK-4Distance: 1.3 mi
Get a cash offer in 3 minutes
Find out how much your home could sell for in as little as 3 minutes with a no-obligation cash offer.
Estimated market value
$349,500
Get a cash offer in 3 minutes
Find out how much your home could sell for in as little as 3 minutes with a no-obligation cash offer.
Estimated market value
$349,500
- Minnesota
- Wright County
- Rockford
- 55373
- 8897 Foust Ln
Nearby cities
Nearby zip codes
Other Rockford Topics
