Skip main navigation
Sold for $349,900
  • $349,900

    8897 HINSDALE HEIGHTS DRIVE, POLK CITY, FL 33868

    3beds
    2,144sqft
    Single Family Residence
    Built in 2018
    6,003 Square Feet Lot
    $349,100 Zestimate®
    $163/sqft
    $2,231 Estimated rent

    Home value

    $349,100

    $332,000 - $367,000

    $2,231/mo

    Zestimate® history
    Loading
    Loading...

    Owner options

    List your home for rent

    $2,231/mo

    Rent Zestimate®

    Find your next renter with Zillow Rental Manager. Plus, with online applications, you can quickly screen prospective tenants – for free.

    Learn more

    $2,231/mo

    Rent Zestimate®

    Refinance and save

    $2,437/mo

    Est. payment

    Refinancing to a lower rate could help reduce your monthly payments and save thousands over the life of the loan.

    See today's rates

    $2,437/mo

    Est. payment

    Explore your selling options

    Work with a Zillow partner agent

    Leverage their expertise and Zillow's premium Showcase listings to get your home seen by more buyers.

    Get started

    List with your own agent

    Get your home in front of millions of buyers by listing it on Zillow.

    Learn how to do it

    Sell it yourself

    Take full control of how buyers see your home on Zillow by listing For Sale by Owner (FSBO).

    List your home

    What's special

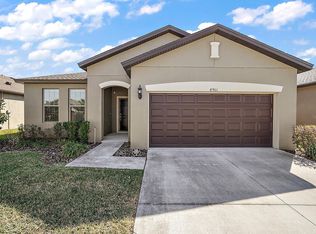
    Waterfront Florida living at its finest! Welcome to 8897 Hinsdale Heights Drive. This 3 bedroom, 2 bath home, built in 2018, has been meticulously maintained and is move-in ready for its next owner. The spacious open concept provides not only ample entertaining space but also soothing pond views throughout. Just off the foyer is a flex room with beautiful glass French doors that can be used as a den, office or fourth bedroom. A true split floor plan, this home offers two bedrooms with an oversized guest bathroom and linen closet toward the front, with the pond-view owner's retreat toward the back. The chefs and entertainers will love this light and bright kitchen, featuring granite counters, 42-inch maple cabinets, stainless-steel appliances, and a large island with bar seating. The spacious living room leads out to a large screen enclosed lanai, perfect for outdoor dining and relaxing by the water. When it's time to rest, the owner's suite is just the space! Highlights in the primary bedroom include a generous walk-in closet, double vanity, granite counters, glass enclosed shower and linen closet. The utility room has extra storage just off the garage and comes with the washer and dryer. With all new landscaping, ceiling fans and carpeting in all the bedrooms, all that's left to do is move in! Super convenient location with quick access to I4 and it's just 30 minutes to Disney World, an hour to St Pete Beach and 40 minutes to both Tampa and downtown Orlando. Call today for your private showing!

    Zillow last checked:

    Listing updated:

    Listed by:

    Lindsey Hudson 865-712-8452,

    THE AGENCY ORLANDO 407-951-2472

    Bought with:

    Jean Maldonado Colon LLC, 3354775

    FLORIDA REALTY MARKETPLACE

    Source: Stellar MLS,MLS#: O6177282MLS LogoOriginating MLS: Orlando Regional

    Facts & features

    Interior

    Bedrooms & bathrooms
    • Bedrooms: 3
    • Bathrooms: 2
    • Full bathrooms: 2
    Rooms
    • Room types: Den/Library/Office
    Primary bedroom
    • Features: Ceiling Fan(s), En Suite Bathroom, Walk-In Closet(s)
    • Level: First
    • Dimensions: 19x13
    Kitchen
    • Features: Breakfast Bar, Pantry, Granite Counters, Kitchen Island, Stone Counters
    • Level: First
    Living room
    • Features: Ceiling Fan(s)
    • Level: First
    • Dimensions: 20x18
    Heating
    • Electric
    Cooling
    • Central Air
    Appliances
    • Included: Dishwasher, Disposal, Dryer, Microwave, Refrigerator, Washer
    • Laundry: Laundry Room
    Features
    • Ceiling Fan(s), Eating Space In Kitchen, Kitchen/Family Room Combo, Living Room/Dining Room Combo, Open Floorplan, Primary Bedroom Main Floor, Solid Wood Cabinets, Split Bedroom, Stone Counters, Thermostat, Vaulted Ceiling(s), Walk-In Closet(s)
    • Flooring: Carpet, Ceramic Tile
    • Doors: Sliding Doors
    • Windows: Blinds
    • Has fireplace: No
    Interior area
    • Total structure area: 2,144
    • Total interior livable area: 2,144 sqft

    Property

    Parking
    • Total spaces: 2
    • Parking features: Garage - Attached
    • Attached garage spaces: 2
    Features
    • Levels: One
    • Stories: 1
    • Patio & porch: Enclosed, Rear Porch, Screened
    • Exterior features: Irrigation System, Sidewalk, Sprinkler Metered
    • Has view: Yes
    • View description: Water, Pond
    • Has water view: Yes
    • Water view: Water,Pond
    • Waterfront features: Pond
    Lot
    • Size: 6,003 Square Feet
    • Features: Sidewalk
    Details
    • Parcel number: 242701160956000550
    • Special conditions: None

    Construction

    Type & style
    • Home type: SingleFamily
    • Property subtype: Single Family Residence
    • Attached to another structure: Yes
    Materials
    • Block
    • Foundation: Slab
    • Roof: Shingle
    Condition
    • New construction: No
    • Year built: 2018

    Utilities & green energy

    • Sewer: Public Sewer
    • Water: Public
    • Utilities for property: Cable Connected, Electricity Connected, Public, Sewer Connected, Sprinkler Meter, Street Lights, Water Connected

    Community & HOA

    Community
    • Features: Playground, Sidewalks
    • Pet fee: $0 monthly
    • Subdivision: FOUNTAIN PARK PH 01
    HOA
    • Has HOA: Yes
    • HOA fee: $57 monthly
    • HOA name: Angela Sullivan
    Location
    • Region: Polk City

    Financial & listing details

    • Price per square foot: $163/sqft
    • Tax assessed value: $297,971
    • Annual tax amount: $5,027
    • Date on market: 2/8/2024
    • Cumulative days on market: 26 days
    • Listing terms: Cash,Conventional,FHA,VA Loan
    • Ownership: Fee Simple
    • Total actual rent: 0
    • Electric utility on property: Yes
    • Road surface type: Paved

    Price history

    DateEventPrice
    3/22/2024Sold$349,900+1.4%$163/sqft
    Source: Stellar MLS #O6177282 Report a problem
    3/5/2024Pending sale$344,900$161/sqft
    Source: Stellar MLS #O6177282 Report a problem
    2/29/2024Price change$344,900-1.4%$161/sqft
    Source: Stellar MLS #O6177282 Report a problem
    2/8/2024Listed for sale$349,900+4.4%$163/sqft
    Source: Stellar MLS #O6177282 Report a problem
    9/7/2023Sold$335,000-4.5%$156/sqft
    Source: Stellar MLS #O6101193 Report a problem
    7/25/2023Pending sale$350,900$164/sqft
    Source: Stellar MLS #O6101193 Report a problem
    6/20/2023Price change$350,900-1.1%$164/sqft
    Source: Stellar MLS #O6101193 Report a problem
    6/8/2023Price change$354,900-2.7%$166/sqft
    Source: Stellar MLS #O6101193 Report a problem
    5/17/2023Price change$364,900-2.7%$170/sqft
    Source: Stellar MLS #O6101193 Report a problem
    5/12/2023Listed for sale$375,000$175/sqft
    Source: Stellar MLS #O6101193 Report a problem
    5/2/2023Pending sale$375,000$175/sqft
    Source: Stellar MLS #O6101193 Report a problem
    4/14/2023Listed for sale$375,000+72.6%$175/sqft
    Source: Stellar MLS #O6101193 Report a problem
    2/27/2018Sold$217,300$101/sqft
    Source: Public Record Report a problem
    9/23/2017Listing removed--
    Source: Centex Homes Report a problem
    7/30/2017Listed for sale--
    Source: Centex Homes Report a problem

    Public tax history

    YearProperty taxesTax assessment
    2025$4,428 -16.9%$297,971 -2.9%
    2024$5,328 +11.9%$306,719 +22.2%
    2023$4,760 +11.4%$250,920 +10%
    2022$4,273 +10.3%$228,109 +10%
    2021$3,874 +0.9%$207,372 +3.2%
    2020$3,839 +2.8%$200,990 +5.1%
    2019$3,734 -5.2%$191,277 +697%
    2018$3,940 +887.3%$24,000 +55.8%
    2017$399 +16.9%$15,400
    2016$341 +3.4%$15,400 +5.3%
    2015$330 +12.2%$14,630 +10%
    2014$294 -5.7%$13,300
    2013$312 -4.8%$13,300 -5%
    2012$328 -9.8%$14,000 -9.1%
    2011$363 -8.7%$15,400 -4.3%
    2010$398 -11%$16,100 -14.8%
    2009$447 -37.4%$18,900 -42.7%
    2008$714 $33,000
    Find assessor info on the county website

    Neighborhood: 33868

    Nearby schools

    GreatSchools rating
    Schools provided by the listing agent
    • Elementary: Polk City Elem
    • Middle: Stambaugh Middle
    • High: Tenoroc Senior

    Source: Stellar MLS. This data may not be complete. We recommend contacting the local school district to confirm school assignments for this home.

    Get a cash offer in 3 minutes
    Find out how much your home could sell for in as little as 3 minutes with a no-obligation cash offer.
    Estimated market value
    $349,100
    Get a cash offer in 3 minutes
    Find out how much your home could sell for in as little as 3 minutes with a no-obligation cash offer.
    Estimated market value
    $349,100