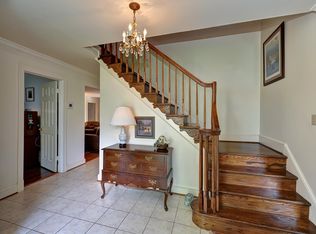
Overlooking the fairways of Mount Vernon Country Club, this beautifully updated colonial offers a rare combination of refined interiors, generous scale, and an exceptional setting. Set on a private .53-acre lot with sweeping views across the club's 128 acres (most notably Hole 8, the straightest green on the front nine and a Par 4 gateway view toward the clubhouse), this is Mount Vernon living at its best. Originally built in 1980 and thoughtfully renovated and expanded in 2011, the home spans approximately 4,880 finished square feet across three levels. Improvements include a 400-square-foot sunroom, an opened and refreshed kitchen, and a lower-level addition currently used as a gym (formerly a photography and framing studio). Owned by a former professional organizer, the home is impeccably maintained and intuitively designed. Quite simply, you've never seen a house this perfect. The main level is designed for both everyday comfort and effortless entertaining, featuring formal living and dining rooms, a private office with custom built-ins, and a spacious family room with a wood-burning fireplace. The family room flows seamlessly into the sunroom and kitchen, where abundant natural light and direct access to two expansive and connected Trex decks (one covered and outfitted with ceiling fans) create a seamless indoor-outdoor connection overlooking the golf course. The refreshed kitchen features replaced quartz countertops, a new refrigerator and dishwasher, and an updated faucet, offering clean lines and modern functionality. Tucked just behind the kitchen is a scullery with a sink, desk space, and exceptional storage, perfect for hiding small appliances and keeping the main kitchen effortlessly polished. Plantation shutters throughout enhance both privacy and architectural character. Upstairs, four large bedrooms include a generous primary suite with multiple walk-in closets and an all-marble en-suite bath. Secondary bedrooms feature charming dormers with built-in desk areas, ideal for homework or work-from-home flexibility. New carpeting, an updated hall bath, and a large linen closet complete the upper level. The walk-out lower level adds outstanding versatility with a recreation room, den, full bath, hobby room, and a dedicated exercise room with gym flooring. The gym addition can easily be converted into a legal fifth bedroom or in-law suite, offering excellent future flexibility. Since 2020, the owners have invested approximately $115,000 in improvements, including full interior repainting, added crown molding, refinished stairs with a wool runner, updated door hardware, a new HVAC system, new gutters, a 42-inch Dacor refrigerator (2025), added insulation for energy efficiency, a laundry room remodel, and a new front door. Additional highlights include an oversized two-car garage, main-level laundry and mudroom, all windows replaced with Renewal by Andersen (2014), a storage shed, and abundant storage throughout with two pull-down attic spaces. With privacy, usable and fully fenced outdoor space, and unobstructed golf course views, this exceptional home presents a rare opportunity in a sought-after Mount Vernon setting, elegant, organized, and effortlessly livable.
Sold for $1,330,000
$1,330,000
8897 McNair Dr, Alexandria, VA 22309
4beds
4,880sqft
Single Family Residence
Built in 1980
0.53 Acres Lot
$1,333,400 Zestimate®
$273/sqft
$4,734 Estimated rent
Home value
$1,333,400
$1.25M - $1.41M
$4,734/mo
Zestimate® history
Owner options
List your home for rent
$4,734/mo
Rent Zestimate®
Find your next renter with Zillow Rental Manager. Plus, with online applications, you can quickly screen prospective tenants – for free.
$4,734/mo
Rent Zestimate®
Refinance and save
$8,243/mo
Est. payment
Refinancing to a lower rate could help reduce your monthly payments and save thousands over the life of the loan.
$8,243/mo
Est. payment
Explore your selling options
Work with a Zillow partner agent
Leverage their expertise and Zillow's premium Showcase listings to get your home seen by more buyers.
Get startedList with your own agent
Get your home in front of millions of buyers by listing it on Zillow.
Learn how to do itSell it yourself
Take full control of how buyers see your home on Zillow by listing For Sale by Owner (FSBO).
List your homeWhat's special
Zillow last checked:
Listing updated:
Listed by:
Phyllis Patterson 703-408-4232,
TTR Sotheby's International Realty,
Listing Team: The Patterson Group, Co-Listing Team: The Patterson Group,Co-Listing Agent: Brittany A Patterson 703-310-6201,
TTR Sotheby's International Realty
Bought with:
Maria Bowman, 0225216944
TTR Sotheby's International Realty
Phyllis Patterson, 0225147740
TTR Sotheby's International Realty
Source: Bright MLS,MLS#: VAFX2292290
Facts & features
Interior
Bedrooms & bathrooms
- Bedrooms: 4
- Bathrooms: 4
- Full bathrooms: 3
- 1/2 bathrooms: 1
- Main level bathrooms: 1
Rooms
- Room types: Living Room, Dining Room, Family Room, Den, Sun/Florida Room, Exercise Room, Laundry, Office, Recreation Room, Hobby Room
Den
- Level: Lower
Dining room
- Level: Main
Exercise room
- Level: Lower
Family room
- Features: Fireplace - Wood Burning
- Level: Main
Other
- Level: Lower
Laundry
- Level: Main
Living room
- Level: Main
Mud room
- Level: Main
Office
- Level: Main
Recreation room
- Level: Lower
Other
- Level: Main
Heating
- Zoned, Natural Gas
Cooling
- Zoned, Electric
Appliances
- Included: Gas Water Heater
- Laundry: Main Level, Laundry Room, Mud Room
Features
- Attic, Bathroom - Walk-In Shower, Breakfast Area, Built-in Features, Crown Molding, Family Room Off Kitchen, Floor Plan - Traditional, Open Floorplan, Formal/Separate Dining Room, Kitchen - Gourmet, Pantry, Recessed Lighting, Upgraded Countertops, Bar
- Flooring: Hardwood, Carpet, Wood
- Windows: Double Pane Windows, Window Treatments
- Basement: Finished
- Number of fireplaces: 1
- Fireplace features: Wood Burning
Interior area
- Total structure area: 5,542
- Total interior livable area: 4,880 sqft
- Finished area above ground: 3,620
- Finished area below ground: 1,260
Property
Parking
- Total spaces: 6
- Parking features: Inside Entrance, Garage Faces Front, Attached, Driveway
- Attached garage spaces: 2
- Uncovered spaces: 4
- Details: Garage Sqft: 459
Accessibility
- Accessibility features: None
Features
- Levels: Three
- Stories: 3
- Patio & porch: Deck, Porch
- Exterior features: Extensive Hardscape, Lighting, Rain Gutters, Sidewalks
- Pool features: None
- Fencing: Full
- Has view: Yes
- View description: Golf Course
Lot
- Size: 0.53 Acres
- Features: Additional Lot(s), Adjoins Golf Course
Details
- Additional structures: Above Grade, Below Grade
- Parcel number: 1101 24 0010A
- Zoning: 120
- Special conditions: Standard
Construction
Type & style
- Home type: SingleFamily
- Architectural style: Dutch,Colonial
- Property subtype: Single Family Residence
Materials
- Brick, Vinyl Siding
- Foundation: Block
- Roof: Shingle
Condition
- New construction: No
- Year built: 1980
- Major remodel year: 2011
Details
- Builder model: Carrollsburg
Utilities & green energy
- Sewer: Public Sewer
- Water: Public
Community & HOA
Community
- Subdivision: Woodlawn Estates
HOA
- Has HOA: No
Location
- Region: Alexandria
Financial & listing details
- Price per square foot: $273/sqft
- Tax assessed value: $1,000
- Annual tax amount: $10,884
- Date on market: 3/1/2026
- Listing agreement: Exclusive Right To Sell
- Inclusions: Alarm System, Built-in Microwave, Ceiling Fan, Clothes Dryer, Clothes Washer, Cooktop, Dishwasher, Disposer, Fireplace Screen / Door, Furnace Humidifier, Garage Opener (2), Playground Equip, Refrigerator W / Ice Maker, Storage Shed, Wall Oven, Window Treatments, Basketball Hoop, All Curtain Rods And Curtains, Beverage Fridge In Kitchen,
- Exclusions: Mudroom / Laundry Room Fridge
- Ownership: Fee Simple
Price history
| Date | Event | Price |
|---|---|---|
| 4/30/2026 | Sold | $1,330,000+6.5%$273/sqft |
Source:  Bright MLS #VAFX2292290 Report a problem Bright MLS #VAFX2292290 Report a problem | ||
| 3/2/2026 | Pending sale | $1,249,000$256/sqft |
Source: Bright MLS #VAFX2292290 Report a problem | ||
| 3/2/2026 | Listed for sale | $1,249,000+220.3%$256/sqft |
Source: Bright MLS #VAFX2292290 Report a problem | ||
| 6/20/1995 | Sold | $390,000$80/sqft |
Source: Public Record Report a problem | ||
Public tax history
| Year | Property taxes | Tax assessment |
|---|---|---|
| 2025 | $12 -0.2% | $1,000 |
| 2024 | $12 +2.7% | $1,000 |
| 2023 | $11 -1.3% | $1,000 |
| 2022 | $11 | $1,000 |
| 2021 | -- | $1,000 |
| 2020 | $12 | $1,000 |
| 2019 | $12 | $1,000 |
| 2018 | $12 +2% | $1,000 |
| 2017 | $12 +0.2% | $1,000 |
| 2016 | $12 +3.9% | $1,000 |
| 2015 | $11 | $1,000 |
Find assessor info on the county website
Neighborhood: 22309
Nearby homes
- $956,4502,500 Square Feet8895 McNair Dr, Alexandria, VA 22309Off Market
- $851,2004 bd2 ba2.8k sqft8899 McNair Dr, Alexandria, VA 22309Off Market
- $1,144,9004 bd4 ba3.4k sqft8896 McNair Dr, Alexandria, VA 22309Off Market
- $891,4004 bd2 ba3.1k sqft8893 McNair Dr, Alexandria, VA 22309Off Market
- $1,186,7005 bd4 ba3.3k sqft8900 McNair Dr, Alexandria, VA 22309Off Market
- $1,013,9004 bd2 ba2.8k sqft8894 McNair Dr, Alexandria, VA 22309Off Market
- $1,104,3005 bd3 ba3.3k sqft8898 McNair Dr, Alexandria, VA 22309Off Market
- $1,0001,965 Square Feet8900 McNair Ct, Alexandria, VA 22309Off Market
Nearby schools
GreatSchools rating
- 5/10Washington Mill Elementary SchoolGrades: PK-6Distance: 0.8 mi
- 4/10Whitman Middle SchoolGrades: 7-8Distance: 2.9 mi
- 2/10Mount Vernon High SchoolGrades: 9-12Distance: 1.5 mi
Schools provided by the listing agent
- Elementary: Washington Mill
- Middle: Whitman
- High: Mount Vernon
- District: Fairfax County Public Schools
Source: Bright MLS. This data may not be complete. We recommend contacting the local school district to confirm school assignments for this home.
Get a cash offer in 3 minutes
Find out how much your home could sell for in as little as 3 minutes with a no-obligation cash offer.
Estimated market value
$1,333,400
Get a cash offer in 3 minutes
Find out how much your home could sell for in as little as 3 minutes with a no-obligation cash offer.
Estimated market value
$1,333,400
- Virginia
- Fairfax County
- Mount Vernon
- 22309
- 8897 McNair Dr
Nearby cities
Nearby zip codes
Other Mount Vernon Topics
