Welcome to this 2,653-square-foot, two-story home with 5 bedrooms and 3 full baths. This is a versatile family residence with functional living. This layout features: High-traffic areas finished with cherry laminate flooring on the main floor and tile in two bathrooms and carpet in main bath. There is vinyl in the 2nd floor laundry room and private spaces of 5 bedrooms have plush carpeting, (one bedroom is downstairs, one full bath and 4 bedrooms are upstairs).There are grab bars in baths. The back yard features a pond and multiple mature, lush green plants and trees, making this a back yard oasis.
Closed
$625,000
8897 Shasta Lily Dr, Elk Grove, CA 95624
5beds
2,653sqft
Single Family Residence
Built in 1999
6,307 Square Feet Lot
$626,500 Zestimate®
$236/sqft
$3,317 Estimated rent
Home value
$626,500
$570,000 - $683,000
$3,317/mo
Zestimate® history
Owner options
List your home for rent
$3,317/mo
Rent Zestimate®
Find your next renter with Zillow Rental Manager. Plus, with online applications, you can quickly screen prospective tenants – for free.
$3,317/mo
Rent Zestimate®
Refinance and save
$3,962/mo
Est. payment
Refinancing to a lower rate could help reduce your monthly payments and save thousands over the life of the loan.
$3,962/mo
Est. payment
Explore your selling options
Work with a Zillow partner agent
Leverage their expertise and Zillow's premium Showcase listings to get your home seen by more buyers.
Get startedList with your own agent
Get your home in front of millions of buyers by listing it on Zillow.
Learn how to do itSell it yourself
Take full control of how buyers see your home on Zillow by listing For Sale by Owner (FSBO).
List your homeWhat's special
Zillow last checked:
Listing updated:
Listed by:
Kathy Barragan DRE #01349161 916-302-6232,
Coldwell Banker Realty
Bought with:
MariaRosalie Ricaforte, DRE #01926606
My Home Your Haven Inc.
Source: MetroList Services of CA,MLS#: 226056468Originating MLS: MetroList Services, Inc.
Facts & features
Interior
Bedrooms & bathrooms
- Bedrooms: 5
- Bathrooms: 3
- Full bathrooms: 3
Rooms
- Room types: Master Bathroom, Bathroom, Master Bedroom, Dining Room, Family Room, Storage, Kitchen, Laundry, Living Room
Primary bathroom
- Features: Shower Stall(s), Double Vanity, Tub, Walk-In Closet(s), Window
Dining room
- Features: Formal Room, Dining/Family Combo, Dining/Living Combo
Kitchen
- Features: Pantry Cabinet, Kitchen Island, Kitchen/Family Combo, Tile Counters
Heating
- Central, Hot Water, Natural Gas
Cooling
- Ceiling Fan(s), Central Air
Appliances
- Included: Free-Standing Gas Range, Gas Water Heater, Range Hood, Trash Compactor, Dishwasher, Disposal, Microwave, Free-Standing Gas Oven
- Laundry: Laundry Room, Cabinets, Upper Level, Hookups Only, Inside Room
Features
- Flooring: Carpet, Laminate, Tile, Vinyl
- Number of fireplaces: 1
- Fireplace features: Family Room, Wood Burning
Interior area
- Total interior livable area: 2,653 sqft
Property
Parking
- Total spaces: 2
- Parking features: 1/2 Car Space, Garage Faces Front, Uncovered Parking Spaces 2+, Gentle Up Driveway/Sidewalks
- Garage spaces: 2
- Has uncovered spaces: Yes
Accessibility
- Accessibility features: Grab Bars
Features
- Fencing: Back Yard,Wood,Fenced
Lot
- Size: 6,307 Square Feet
- Features: Auto Sprinkler F&R, Curb(s)/Gutter(s), Shape Regular, Street Lights, Landscape Back, Landscape Front
Details
- Additional structures: Shed(s)
- Parcel number: 11515800170000
- Zoning description: RD-5
- Special conditions: Offer As Is
Construction
Type & style
- Home type: SingleFamily
- Architectural style: Traditional
- Property subtype: Single Family Residence
Materials
- Stone, Stucco, Frame, Wood
- Foundation: Slab
- Roof: Tile
Condition
- Year built: 1999
Utilities & green energy
- Sewer: Sewer in Street, Public Sewer
- Water: Public, Meter on Site, Water District
- Utilities for property: Public, Electric, Sewer In & Connected, Natural Gas Available
Community & HOA
Location
- Region: Elk Grove
Financial & listing details
- Price per square foot: $236/sqft
- Tax assessed value: $317,904
- Annual tax amount: $3,639
- Price range: $625K - $625K
- Date on market: 5/16/2026
- Road surface type: Paved
Price history
| Date | Event | Price |
|---|---|---|
| 7/2/2026 | Sold | $625,000-0.6%$236/sqft |
Source: MetroList Services of CA #226056468 Report a problem | ||
| 6/30/2026 | Pending sale | $629,000$237/sqft |
Source: MetroList Services of CA #226056468 Report a problem | ||
| 5/16/2026 | Listed for sale | $629,000+203.9%$237/sqft |
Source: MetroList Services of CA #226056468 Report a problem | ||
| 11/5/1999 | Sold | $207,000$78/sqft |
Source: MetroList Services of CA #159918200 Report a problem | ||
Public tax history
| Year | Property taxes | Tax assessment |
|---|---|---|
| 2025 | $3,639 +0.8% | $317,904 +2% |
| 2024 | $3,609 +2.6% | $311,672 +2% |
| 2023 | $3,517 +1.9% | $305,562 +2% |
| 2022 | $3,451 +1.4% | $299,571 +2% |
| 2021 | $3,402 +1.4% | $293,698 +1% |
| 2020 | $3,356 +1.9% | $290,687 +2% |
| 2019 | $3,293 +2.7% | $284,989 +2% |
| 2018 | $3,205 +1.8% | $279,402 +2% |
| 2017 | $3,149 +5.2% | $273,925 +2% |
| 2016 | $2,992 +3.5% | $268,555 +1.5% |
| 2015 | $2,890 | $264,522 +2% |
| 2014 | $2,890 | $259,341 +0.5% |
| 2013 | -- | $258,170 +13.3% |
| 2012 | -- | $227,798 -5.4% |
| 2011 | -- | $240,702 -2.3% |
| 2010 | -- | $246,293 +1.8% |
| 2008 | -- | $242,039 +2% |
| 2007 | -- | $237,294 +2% |
| 2006 | -- | $232,642 +2% |
| 2005 | -- | $228,081 +2% |
| 2004 | -- | $223,610 +1.9% |
| 2003 | -- | $219,513 +2% |
| 2002 | -- | $215,210 +2% |
| 2001 | -- | $210,991 +2% |
| 2000 | -- | $206,854 |
Find assessor info on the county website
Neighborhood: 95624
Nearby homes
- $719,4005 bd3 ba2.6k sqft8901 Shasta Lily Dr, Elk Grove, CA 95624Off Market
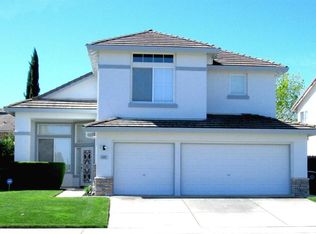
- $691,1005 bd3 ba2.6k sqft8893 Shasta Lily Dr, Elk Grove, CA 95624Off Market
- $670,6004 bd3 ba2.6k sqft8506 Blue Maiden Way, Elk Grove, CA 95624Off Market
- $705,0004 bd3 ba2.6k sqft8905 Shasta Lily Dr, Elk Grove, CA 95624Sold
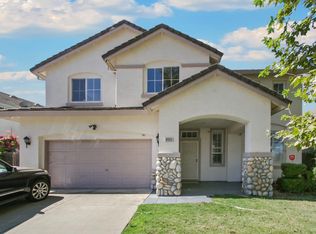
- $686,5005 bd3 ba2.4k sqft8510 Blue Maiden Way, Elk Grove, CA 95624Off Market
- $654,8004 bd3 ba2.4k sqft8887 Shasta Lily Dr, Elk Grove, CA 95624Off Market
- $668,1005 bd3 ba2.4k sqft8502 Blue Maiden Way, Elk Grove, CA 95624Off Market
- $676,6005 bd3 ba2.6k sqft8514 Blue Maiden Way, Elk Grove, CA 95624Off Market
Nearby schools
GreatSchools rating
- 8/10Raymond Case Elementary SchoolGrades: K-6Distance: 0.3 mi
- 7/10Edward Harris, Jr. Middle SchoolGrades: 7-8Distance: 0.7 mi
- 7/10Monterey Trail High SchoolGrades: 9-12Distance: 0.9 mi
Get a cash offer in 3 minutes
Find out how much your home could sell for in as little as 3 minutes with a no-obligation cash offer.
Estimated market value
$626,500
Get a cash offer in 3 minutes
Find out how much your home could sell for in as little as 3 minutes with a no-obligation cash offer.
Estimated market value
$626,500
- California
- Sacramento County
- Elk Grove
- 95624
- 8897 Shasta Lily Dr
Nearby cities
Nearby neighborhoods
Nearby zip codes
Other Elk Grove Topics
